Hagi Castle: Seat of the Chōshū Domain in Japan
Site at a Glance
- Country
- Japan
- Primary era
- Early Modern
- Eras represented
- Early Modern
- Civilizations
- Tokugawa
- Site type
- Military
- Remains
- Castle
On this page17 sections
History
Sekigahara and the choice of Hagi
Hagi Castle was a Japanese castle in Hagi, Japan, built by the Mōri clan in the early seventeenth century. Its construction followed the clan’s defeat in the 1600 Battle of Sekigahara, the decisive conflict before Tokugawa rule. The Mōri had supported Toyotomi Hideyori against Tokugawa Ieyasu, although their army did not join the fighting. Kikkawa Hiroie, a Mōri military leader, had secretly communicated with the Tokugawa side, preventing orders for the clan’s troops to advance.
After the defeat, the Mōri lost most of their territory and needed a new seat in Suō and Nagato provinces. Their holdings fell from about 1.2 million koku, a rice-based measure of a domain’s economic scale, across Aki and eight other provinces to just under 298,000 in the two western provinces. Mōri Terumoto, the clan’s daimyo (territorial lord), was required to retire and hand leadership to his son Hidenari. A smaller fortification already stood on Mount Shigetsu, built by the Yoshimi clan of Tsuwano Castle and later used as a retreat by a member of that family.
In 1603, Terumoto proposed Hagi, Yamaguchi, and Mitajiri, in present-day Hofu, as sites for a new castle. The shogunate selected Hagi, pointing to its defensible position beside the sea. The choice has also been interpreted as an effort to confine the Mōri to a remote area. A later Mōri lord, Takachika, described Hagi as strategically advantageous, offering a different view of its location.
Construction and domain rule
Work began in 1604, replacing Hiroshima Castle as the Mōri seat. Terumoto moved into the still-unfinished castle in November that year, and construction was completed in 1608. In 1613, the shogunate formally assessed the Chōshū Domain at 369,000 koku. Hagi Castle then served for more than 250 years as the Mōri clan’s principal castle and the domain’s seat.
A tradition associates the castle’s main palace with an annual New Year’s discussion. Retainers are said to have urged a campaign against the Tokugawa, while the lord repeatedly deferred action. According to the tradition, Takachika eventually declared that the time had come.
Relocation, dismantling, and preservation
In 1863, Takachika moved the domain government to Yamaguchi without the shogunate’s permission. Fear of an attack by foreign naval forces after the Shimonoseki campaign contributed to the decision. The Meiji Restoration, the political transformation that ended shogunate rule and established an imperial government in 1868, was followed by a new policy ordering the abolition of castles. In 1874, the keep, turrets, and most other buildings at Hagi were demolished, and some moats were filled.
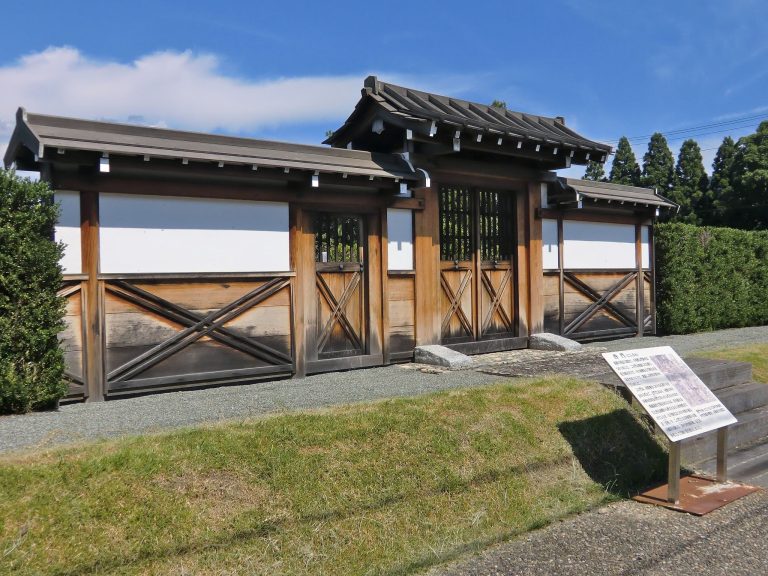
A local debate in 1932 considered rebuilding the keep, but the proposal was rejected. Participants viewed the ruined castle as a memorial to the end of the feudal order and the Meiji Restoration. Conservation and restoration work on the outer moat, stone walls, and gates took place from 1996 to 2011; the North Gate was reconstructed in 2004.
The castle ruins became a National Historic Site in 1951, and Hagi Castle Town received the same designation in 1967. Mount Shigetsu was designated a National Natural Monument in 1971. In 2015, the castle and town became parts of the UNESCO World Heritage property Sites of Japan’s Meiji Industrial Revolution: Iron and Steel, Shipbuilding and Coal Mining. The Horiuchi and Hiyako districts are designated historic preservation districts, while the old Asa Mōri and Kuchiba family residences are Important Cultural Properties.
Remains
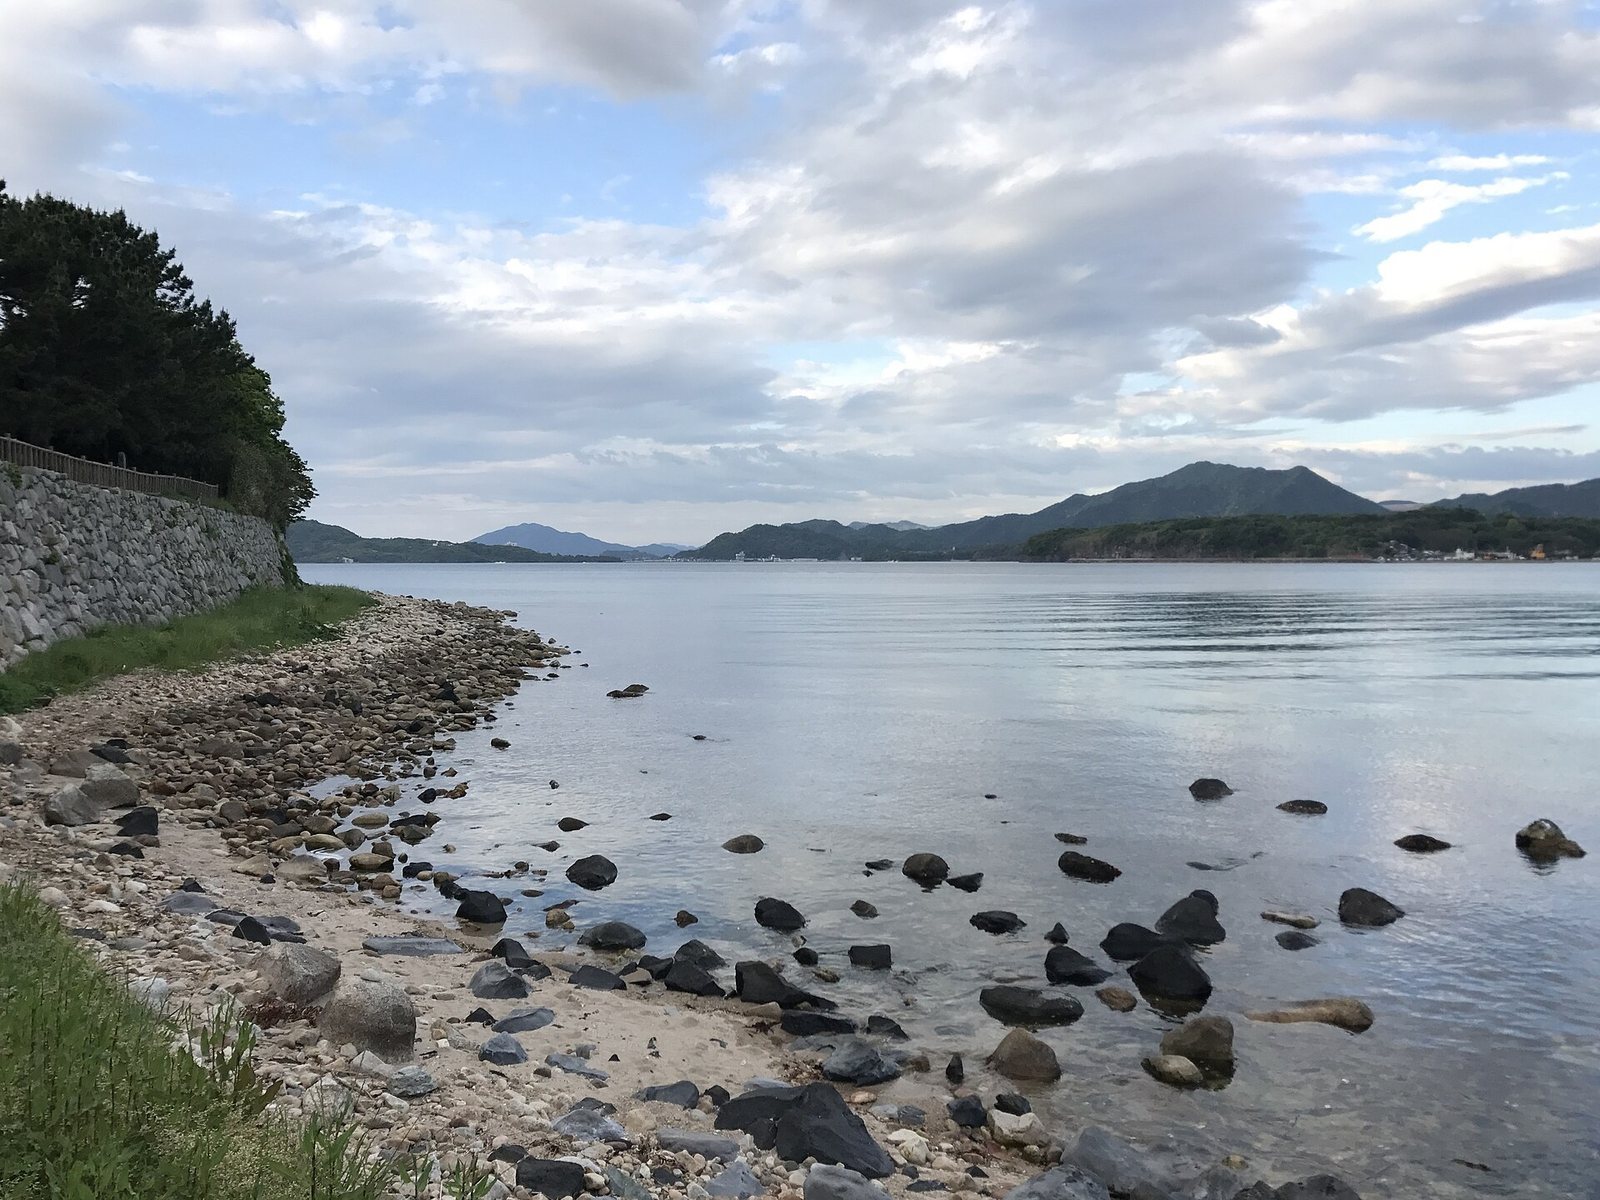
The castle occupied the northwestern edge of the Abu River delta, between the Matsumoto and Hashimoto rivers. It spread across Mount Shigetsu and the reclaimed tidal flats around its foot. The granite mountain, about 145 metres high, had once been an island joined to the mainland by a sandbank. The sea bordered the castle on three sides. Its plan combined three lower enclosed courts with a separate fortified complex on the summit, a layout described as both a hill-and-plain castle and a sea castle.
The lower castle and its approaches
Overall layout
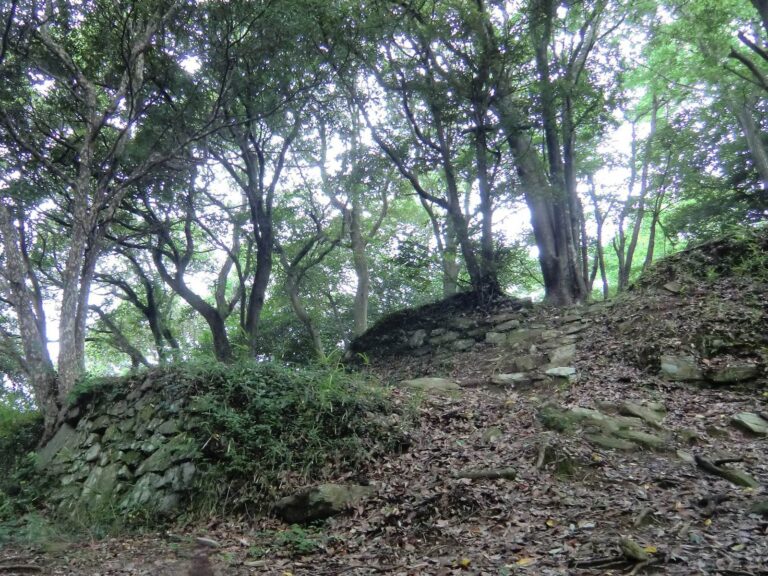
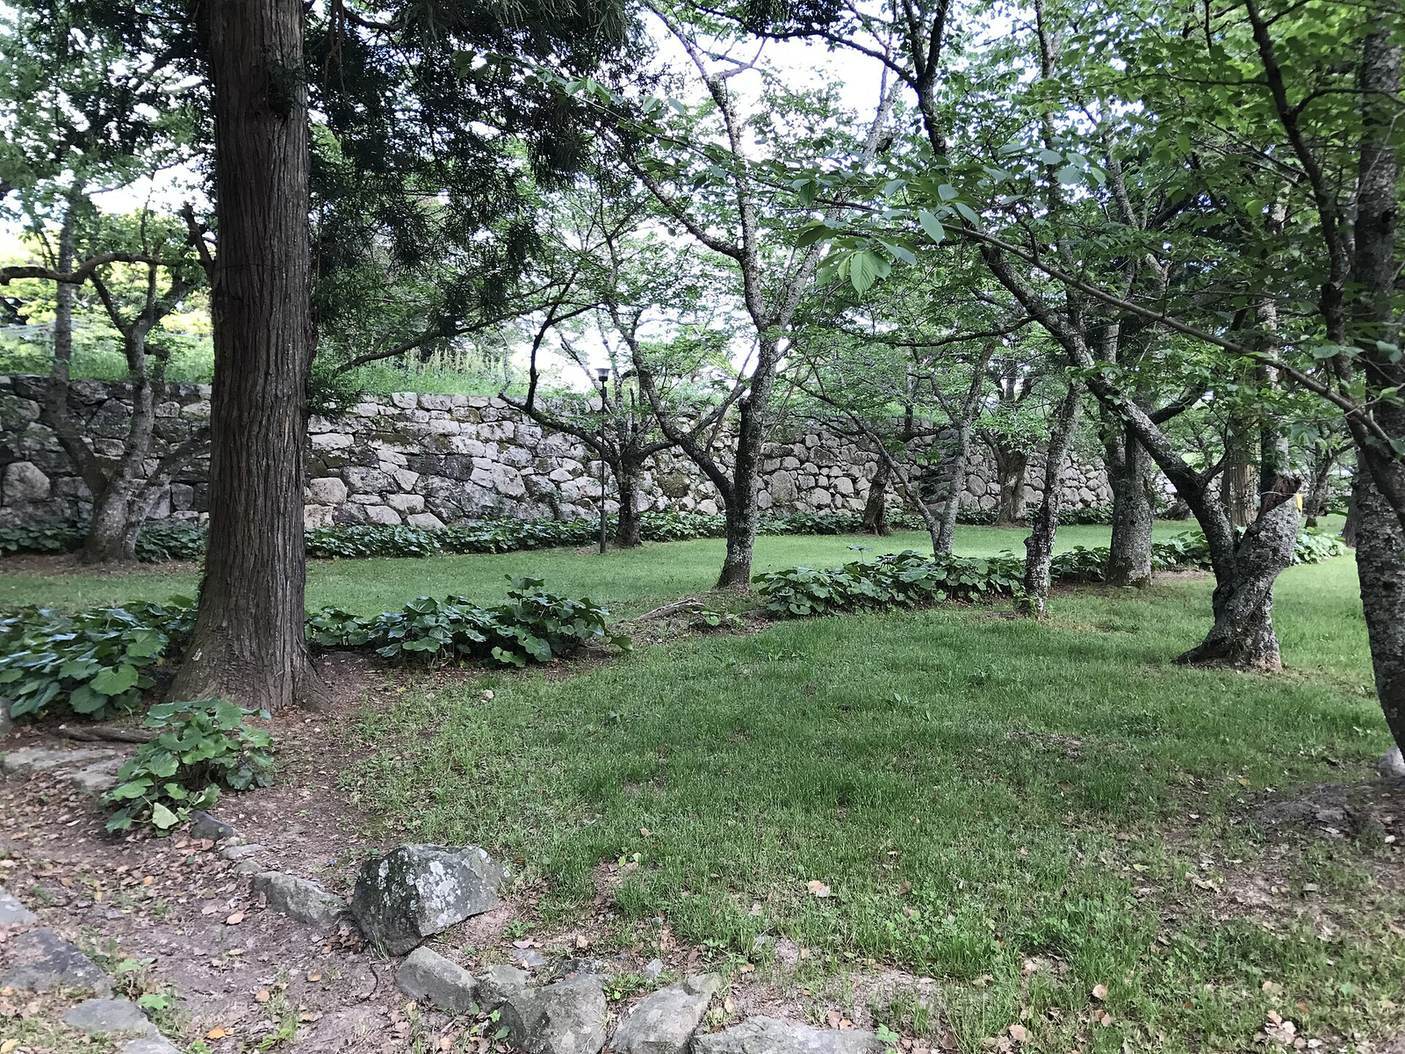
The lower castle comprised the main, second, and third enclosed courts at the mountain’s foot. Stone walls and moats defended these areas, while the sea formed a natural barrier behind them and a water moat connected to the sea protected the front. The courts stood at an angle to the landward approach, with one corner facing southeast. The main court measured about 200 metres east to west and 145 metres north to south, with Mount Shigetsu behind the palace.
Main court and keep platform
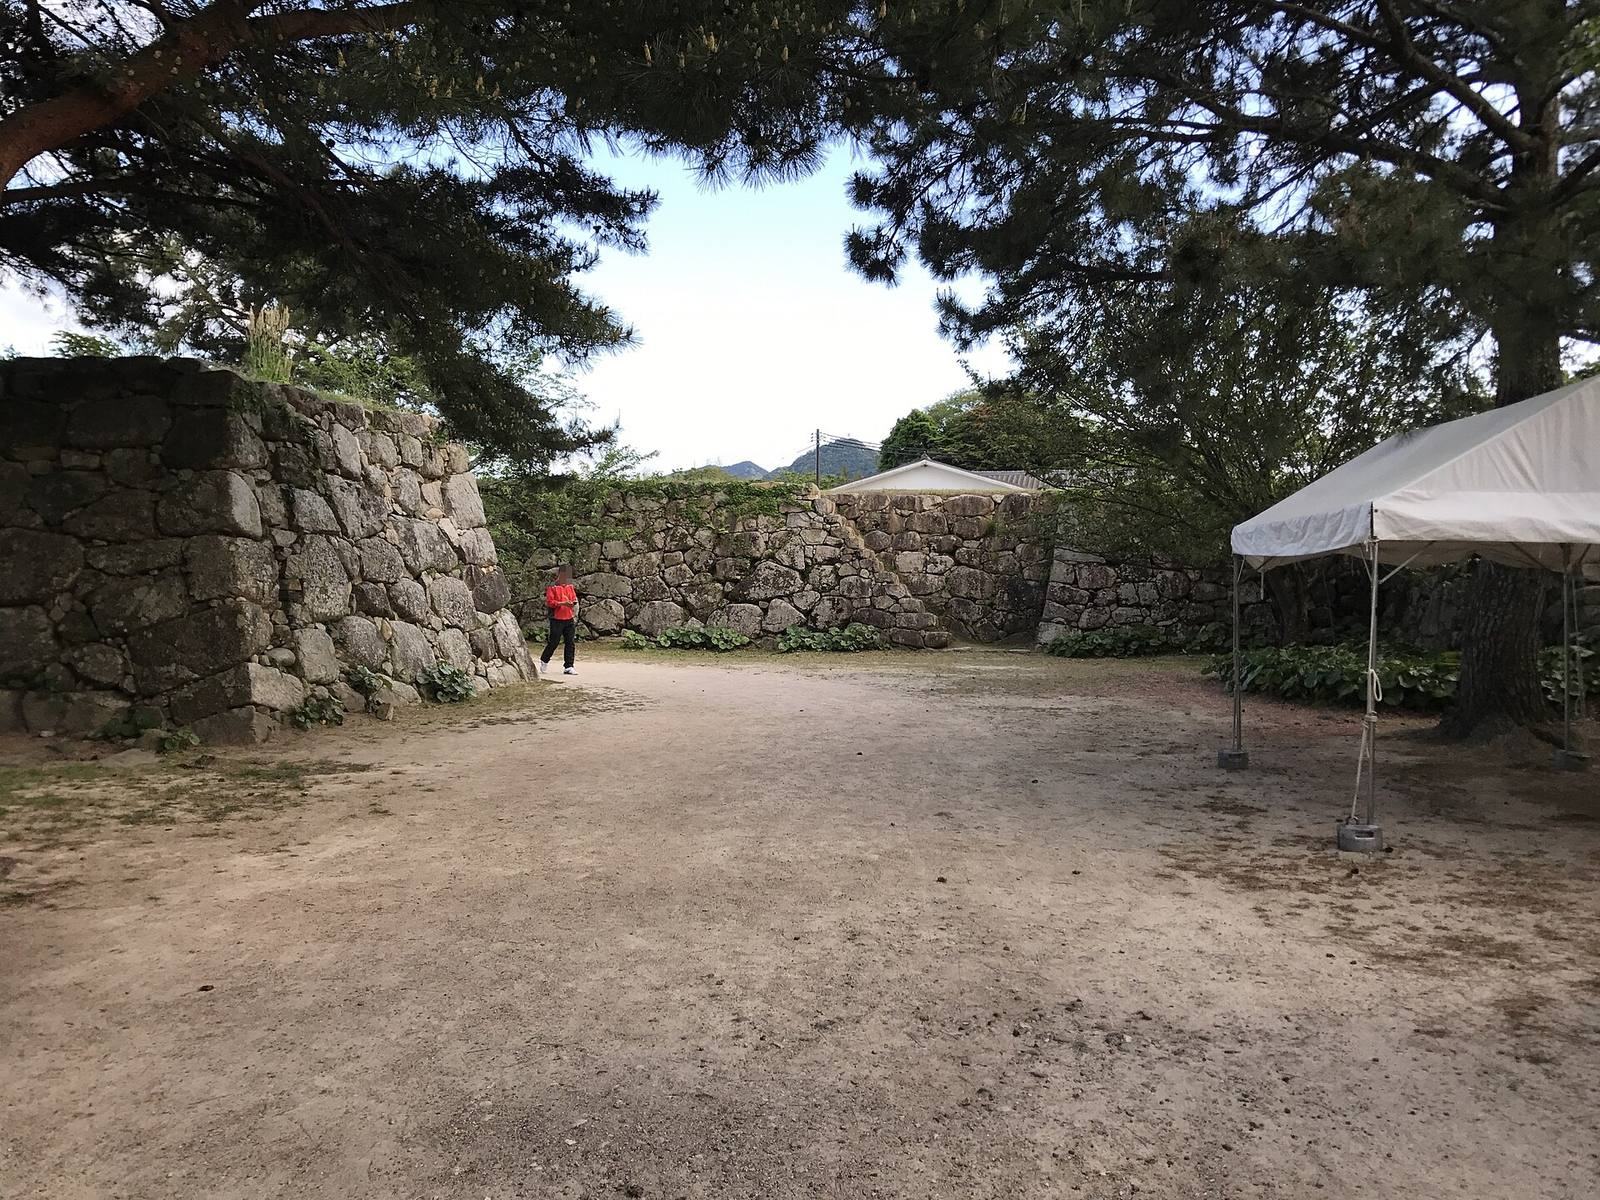
The keep, the castle’s principal defensive tower, stood in the southwest of the main court; turrets occupied its southeast and northeast corners. The five-storey keep rose about 21 metres above an approximately 11-metre-high stone platform. Its two-storey base, with a hipped roof and gabled ends, supported a three-storey watchtower, with another turret attached on the north. White plaster finished its walls, and its windows had upward-opening shutters clad in copper. Repairs in 1768 changed the roof to red tile. The platform’s broad base rose into a steeper slope, a shape suited to distributing weight on the delta ground. The keep could not be seen from the castle town, and its stone platform remains.
Main entrance and inner moat
The southern entrance to the main court combined an outer gate in a Korean style with an inner gate tower, set within a square gate court. A wooden bridge crossed the approach; it is now an earthen causeway. A stone-lined inner moat, about 40 metres wide, separated the main court from the second.
Second court and its gates
The second court enclosed both the main court and Mount Shigetsu. It contained 12 turrets, 34 wells, a storehouse office, a Shingon Buddhist temple, and a Rinzai Zen temple. The sixth domain lord named its strolling garden East Garden. Square gate courts marked the southern and eastern entrances. At the southern main gate, projecting stonework formed a U-shaped passage. The eastern entrance combined outer and inner gates with a three-storey turret and a two-storey turret. A further gate faced Kikugahama beach, and concealed gates were also part of the defenses. These gate locations survive in stonework. A section of the second court’s earthen wall, including square openings for weapons, was rebuilt in 1965.
Moats and the third court
A middle moat, about 32 metres wide, enclosed the southern side of the second court. It was filled when the Shizukigawa channel was created in 1926 to divert water from the Hashimoto River and reduce flooding; the channel was separate from the moat. The outer moat, about 40 metres wide, separated the castle from the town and is thought to have been completed in 1622. As the town expanded eastward, it narrowed to about 16 metres by 1739 and was later partly filled. The area inside its former line is known as Horiuchi.
The third court housed senior retainers and connected to the castle town through three main gates. A basalt bridge at its southern entrance survives across the outer moat. The reconstructed North Gate stands with adjacent earthworks, a landing place, and an earthen-walled bridge. Outside the third court, the town included areas for middle- and lower-ranking samurai; Takasugi Shinsaku, a Chōshū samurai and political activist, lived there.
Historic residences and other structures
Old Asa Mōri family residence
Near the southern gate of the second court, the old Asa Mōri family residence occupied a plot of about 15,500 square metres that included a garden. Most of the residence was dismantled after the Meiji Restoration, but its longhouse remains. Measuring about 51.5 metres long and 5 metres wide, it is the largest surviving samurai residence in Hagi. Dismantling and repair work was completed in 1968, after which the building was used as a museum displaying a plan of Hagi Castle Town and a model reconstructing the castle.
Buildings in the third-court area
Other surviving or restored structures in the third-court area include the old Masuda family lookout tower and the former longhouse-style gate of the Shūfu family residence. The lookout tower is associated with Masuda Chikashige, a Chōshū retainer who died by ritual suicide after the First Chōshū Expedition, a shogunate-led campaign against the domain. The Shūfu residence was connected with Shūfu Masanosuke, who raised Takasugi Shinsaku. The former Ōno Mōri family residence has been reconstructed on the exterior as the Hagi Museum, with a family corner turret rebuilt inside.
Main-court structures
Hanae Tea Pavilion was moved into the main court in 1887 from the domain lord’s secondary residence. Takachika, senior retainers, and political activists are said to have planned the Meiji Restoration there. A shrine was established in the main-court area in 1878. Other features include a tea room, a former family study, and a bridge.
Summit stronghold
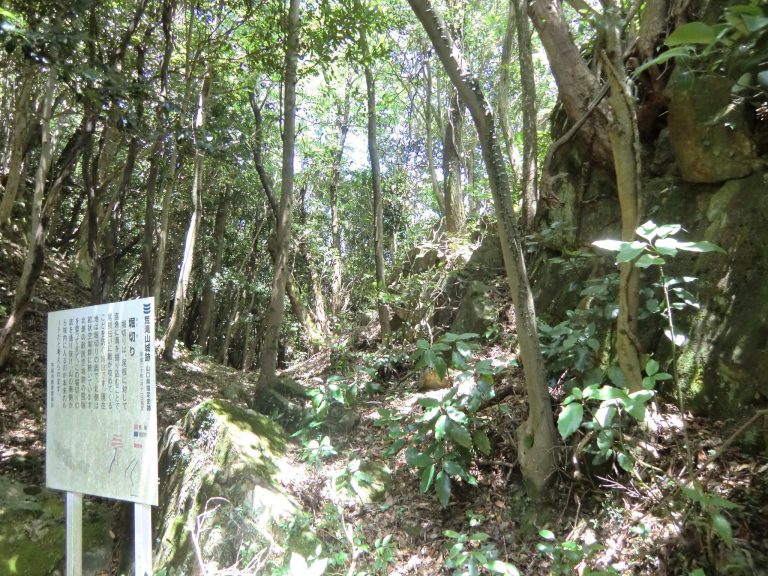
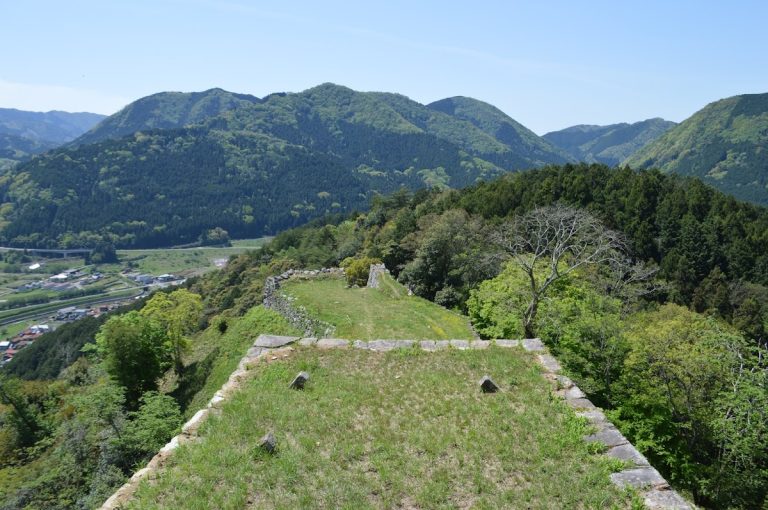
The summit enclosure, also known as the mountain stronghold, was divided by stone walls into an upper eastern main court and a lower western second court, connected by a gabled gate. A square gate court and gate tower defended the southern entrance to the lower court, while a concealed gate stood on the eastern side of the upper one. Stone and earthen walls enclosed the complex. The lower court had a guard post and shelter, staffed even in peacetime by six or seven guards; the upper court contained a tea house for the lord. Beyond the gate turret stood seven additional turrets, which held weapons for a possible siege. A reservoir supplied water because the summit had no well. A section of earthen wall and the reservoir were restored in 1965, and the quarry that supplied stone for the walls also survives.
Mount Shigetsu and its natural features
Granite from Mount Shigetsu was used in the castle’s stonework. Its long protection as a wooded area within the castle helped preserve a warm-temperate native forest, with Japanese chinquapin, tabu tree, round-leaf holly, Litsea, Distylium, and camphor. Some old trees are estimated to be more than 600 years old. Wild sasanqua camellia and other plants grow on the mountain, which is the only known habitat of the Mikado swallowtail in the Chūgoku region. The castle ruins are maintained as Shizuki Park.