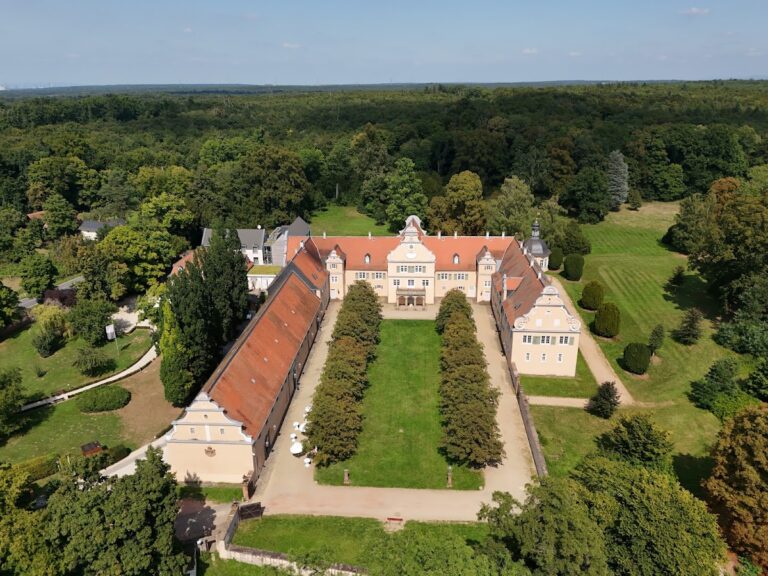
Schloss Fechenbach: A Late-Baroque Palace in Dieburg


Site at a Glance
- Rating
- 4.5
- Popularity
- Low
- Country
- Germany
- Primary era
- Early Modern
- External website
- Open
- Eras represented
- Early Modern, Modern
- Civilizations
- German, Holy Roman Empire
- Site type
- Domestic
- Remains
- Elite Residence
On this page7 sections
History
Schloss Fechenbach is a historic palace in Dieburg, Germany, whose present late-Baroque form dates from 1717. The site originated as the residence of the Ulner von Dieburg, a prominent Burgmannen family whose members held responsibilities connected with the defense and administration of a castle. The palace later passed to the von Dalberg and von Fechenbach families before becoming municipal property.
From Renaissance Residence to Baroque Palace
Hartmann von Ulner built a Renaissance residence on the site, although little is known about its original appearance because few documents and surviving elements remain. Only the cellar vaults belong to this earlier building. In 1717, Pleikard von Ulner replaced the residence with the palace that forms the core of Schloss Fechenbach today.
The rebuilding was commissioned by Franz Pleickard Ulner von Dieburg and his wife, Maria Theresia Josepha von Haxthausen, who had married on 12 June 1713. The date on the entrance portal identifies the main construction phase. Above the entrance, the alliance coat of arms of the two families commemorates their marriage and dynastic connection.
Dalberg and Fechenbach Ownership
When the male line of the Ulner family died out in 1771, the estate passed through their daughter Elisabeth Auguste Ulner von Dieburg to the von Dalberg family. She married Wolfgang Heribert von Dalberg that year. He served as a minister and as intendant, or director, of the National Theatre in Mannheim.
Friedrich Wilhelm von Dalberg’s daughter sold the palace in 1841 to Friedrich Karl Joseph von Fechenbach. In 1860 and 1861, district building official Krauß, a local public official responsible for construction administration, expanded the building in the late-classical style. Members of the Fechenbach family continued to live there until Karoline Jella Freiin von Fechenbach sold the palace to the city of Dieburg in 1939.
National Socialist and Postwar Uses
During the National Socialist period, the palace was assigned to the local branch of the NSDAP, the National Socialist German Workers’ Party that ruled Germany from 1933 to 1945. It served as a community building, with offices for numerous National Socialist organizations. Renovation during this period added a large southern staircase and terrace.
Gravestones from the Jewish cemetery were used as building material in the terrace. They were returned in 1945, and on 8 January 1948 they were ceremonially transported back to the cemetery through the initiative and strong participation of displaced persons living in Dieburg. These civilians had been uprooted from their homes by the Second World War and were housed in organized camps while their futures were being resolved. Because the original locations of the stones were unknown, the returned gravestones were placed along the cemetery’s eastern wall, while stones with chiselled-out inscriptions were stacked together.
From 1946 to 1949, Dieburg housed a displaced-persons camp. Residents were accommodated at Schloss Fechenbach, an episcopal boarding institution, and a former SA settlement. Since 1951, the palace has housed the city and district museum, Museum Schloss Fechenbach, together with an enlarged annex. Extensive renovation continued through early 2007, and the heritage-sensitive restoration received the Hessian Monument Protection Prize in 2008. Schloss Fechenbach is protected as a cultural monument under the Hessian Monument Protection Act.
Remains
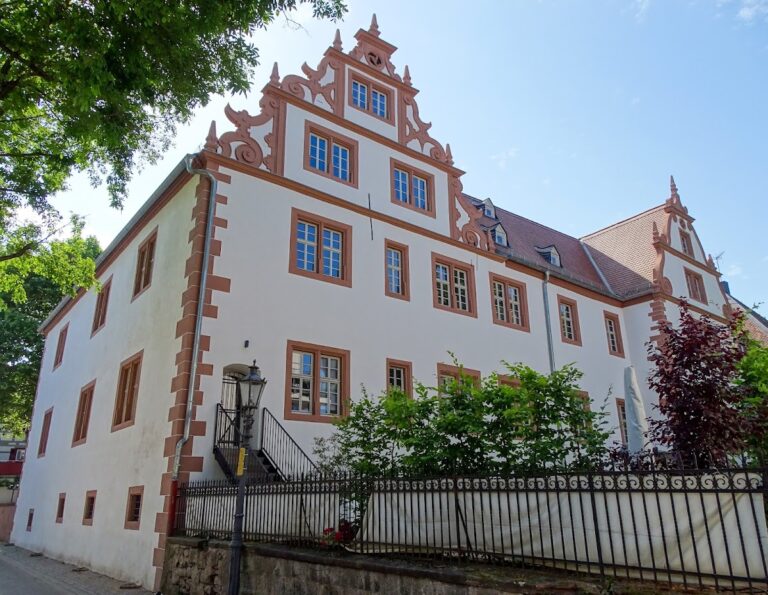
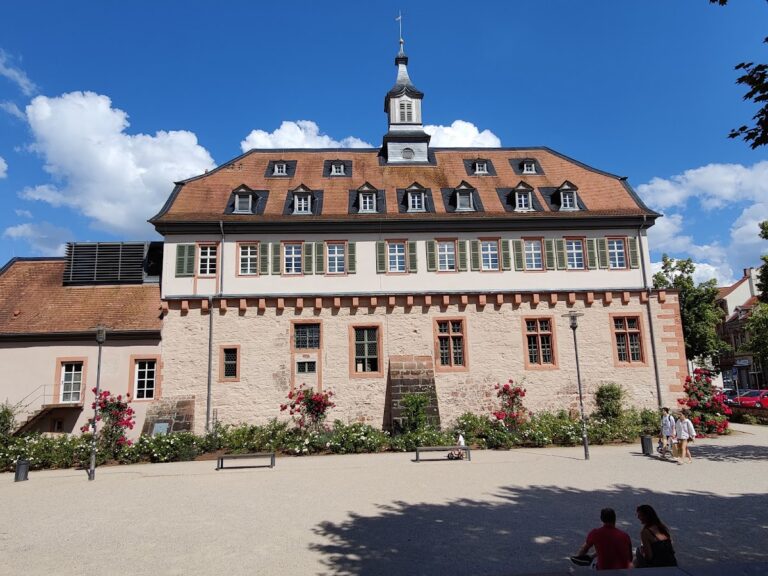
The surviving palace is a three-winged late-Baroque building. Its original 1717 form was a one-story structure with a mansard roof, whose two slopes on each side create additional usable space beneath the roof, and a central transverse dormer projecting across the main roof slope. Later work enlarged the complex and altered its southern side.
Palace and Entrance
The main entrance is reached by an open flight of steps and is crowned by a broken triangular pediment. Within it is the alliance coat of arms of the Ulner and von Haxthausen families. The keystone of the portal bears the year 1717. The nineteenth-century extension of 1860 and 1861 added late-classical elements, while the southern terrace and large exterior staircase belong to the National Socialist-era renovation. The palace and its enlarged annex now form the museum complex.
Earlier Fabric and Water Gate
The cellar vaults preserve the principal physical evidence of Hartmann von Ulner’s Renaissance residence. A heraldic stone dated 1564 is set into a water gate on the Gersprenz near the palace. The stone originally belonged to Schloss Fechenbach and associates Hartmann Ulner von Dieburg with Anna Ulner, born Creczin von Scharpffenstein.