Church of Boris and Gleb: A Twelfth-Century Orthodox Church in Kideksha


Site at a Glance
- Rating
- 4.9
- Popularity
- Low
- Country
- Russia
- Primary era
- Medieval
- External website
- Open
- Eras represented
- Medieval, Early Modern
- Civilizations
- Russian
- Site type
- Religious
- Remains
- Church
On this page8 sections
History
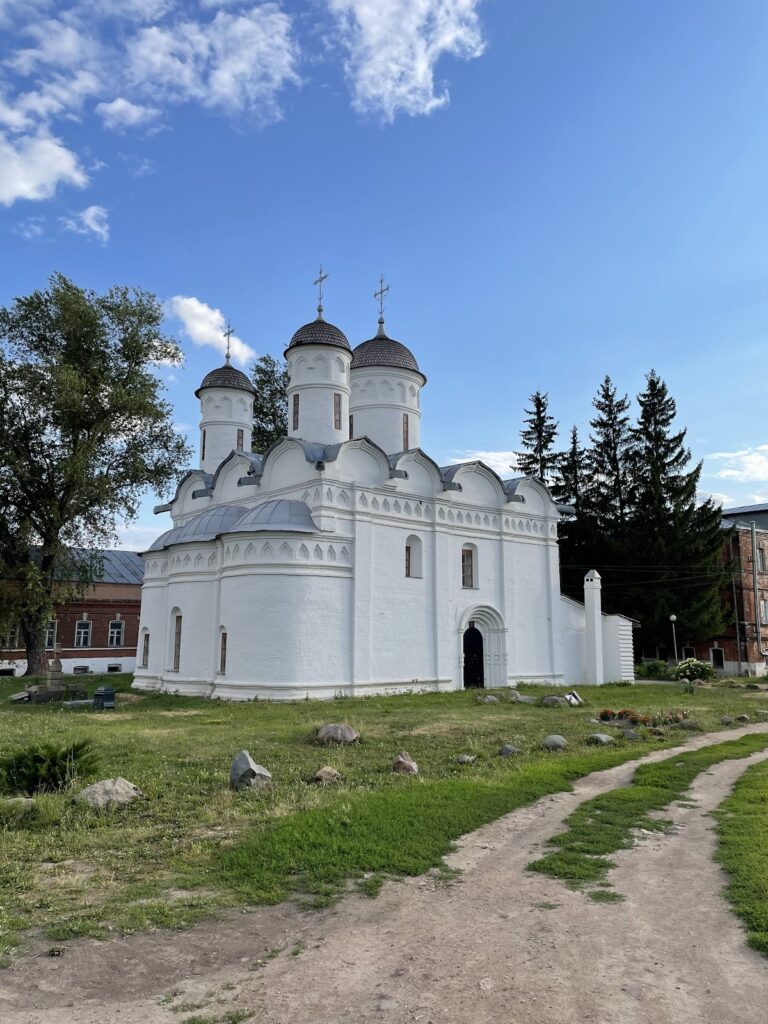
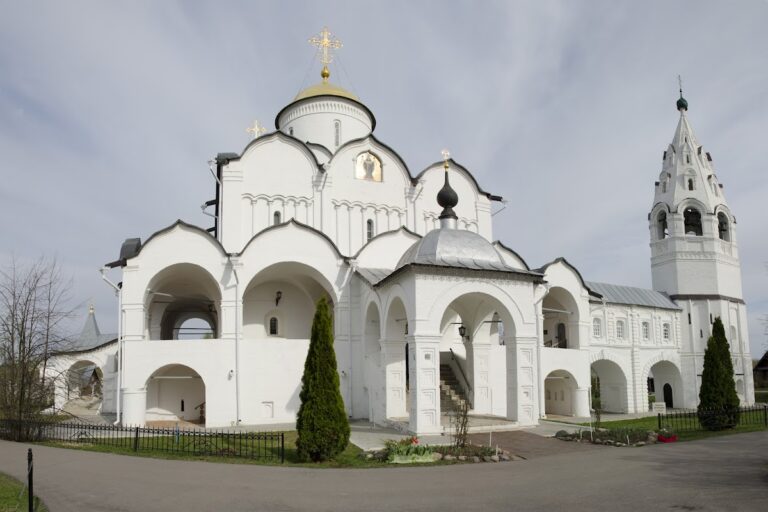
The Church of Boris and Gleb is a twelfth-century Orthodox church in Kideksha, Russia, founded under Prince Yuri Dolgoruky and traditionally dated to 1152. Its construction date remains debated, with interpretations ranging from the late 1140s to the end of the 1150s. Built in the early Vladimir-Suzdal architectural tradition, it is one of the earliest surviving white-stone buildings of northeastern Rus and one of the earliest monuments associated with this medieval school of church architecture.
Foundation and princely patronage
The church was probably dedicated to Boris and Gleb, brothers who were the first saints canonized in Rus. Their cult was closely connected with the protection and legitimacy of the ruling princely family. Yuri Dolgoruky, a prince of the Rurikid dynasty whose rule shaped the Suzdal and Vladimir lands and who later became Grand Prince of Kiev, probably intended the church as the principal sanctuary of Kideksha.
Kideksha was a fortified settlement on the eastern frontier of the Suzdal principality. Its defensive earthworks remained near the mouth of the Kamenka River, where it joins the Nerl. The church formed part of a wider princely complex that included Yuri Dolgoruky’s residence and fortifications.
The building also served the princely family as a place of burial. Boris Yuryevich, Prince of Belgorod and Turov and a son of Yuri Dolgoruky, was buried there after his death in 1159. His wife Maria and their daughter Euphrosyne, who died in 1202, were also interred in the church. The date of Maria’s death is uncertain.
Reconstruction and changing use
Kideksha probably suffered during the Mongol invasions. In 1239 the church was repaired and consecrated, and a white-stone seat and carved altar screen were probably installed at that time. The settlement later declined as its inhabitants moved to nearby Suzdal. Kideksha was not included in the fourteenth- or fifteenth-century List of Russian Cities, Distant and Near.
A male monastery stood beside the church in the fourteenth century and was dissolved before the eighteenth century. The building subsequently served as a parish church. During the sixteenth and early seventeenth centuries, its dome and parts of its vaulting collapsed or were destroyed. A major rebuilding in the 1660s dismantled the eastern pillars, apses, and sections of the eastern, northern, and southern walls to the level of the arcade belt. The eastern pillars were reconstructed, and the church received a cloister vault and small dome, creating the form that largely survives.
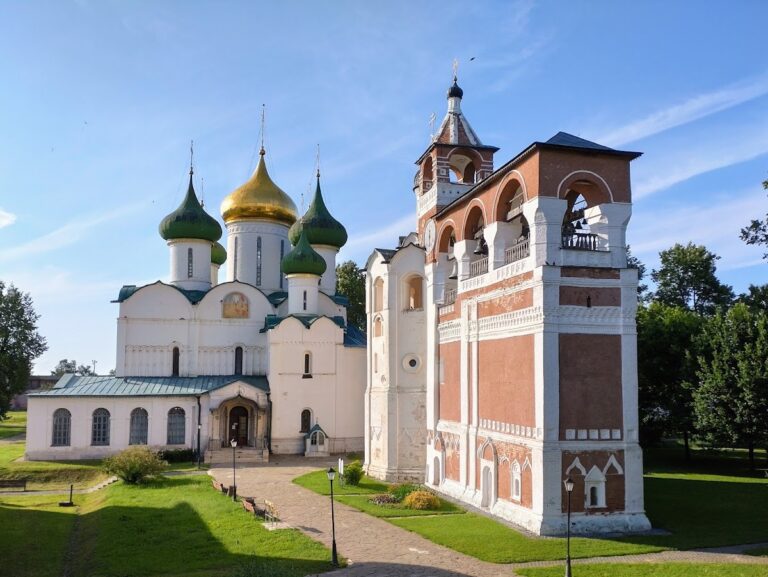
A winter church dedicated to Saint Stephen and an octagonal tent-roofed bell tower were erected beside the main church in 1780. The bell tower later developed a pronounced lean. Archaeological investigation continued through the work of major archaeologists of pre-revolutionary Russia and the Soviet period, including studies connected with plans for a heating system intended to reduce damaging dampness. In 2011, excavations led by Vladimir Sedov’s group partly removed the floor and restored it to approximately its twelfth-century level.
The Vladimir-Suzdal Museum-Reserve administers the church, which now functions as a museum site rather than an active church. It is a federally significant cultural-heritage monument of Russia and forms part of the UNESCO World Heritage property “White Monuments of Vladimir and Suzdal,” inscribed in 1992 under criteria (i), (ii), and (iv).
Remains
Plan and white-stone construction
The church is a compact, single-domed, four-piered building with three eastern apses, the semicircular or polygonal ends of a church sanctuary. Excluding the apses, its plan is close to a square measuring approximately ten metres on each side. The square beneath the dome, the proportions, the masonry, and several structural details closely resemble the Church of the Transfiguration in Pereslavl-Zalessky.
Carefully dressed, high-quality white-stone blocks form the walls. Their joints are exceptionally narrow, and some blocks appear almost without visible mortar. Identical marks on certain masonry blocks have been attributed to princely master-builders, whose marks also occur on the Transfiguration Church at Pereslavl-Zalessky. The restrained decoration and compact form suit the church’s probable role as the principal sanctuary of a frontier settlement. Its arcades, masonry, and other forms also show parallels with Romanesque architecture and traditions associated with Byzantium, Georgia, and Armenia.
Exterior articulation and entrances
Exterior pilasters divide the walls into three unequal bays. The central bay is wider and higher than the side bays, while the stepped narrowing of the pilasters creates a perspectival effect. Interior pilasters correspond to these divisions. The side façades have two tiers separated by a decorative band of Lombard arches, small blind arcades set against the wall. Above them runs a band of porebrik, a toothed brick pattern made by laying bricks at an angle. Remnants of a crenellated band survive below the roof around the drum, the structure that supports the dome.
The surviving northern portal has a simple three-step perspectival profile and a slightly projecting keystone on its outer arch. A porch or vestibule was probably added in the nineteenth century. On the inner side of the wall above the western portal is an unloading arch, which helped distribute structural pressure.
Later structure and surviving interior painting
The present small dome and cloister vault belong to the seventeenth-century rebuilding. The eastern apses are substantially lower than their earlier form, and the church’s original rectangular base now lies below ground level. Inside, fragments of twelfth-century fresco painting remain. Paintings found in 1947 were dated to the late twelfth century.
A fresco in a niche on the northern wall shows holy women in a paradisiacal garden, including the martyr Maria, the namesake and patron saint of Maria, the wife of Boris Yuryevich. The scene includes a richly dressed imperial figure identified with the mother of Vsevolod III of Vladimir, placed beside Maria against a white background filled with palms, fruit, trees, and other garden imagery. The paintings have been associated with Vsevolod’s patronage and a desire to honor both his paternal lineage and his mother’s Komnenian ancestry. Another fresco survives in a southern-wall niche, while additional early paintings remain along the lower altar walls.
The stones in the choir area, where the princely family stood during services, retain red-pink, purple, and related colours that correspond to the palette of the frescoes and their garden imagery. An ancient drawing on an exterior wall and interior graffiti identified as the “Head of Adam” are also associated with the surviving fabric.
Excavated liturgical features
Excavations revealed the foundations of a later iconostasis, the screen of icons separating the sanctuary from the main body of an Eastern Orthodox church. They also uncovered the lower part of a white-stone altar bearing impressions of four feet and a white-stone sarcophagus.
A twelfth-century stone omphalion, a special pavement feature placed at the centre of a church, was found during the excavations. Made of pinkish stone, it is exceptionally rare in the architecture of Old Rus and is included in the museum exhibition.