Waldburg Castle: Ancestral Seat of the House of Waldburg in Germany


Site at a Glance
- Rating
- 4.8
- Popularity
- Medium
- Country
- Germany
- Primary era
- Medieval
- External website
- Open
- Eras represented
- Medieval, Early Modern, Modern
- Civilizations
- Holy Roman Empire
- Site type
- Military
- Remains
- Castle
On this page12 sections
History
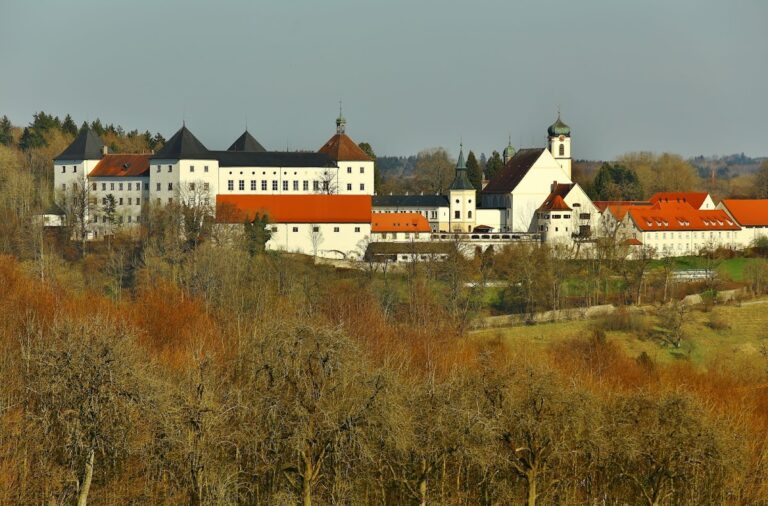
Waldburg Castle is a medieval hilltop castle in Germany and the ancestral seat of the House of Waldburg. Its beginnings date to the eleventh century, probably around 1100, when the Welfs, a major medieval ruling dynasty in parts of Germany, granted the Waldburg family a fief east of Ravensburg. The castle became a landmark of Upper Swabia and later developed into a residential and lordly seat.
Origins and the imperial court
The name Waldburg means “forest castle” and reflects the wooded setting associated with the site. The family used the name from 1217. The ministerial family of Tanne, whose members served rulers as administrators and military officials, took over possessions and offices linked with the older Waldburg family and was probably related to it. After the death of Welf VI in 1191, both families became ministerials of the Staufen dukes.
Eberhard von Tanne-Waldburg, who lived from 1170 to 1234, is regarded as the effective progenitor of the later House of Waldburg. Around 1214, the family received responsibility for the office of imperial steward, a senior court position concerned with the ruler’s household and administration. Eberhard was first recorded as an imperial steward in 1225. From 1220 to 1225, he and his nephew Konrad von Winterstetten, the imperial cupbearer, served as guardians and advisers to King Henry VII.
Waldburg also became associated with the Imperial Regalia, the ceremonial insignia of the Holy Roman Empire, including the crown, sceptre, orb, and Holy Lance. They were kept at the castle during this period and under Emperor Frederick II from 1220 until at least 1240. Members of the family held the imperial steward’s office during the reigns of the Staufen emperors Frederick I, Henry VI, and Frederick II. After the decline of the Staufen dynasty, the Waldburgs established themselves as an imperial-immediate noble house, subject directly to the emperor rather than to a local territorial lord.
Territorial expansion and military service
During the fourteenth century, the family expanded its territorial power with the favour of Emperor Louis the Bavarian and the Habsburgs. Its possessions included the city of Isny and the lordships of Trauchburg and Zeil. In 1406, the family acquired the pledge over Mengen, Munderkingen, Riedlingen, Saulgau, and Waldsee. Waldburg members also frequently served as governors in Upper and Lower Swabia during the fifteenth century.
The family took the Habsburg side at the Battle of Sempach on 9 July 1386, a conflict between Habsburg forces and the Swiss Confederacy. Otto von Waldburg was killed there, and his arms were later shown in the Sempach battle chapel and in the list of nobles who died on the Habsburg side.
From fortress to princely residence
In the sixteenth century, under Truchsess Georg IV of Waldburg, the castle was transformed into a palace-like residence suited to the family’s status. The office of imperial steward formed part of the family name from 1419 to 1806, and the hereditary title became inheritable within the family in 1526. The castle’s residential remodelling belonged to this broader development of the Waldburgs as a powerful noble house.
A leaflet published in 1525 claimed that the castle had been destroyed during the German Peasants’ War, a widespread uprising against social and political conditions in the German territories. The complex nevertheless survived the conflict essentially intact, and neither oral nor documentary tradition confirms such destruction. Swedish forces plundered Waldburg in 1632 during the Thirty Years’ War, a major European conflict that combined religious and dynastic struggles, but they did not cause major structural damage. By 1646, the castle was described as completely deserted. The financially weakened owners appear to have restricted work to maintenance and necessary repairs.
Around 1686, the deteriorated half-hipped roof of the palas, the castle’s principal residential and representational building, was replaced with the existing gabled roof. From 1728, Imperial Hereditary Steward Ferdinand Ludwig directed the final major rebuilding project, the Baroque remodelling of the castle chapel. From the seventeenth century onward, the family occupied Waldburg only sporadically, and building activity declined.
Surveying, conservation, and the museum
The castle’s elevated position and broad panorama made it a trigonometrical surveying point for the Kingdom of Württemberg in the early nineteenth century. A viewing structure was added to the roof in 1818 for this purpose. The panorama was also promoted as part of the castle’s identity. In 1827, the writer Gustav Schwab recommended Waldburg in a handbook for travellers interested in nature, history, and poetry.
The hill was heavily wooded until the 1980s. Targeted clearance at the beginning of the 1990s restored views of the castle, and the complex reopened to the public in 1996. The work also re-established its role as a prominent landmark and orientation point in Upper Swabia. A long-standing claim that Mont Blanc could be seen from Waldburg was later corrected. The peak shown in an older panorama was the 3,641-metre Goldenhoren in the Bernese Alps, about 190 kilometres away. Mountains between the castle and the Alps, the curvature of the Earth, and a 3,136-metre ridge between the Gspaltenhorn and Tschingelspitz prevent a view of Mont Blanc.
Today, the House of Waldburg has two princely lines, Waldburg-Wolfegg zu Waldsee and Waldburg-Zeil. The castle remains a privately operated museum. Its collections present the history of the site, the medieval and early-modern Imperial Regalia, and the development of land surveying. The family’s coat of arms shows three black lions or leopards on a gold field. The crest was in use by 1222 under Emperor Frederick II, and the family later continued the Hohenstaufen lions after the execution of Conradin, the last Hohenstaufen. The red bar represents blood jurisdiction at Waldburg, while the imperial orb refers to the imperial steward’s office.
Remains
Hilltop layout and defensive framework
Waldburg stands on a natural elevation formed as a drumlin, a streamlined hill shaped beneath glacial ice, at 772 metres above sea level. Its steep slope offered strong natural protection while making construction and expansion difficult over the castle’s seven centuries of development. The complex is formed by the palas, the chapel tower, and an economic or service building linked by walls. A covered defensive passage follows the high shield wall between the chapel tower and palas, while a ring wall encloses the complex particularly along its northern and western sides.
A steep road approaches from the west and reaches an entrance gate that was formerly crenellated and is now open. The gate may originally have been protected by a drawbridge, although that interpretation remains uncertain. Courtyard work completed in 1996 exposed massive foundations datable to the late eleventh century. These foundations belong to a smaller early complex of the palas, chapel tower, and courtyard buildings. The present economic building belongs to a later stage of development.
Medieval buildings
The palas
The oldest visible fabric dates from the twelfth or early thirteenth century, while a major rebuilding in the first half of the thirteenth century established the basic appearance of the present castle. The palas was rebuilt completely, with conspicuous corner blocks of bossed stonework rising to the second upper floor. Its ground-floor entrance was on the eastern side, through a round-arched doorway. Storage rooms occupied the basement, where roughly finished light slits admitted illumination. Carefully worked stone surrounds framed the light openings on the ground floor, and the first floor served as the main representational level, marked by several pointed-arch windows.
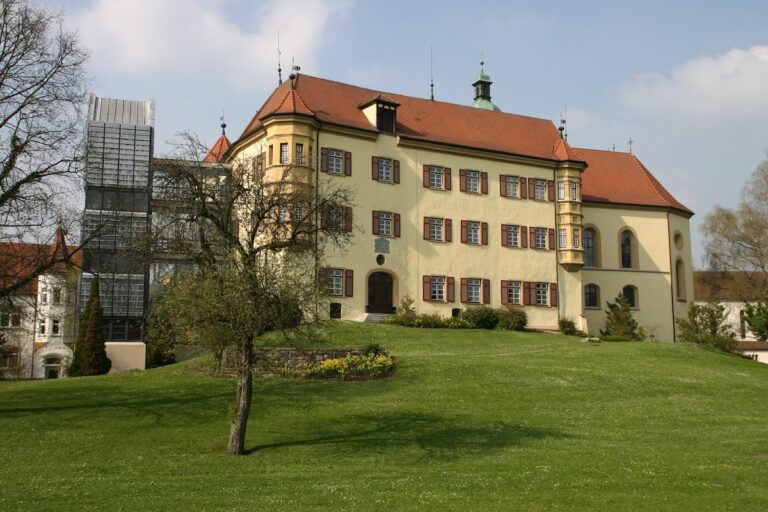
During this rebuilding, the principal entrance moved from the chapel tower to the palas. The palas was later remodelled internally between 1550 and 1570. Each of its three upper floors and the ground floor was divided into three rooms, with the side rooms capable of further subdivision. A broad central corridor separated rooms on either side. Regularly spaced cross-mullioned windows with sandstone frames reveal this sixteenth-century arrangement on the exterior. The central portal received a relief-decorated sandstone surround with pilasters and foliage ornament in the arched head.
A spiral stair tower with a stone newel, made by a stonemason from Constance, connected the floors. Servants’ and administrative rooms occupied the ground floor. The first floor contained the Knights’ Hall, the principal representational room, with continuous wooden wall panelling and a three-dimensional wooden panel ceiling. The western part of the floor included a chamber facing the courtyard and a rear parlour. The two floors above contain further chambers and parlours with partly elaborate wooden ceilings, simpler panelling, and wooden door surrounds. An external garderobe tower on the western façade provided sanitation and was reachable from every floor through the corresponding courtyard-facing chamber.
The chapel tower
The chapel tower began as a smaller structure, about half its present height, in the twelfth or early thirteenth century. Its large northern opening allowed it to serve as a gate tower. When a chaplaincy was established for a Saint Nicholas chapel in 1315, the tower was probably enlarged to its present ground plan and raised around 1323 under Truchsess Johannes I. A chapel was then established within the former gate tower.
Under Johannes II, the tower reached its present height in 1401. External wooden stairs provided access, and several openings that were later blocked remain visible in the exterior plaster. Two additional floors were added above the lower Staufen-period section. Their irregular window openings are framed with tuff on all sides. At the level of the second upper floor, a covered passage connects the chapel tower with the palas.
Chapel interiors
Beginning in 1728, the chapel was rebuilt as a two-storey Baroque space with a gallery and large lateral round-arched windows. Its restrained stucco decoration includes the ceiling and gallery balustrade. Johann Gabriel Roth painted a ceiling fresco of Saint Walburga in the chapel and a fresco of Flora on the ceiling of the chaplain’s residence above it. Earlier stencil painting on the chapel walls had been partly covered by the first half of the twentieth century.
At the end of the nineteenth century, Prince Franz and Sophie added a Neo-Gothic mensa and predella to a late-medieval winged shrine with sculptures. New sculptures of the three Waldburg household saints, Willibald, Wunibald, and Walburga, were placed on the shrine. The chapel continues to be used for church weddings.
Museum and surviving collections
The museum occupies the palas, whose roof contains an accessible viewing platform incorporating the trigonometrical point. The elevated position provides views across Upper Swabia, Lake Constance, the Alpine chain, the Allgäu Alps, and, in favourable conditions, the Bernese Oberland. The displays include historical documents, paintings, fittings, household objects, replicas of the Imperial Regalia, and material related to land surveying.
Replicas of the Holy Lance, Imperial Sceptre, Imperial Orb, and, since 2013, the Imperial Crown represent the regalia once associated with Waldburg. The museum also presents a facsimile of Martin Waldseemüller’s world map, printed in April 1507 and notable for its early use of the name “America.” The original map was consigned by the Federal Republic of Germany to the Library of Congress in Washington, DC, in 2007. The medieval palas, chapel tower, walls, covered passage, courtyard, and service building provide the physical framework for these displays.