Schloss Liebenau: A Renaissance Castle and Care Institution in Germany

Site at a Glance
- Rating
- 5
- Popularity
- Very Low
- Country
- Germany
- Primary era
- Early Modern
- External website
- Open
- Eras represented
- Medieval, Early Modern, Modern
- Civilizations
- Holy Roman Empire
- Site type
- Domestic
- Remains
- Castle
On this page13 sections
History
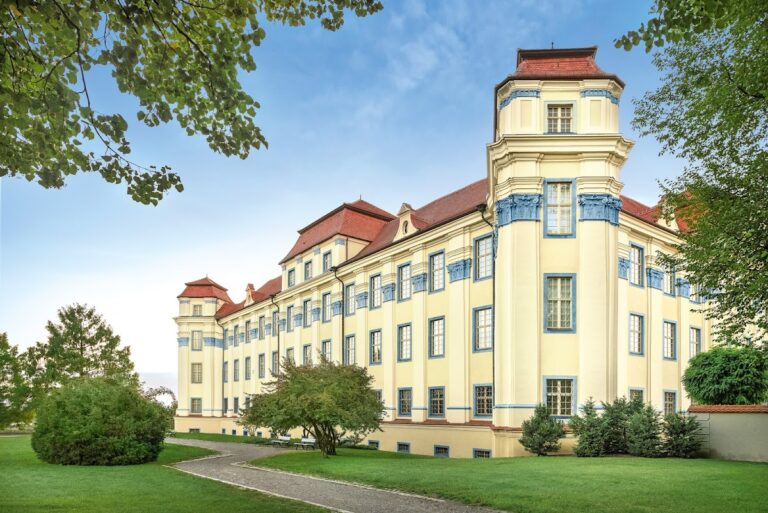
Schloss Liebenau is a Renaissance castle in Germany, located in Liebenau, a district of Meckenbeuren in the Bodenseekreis. The present complex developed from the ruins of a thirteenth-century motte castle, a fortified residence built on a raised earth mound, associated with the medieval nobleman Albrecht von Summerau-Liebenau. Its history encompasses aristocratic lordship, ecclesiastical ownership, institutional care, and persecution during the Nazi period.
Medieval Lordship
The original castle served as the residence of the lords of Liebenau. In 1309, the lordship passed to the Counts of Montfort, who used the castle as the seat of a bailiff, an official governing an estate or territory for its lord. By the sixteenth century, the complex had become dilapidated.
Renaissance Reconstruction and Ecclesiastical Ownership
In 1581, the Counts of Montfort granted the ruined castle as an imperial fief, a holding granted directly under the authority of the Holy Roman Empire, to the Augsburg jurist Mathes Layman in recognition of his services. Layman immediately commissioned a new Renaissance castle that incorporated the surviving medieval tower. An additional chapel wing was built in 1624.
After Balthasar Layman died in 1668, the lordship passed to Weingarten Abbey, a major Benedictine monastery. Secularization, the transfer of church property into secular ownership during the political changes of the early nineteenth century, ended the abbey’s possession in 1803. The castle then passed to the House of Orange, a European ruling dynasty, in 1804 to the Austrian Empire, in 1805 to the Electorate of Bavaria, and in 1810 to the Kingdom of Württemberg.
Changing Ownership in the Nineteenth Century
The Kingdom of Württemberg sold Schloss Liebenau to the innkeeper Philipp Biegger. It later belonged to the priest Franz Josef de Baratti of Hoßkirch. His heir, the priest Schlegel, left the property to Prince Franz of Waldburg-Zeil. The prince undertook a renovation, after which his son, Hereditary Count Constantin, transferred the castle to his brother, the Jesuit priest Count Georg Ferdinand.
The Jesuit order, a Catholic religious order founded in the sixteenth century, inherited the castle from Count Georg Ferdinand and sold it in 1855. Several later owners allowed the complex to deteriorate. Its last owner before 1870 was Christian Bertram of Ulm, a merchant dealing in building materials.
Care Institution and Nazi Internment Camp
In 1870, the chaplain Adolf Aich bought Schloss Liebenau and established a medical and care institution there. The institution became the present Liebenau Foundation, which purchased the castle from Aich in 1893.
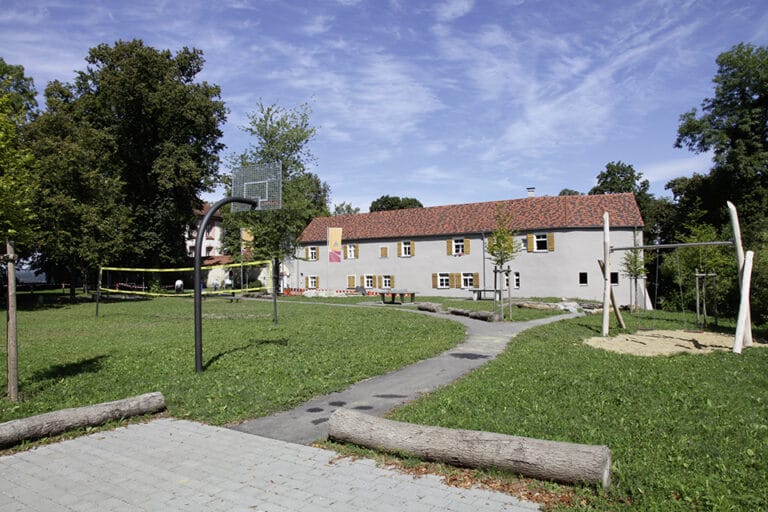
In 1940, the castle and four neighbouring buildings became Ilag V Liebenau, a civilian internment camp. To create space for the internees, 510 patients from the medical and care institution were transported by bus to the Grafeneck killing centre, a Nazi facility where institutionalized people were murdered as part of the regime’s mass “euthanasia” program.
The first internees were 300 British nationals from Poland. From 1941, further British internees arrived from Belgium, Greece, and the Netherlands. Most married women were transferred in 1943 to Frontstalag 121 in Vittel, a German-designated prisoner-of-war camp for Allied prisoners in occupied territory.
Modern Alterations
The castle remains owned by the Liebenau Foundation. During renovation in 1978 and 1979, the western extension added in 1905 was demolished and replaced by a stairwell extension, altering the later form of the complex.
Remains
Medieval Core and Renaissance Layout
Medieval Tower
The earliest residential structure was a square tower belonging to the motte-castle complex. It measured approximately 8.5 metres in length and stood about 14 metres high. The Renaissance castle incorporated this earlier tower, preserving the medieval core within the later residence.
Renaissance Castle
The Renaissance rebuilding extended the original structure on its western and eastern sides. Each addition had the same dimensions as the earlier tower’s base, lengthening the building. A north-facing building stood on the western side, while walls along the northern and eastern sides enclosed a courtyard. Corner towers occupied the two northern corners, and two corner oriel structures supplemented the southern side.
In its original Renaissance arrangement, Schloss Liebenau formed a four-wing complex around the courtyard. The enclosed plan brought the earlier tower, the later wings, the boundary walls, and the corner structures into one residential and defensive composition.
Chapel and Later Extensions
Chapel Wing
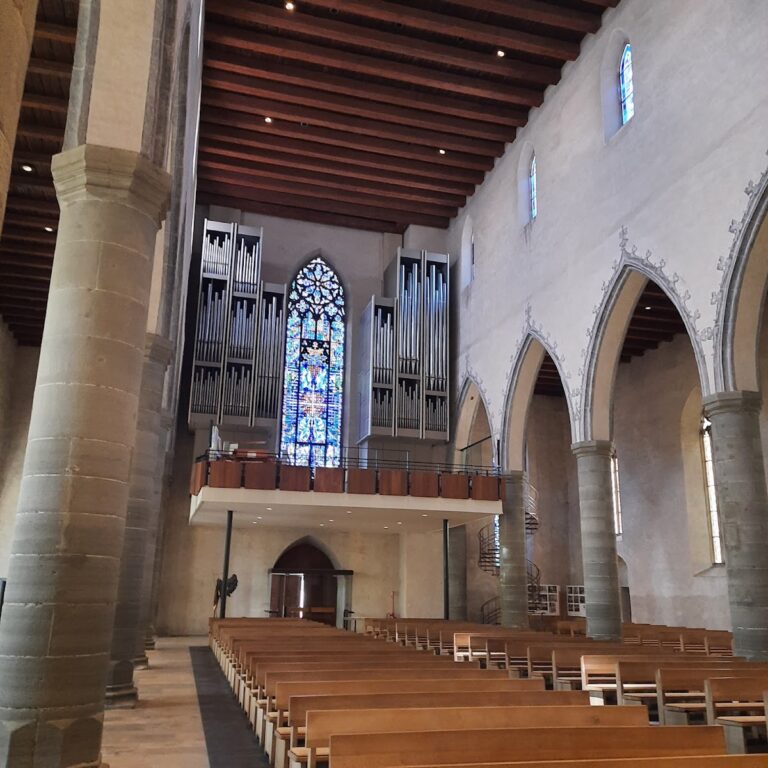
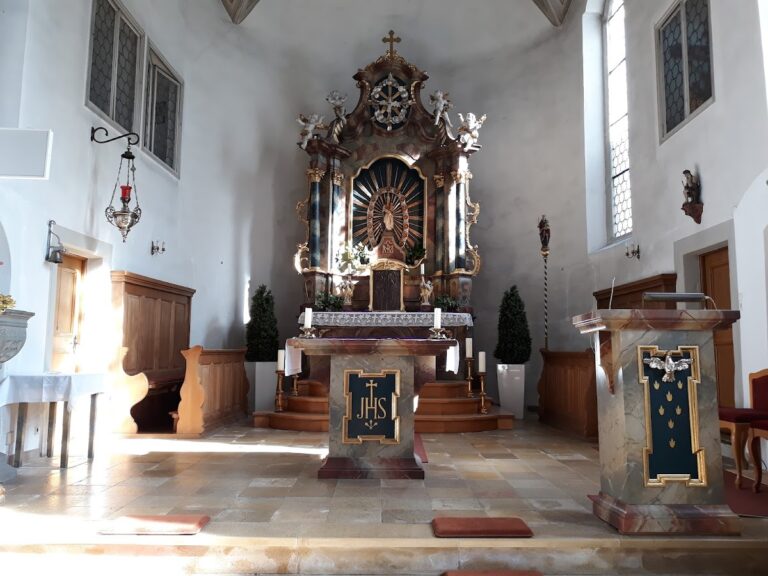
The chapel wing was attached to the eastern side of the courtyard in 1624. Its western side took over the position formerly occupied by the eastern courtyard boundary. The northeastern corner tower was incorporated into the chapel and became its church tower, linking the older defensive element to the religious wing.
Courtyard and Western Extension
The courtyard was built over in 1905, and a further extension was added on the western side. That extension was removed during the 1978–1979 renovation and replaced with a stairwell extension. These changes record the continuing adaptation of the former castle to later institutional use.
Nearby sites