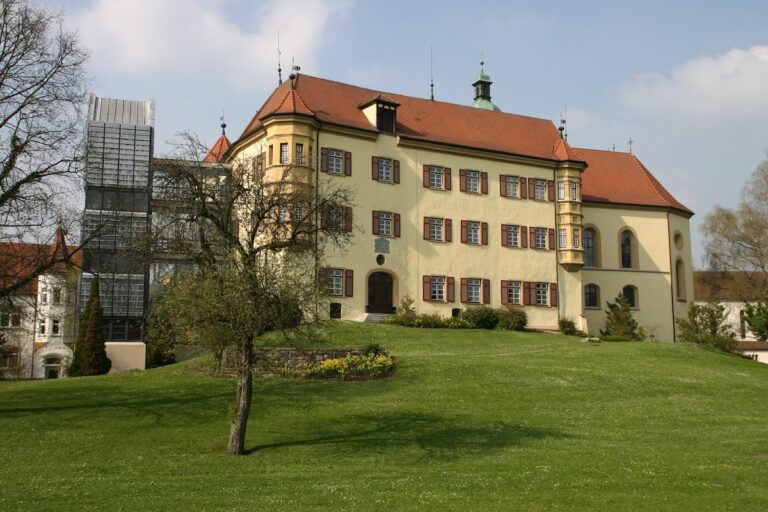
Veitsburg: A Medieval Welf and Staufen Castle in Ravensburg, Germany


Site at a Glance
- Rating
- 4.1
- Popularity
- Low
- Country
- Germany
- Primary era
- Early Modern
- External website
- Open
- Eras represented
- Medieval, Early Modern, Modern
- Civilizations
- Habsburg, Holy Roman Empire
- Site type
- Domestic
- Remains
- Elite Residence
On this page15 sections
History
Veitsburg is a medieval hilltop castle in Ravensburg, Germany, on the Veitsberg above the town. It became an ancestral seat of the Welf dynasty and was first mentioned in 1088 as castrum Ravenspurch. The modern name comes from the former castle chapel dedicated to Saint Vitus, which was also a pilgrimage destination for a time. Before that name became usual, the site was generally called the “castle hill” to distinguish it from Ravensburg itself.
Origins and the Welf seat
Settlement on the hill began long before the medieval castle. Finds indicate activity from the Neolithic period through the Early and Middle Bronze Ages, followed by settlement in the Urnfield and Hallstatt periods. Individual Roman-period finds are also known, although no Roman settlement has been established. The early communities may have occupied the high ground without fortifications, since no clearly prehistoric defensive works have been identified.
Excavations in 1980 and 2006 found no evidence of an early medieval settlement before the tenth century. A settlement and fortification probably existed by the time Welf IV transferred the family seat from Altdorf to the hill, although the date of that move cannot be fixed. The family continued to use the name Altdorf into the twelfth century. The origin of the name Ravensburg is likewise uncertain. One tradition connects its foundation around 930 with a man called Rabanus. Other interpretations relate an earlier spelling, “Ravenspvrg,” to Rauensburg and the nearby steep slope called Rauenegg, or associate the name with the Welfs, who were said to have been called “ravens” because of their black hair.
The Welfs were a major German noble dynasty whose lands included territories in Swabia. From Ravensburg they administered their hereditary possessions in the Duchy of Swabia. Welf IV became Duke of Bavaria in 1070, while his grandson Henry the Proud gained the additional duchy of Saxony through marriage in 1137. The castle’s first recorded appearance came in 1088, when Welf IV imprisoned Bishop Siegfried of Augsburg there. The episode remains part of a group represented in the historical festival procession of Ravensburg.
The ducal court
From 1122 the Welfs used the title Dukes of Ravensburg. Henry the Black died at the castle in 1126. In 1127 Henry the Proud assigned it as the residence of his wife, Gertrude of Saxony, who was the daughter of an emperor. Their son Henry the Lion was probably born at Ravensburg in 1129. The castle housed the ducal court and its associated offices, and its role was both administrative and representative.
After Henry the Proud died in 1139, control of the Welf family and Ravensburg passed to his brother Welf VI, Duke of Spoleto. Following the death of Welf VII in 1167, Welf VI gradually withdrew from political affairs. In 1178 or 1179, an inheritance agreement transferred Ravensburg and the Welfs’ other Swabian possessions to his Staufen nephew, Emperor Frederick I Barbarossa.
Staufen residence and imperial administration
The Staufers were a later German ruling dynasty that included Frederick I Barbarossa and Frederick II. Under their control, Ravensburg became one of their principal residences and, until 1268, the administrative seat for their dynastic and imperial estates in Swabia. Philip of Swabia held a prestigious court assembly there in 1203, and Frederick II is also said to have stayed at the castle. Frederick Barbarossa’s first wife, after their divorce, married a man called Dieto of Ravensburg; her grave lies in the former Weissenau monastery near the town. A tradition also states that Conradin, the last Staufen, left Ravensburg for the Italian campaign that ended with his execution in Naples in 1268.
The extinction of the Staufen ducal dynasty and the interregnum that followed contributed to the fragmentation of the Duchy of Swabia. In 1278, King Rudolf I of the Habsburg dynasty confirmed Ravensburg’s privileges as a free imperial city. The castle then housed the imperial bailiff of the Imperial Bailiwick of Swabia. An imperial bailiff administered territory or property held directly by the emperor. Part of the wedding celebrations of Frederick the Fair and Elisabeth of Aragon took place at Ravensburg in 1315.
Pledges, rebuilding, and decline
In 1330 the castle passed to Emperor Louis the Bavarian of the Wittelsbach dynasty. He appointed his son Stephen II as imperial bailiff and stayed at the castle for a time. In 1415, King Sigismund of Luxembourg pawned Ravensburg to the sub-bailiff Hans Truchsess of Waldburg. The pledge sum was increased by 500 Rhenish gulden in 1417, suggesting that substantial building work took place. By then, the high-medieval complex may already have been reduced to the smaller area at the northern end of the hill.
The pledge passed from the Waldburg family to Jakob von Landau in 1487. Around the same period, administration of the imperial bailiwick moved from Ravensburg to Altdorf, which was then under Austrian rule. The Waldburg family regained the pledge in 1529. Later holders included Hans von Laubenberg-Wagegg in 1541, George Gienger of Ulm in 1546, and Georg Ilsung of Augsburg in 1551.
Ilsung undertook extensive rebuilding, including a new palas on the west side. A palas was the principal residential and representative building of a medieval castle. The project suffered from serious structural damage and insufficient funds, although later views from 1616, 1622, and 1625 appear to show elements of his plans. During the Thirty Years’ War, a major European conflict from 1618 to 1648, the castle’s principal buildings burned in 1647 after temporarily stationed imperial troops had withdrawn. A Ravensburg citizen and a Swedish soldier were identified as the arsonists. Service buildings on the eastern side survived and were later adapted for housing and summer inns.
The Saint Vitus pilgrimage and the Bagnato palace
In 1748 the Catholic council of Ravensburg acquired the castle hill as an Austrian fief. Ravensburg’s parity constitution maintained separate Catholic and Protestant councils. The acquisition probably sought to revive the pilgrimage associated with Saint Vitus’s Chapel and develop the summit as a pilgrimage center connected with an imperial fair held annually on 15 June. A tavern with a bowling alley opened in 1751.
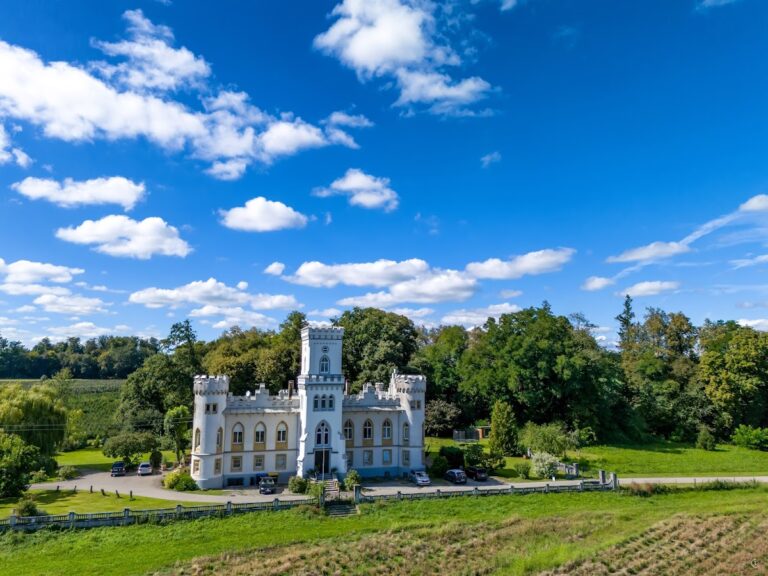
At the same time, Johann Caspar Bagnato, an architect of the Teutonic Order, was commissioned to build a pleasure palace for Ravensburg’s citizens on the ruins of the castle keep. The Teutonic Order was a medieval religious and military order. The resulting baroque building incorporated the former stronghold’s location, and a small battlement-crowned turret was added to its facade in 1884. This building became the most prominent visible feature of the former castle complex.
Modern adaptation and protection
The Bagnato building was enlarged with ancillary structures in the early 1950s and has since been used as a restaurant. The former service and stable buildings, with an addition from the 1980s, became a youth hostel. Plans to expand the hostel in 2007 and 2008 led to extensive local debate. A proposed cross-wing won first prize in an architectural competition but proved financially infeasible. Instead, the hostel was renovated in 2011 and 2012, and its western 1980s addition was replaced by a three-storey building that opened in March 2012. The restaurant buildings added beside the Bagnato palace in the 1950s were largely demolished, and a new restaurant opened on the site in 2010.
The castle complex and its archaeological remains have protection as a cultural monument. The former Saint Vitus Chapel area is separately protected as an archaeological monument, meaning that its subsurface remains form part of a legally protected historic site.
Remains
Veitsburg occupies the approximately 525-metre-high Veitsberg above Ravensburg. Its plateau measures about 220 metres from north to south and approximately 80 metres across. Prehistoric settlement probably extended over the summit and may have continued down the less steep western slope. The high-medieval castle extended from the northern tip at least to the middle of the plateau, while surviving traces suggest that its defenses may once have enclosed the entire summit.
Hilltop defenses and chapel area
A ring wall survives along the western edge of the plateau. The southern limit of the medieval fortification has not been securely identified, but the western wall and the extent of the excavated complex indicate a larger enclosure than the present castle area. The former Saint Vitus Chapel stood outside the later castle ring. Its site is now an archaeological monument, while the chapel itself has no externally visible structural remains.
Residential and service buildings
Palas and keep
Earlier views show a representative yet defensive residential castle occupying the northern half of the plateau, where steep slopes protected three sides. The keep, the castle’s major fortified tower, had already lost several upper storeys by the time of these depictions. On the west side stood the palas. Its upper floor was demolished after structural damage, and the stone foundations of its ground floor were removed after an earlier fire had badly weakened them.
Eastern service buildings
The principal buildings were destroyed by the fire of 1647, but the eastern service buildings survived. Originally used for economic and stable functions, they were later converted into housing and summer inns. They now form part of the youth-hostel complex, together with a north wing. The western part of the wing’s two-storey section, added in the 1980s, was replaced in 2011 and 2012 by a three-storey building.
Later structures on the ruins
Bagnato building
The baroque pleasure palace commissioned from Johann Caspar Bagnato stands on the ruins of the former keep. Its facade turret, added in 1884 and crowned with battlements, gives the building its distinctive historic appearance. The palace remains the visually dominant landmark of the complex and continues to serve as a restaurant.
Restaurant buildings
Restaurant structures attached to the Bagnato building in the 1950s were largely removed. A new restaurant building replaced them in 2010. Together with the surviving service buildings and the Bagnato palace, it forms part of a complex in which substantial elements of the former castle remain alongside later construction.