Château de Fallavier: A Medieval Fortified Castle in France


Site at a Glance
- Rating
- 4.5
- Popularity
- Low
- Country
- France
- Primary era
- Medieval
- Eras represented
- Medieval
- Civilizations
- Duchy of Savoy
- Site type
- Military
- Remains
- Castle
On this page10 sections
History
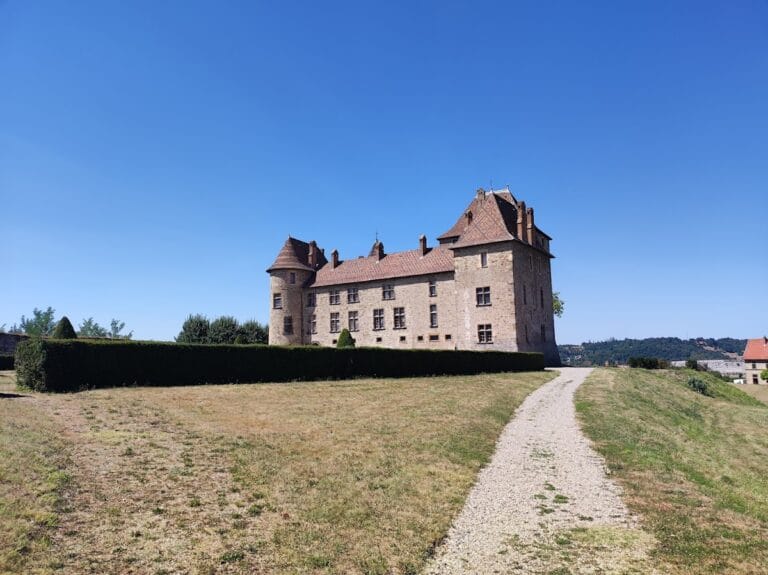
Château de Fallavier is a former medieval fortified castle in France, on the territory of Saint-Quentin-Fallavier in the Isère department. Its history reaches back to the ninth century, and the castle became the center of the lordship of Fallavier before being enlarged and fortified by the counts of Savoy during the thirteenth century.
Early lordship and ecclesiastical control
The site is associated with an edict issued in 877 by Charles the Bald, the ninth-century Carolingian king of West Francia. The edict ordered protection for the Planèze and Côtes de Fallavier forests. Around the year 1000, the castle belonged to the Beauvoir de Marc family. Guillaume de Beauvoir was lord of Fallavier in 1233 and paid homage to the chapter of Saint-Maurice. In 1242, he sold the possession to the bishop of Clermont as an oblate fief, a feudal holding transferred to a superior and then held from that ecclesiastical lord. In 1247, the castle passed to the archbishop of Vienne.
The castle already existed before 1250. During the thirteenth century, the counts of Savoy, medieval rulers whose political influence extended into the region around Fallavier, enlarged and strengthened it. The châtellenie of Fallavier, a territorial district administered from a castle by a castellan, produced the oldest known châtellenie account. This record covers revenues and expenditures for 1246 and 1247.
French royal possession and fifteenth-century conflicts
The French king acquired Château de Fallavier in 1360 and ceded it in 1369 to Jean, Count of Geneva. The castle later passed to the Thoire-Villars family, but the king took it back from Odon de Villars in 1406.
The Prince of Orange captured the castle in 1430. After it passed by marriage to Dunois, the byname of Jean de Dunois, a French nobleman and military commander, its defenses faced a further test. Jean de Dunois defended Fallavier against the dauphin, the title held by the heir to the French throne and, in this case, the future King Louis XI.
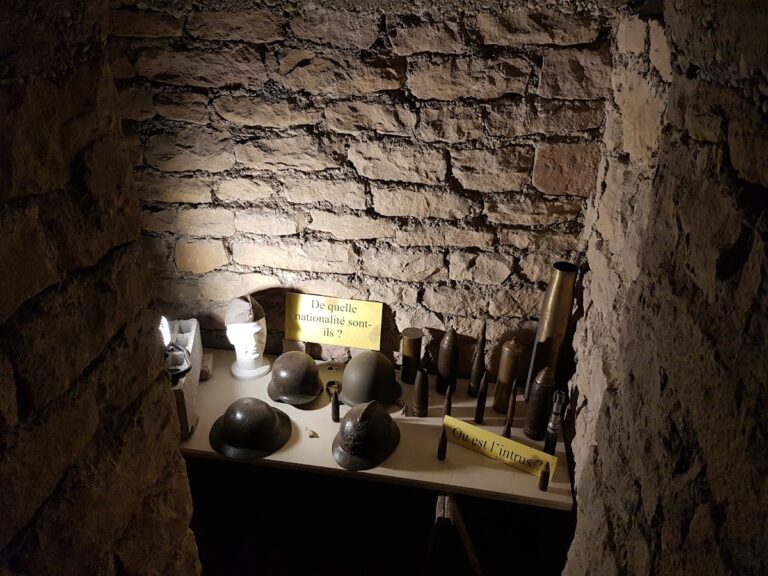
An inventory from 1436 gives a precise indication of the castle’s military resources. Its arms store held two ballistae, large mechanical projectile weapons, four cannons, and two bombards, early heavy cannons. Gunpowder was kept in a cellar alongside provisions that included salted foods, chickpeas, honey pots, and wine barrels.
Abandonment and restoration
Château de Fallavier was gradually abandoned and appears to have been more or less in ruins by the seventeenth century. Volunteers restored it during the 1970s under the direction of its last owner, Gabriel Mérard. The commune of Saint-Quentin-Fallavier has owned the castle since 1992. Further restoration was carried out from 2002 to 2007 by volunteers from the Chantier Histoire et Architecture Médiévales association.
Remains
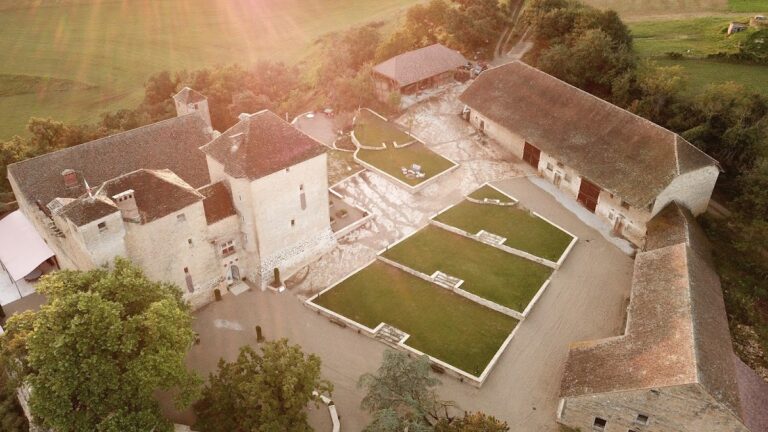
The castle stands on Relong Hill at an elevation of 344 metres, approximately three kilometres southeast of Saint-Quentin-Fallavier and beside a 136-hectare pond. Its medieval defensive layout includes an outer enclosure of about 15,000 square metres, or 1.5 hectares, and a second enclosure containing the principal buildings. The surviving walls and elevated position establish the castle’s physical relationship with the surrounding landscape.
Outer defenses and inner enclosure
Motte and outer wall
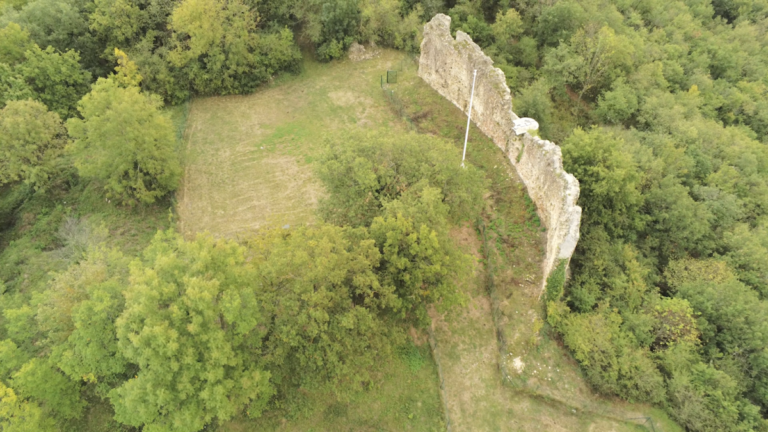
East of the castle, traces of a ditched motte survive on a mound crowned by the castle. A motte is a raised earthwork used as the base of a fortified residence or castle. A ditch that once helped defend the site has disappeared, while the outer enclosing wall remains relatively well preserved. The castle buildings stand against the northern wall of this outer enclosure, and a second enclosing circuit surrounds them.
Castle buildings and water supply
Circular keep
The circular keep, the principal fortified tower, occupies the eastern corner of the inner enclosure. It originally reached 32 metres in height and still rises to 25 metres. A wall separates it from the main castle buildings. A narrow staircase cut into the thickness of the keep’s wall leads to the summit, where an orientation table is installed and the surrounding countryside can be viewed.
Chapel and well
The buildings around the keep are ruined, while their surviving scale remains substantial. On the northern side, the chapel windows are particularly visible. A well dug within the castle enclosure supplied water for daily needs, adding a practical element to the fortified complex’s surviving layout.