Voss Church: Medieval Parish Church in Norway


Site at a Glance
- Rating
- 4.5
- Popularity
- Low
- Country
- Norway
- Primary era
- Medieval
- External website
- Open
- Eras represented
- Medieval, Early Modern, Modern
- Civilizations
- Norwegian
- Site type
- Religious
- Remains
- Church
On this page9 sections
History
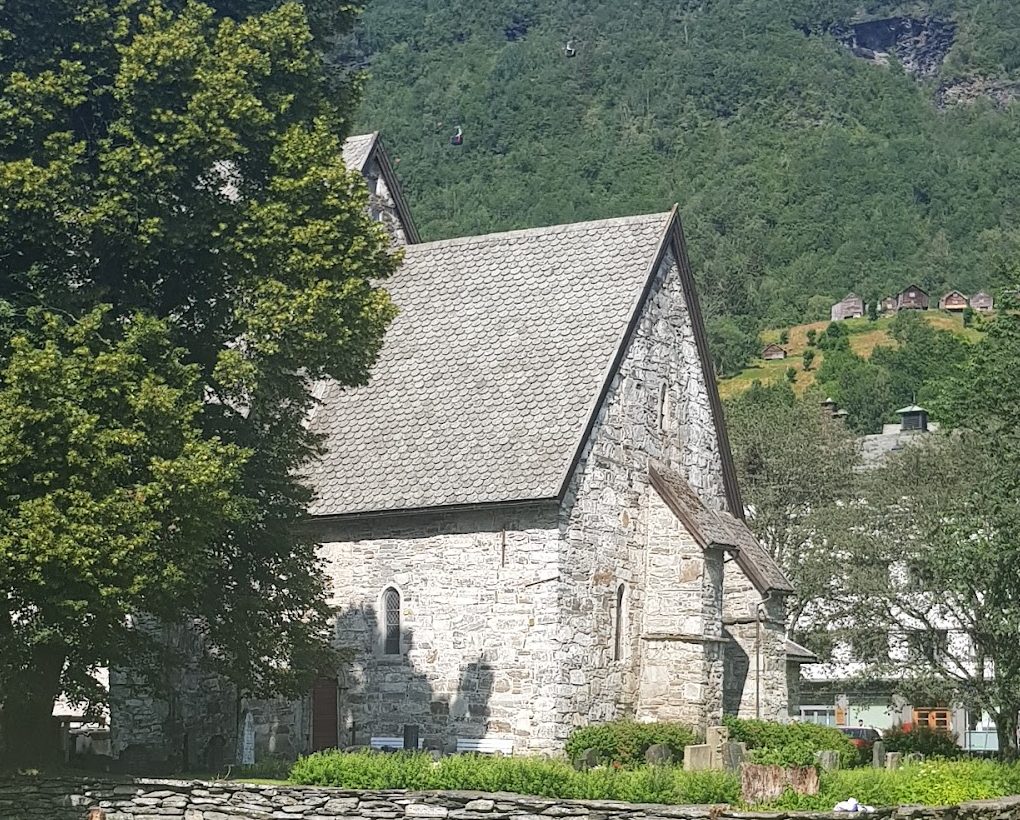
Voss Church is a medieval parish church in Vossevangen, Norway, completed and consecrated around 1277 in a tradition influenced by Bergen Gothic architecture. Also known as Vangskyrkja, it belongs to the Church of Norway and is now Evangelical Lutheran, after having served as a Catholic church during the Middle Ages.
Early Christian site
The site may have previously contained a heathen temple. In 1023, King Olaf Haraldsson, commonly known as Saint Olaf and associated with the Christianization of Norway, visited Vossevangen to convert its inhabitants. Tradition says that he erected a large stone cross there. This was probably Voss’s first Christian place of worship, and the site later became the principal church for a large area, possibly all of Hordafylket.
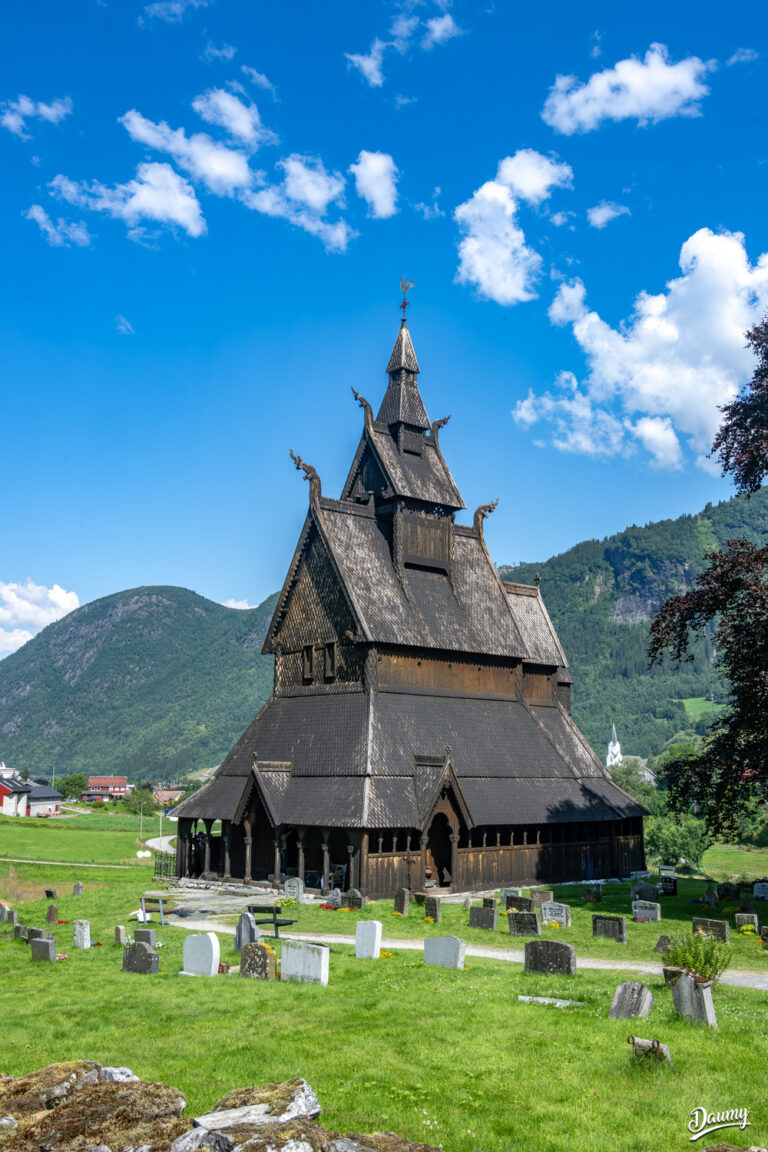
The earliest church was a wooden building, possibly a stave church. A stave church was a medieval timber church supported by a frame of vertical load-bearing posts. The building was probably erected during the eleventh century, then demolished during the thirteenth century when construction of the present stone church began.
Medieval stone church
A royal letter from December 1271 records King Magnus Lagabøte’s satisfaction with the parishioners’ progress in replacing the wooden church and urges them to continue until the work was complete. Magnus Lagabøte was a thirteenth-century Norwegian king whose reign was associated with major legal and administrative reforms. The stone church was completed and consecrated around 1277, dedicated to Saint Michael.
Alterations and restoration
During the seventeenth century, the old stone tower was removed and replaced by a wooden tower. In the 1870s, architect Christian Christie directed a major renovation that introduced larger windows, new paint, and other changes giving the church a Neo-Gothic appearance. The alterations caused considerable dissatisfaction among local residents.
Restoration began again in 1920 under architect Georg Greve and continued through the 1920s and 1930s. The work sought to return the windows to a more original form and restore the interior decoration to a pre-Reformation appearance. The Second World War and difficult economic conditions interrupted the project. It resumed in the late 1940s and was completed in 1953 under architect Georg Fischer.
Church and community
In 1814, Voss Church served as an election church and polling station during the elections to Norway’s Constituent Assembly, the body that drafted the Constitution of Norway. The parish elected local electors, who later helped choose representatives to the assembly at Eidsvoll Manor. The church is automatically protected as a Norwegian cultural-heritage site.
Remains
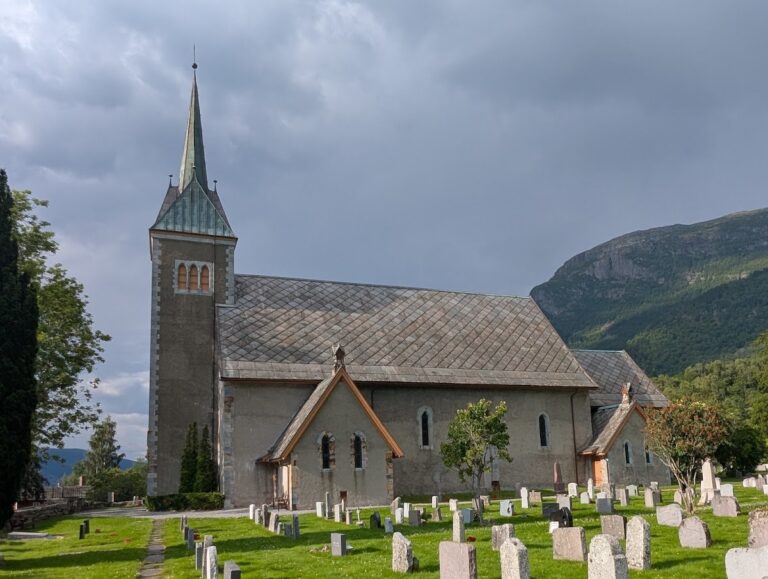
Voss Church is a gray-stone long church with a rectangular nave, a narrower rectangular chancel at the east, and a west porch or west extension. The nave measures approximately 18.25 by 10.8 metres, the chancel about 8.4 by 8 metres, and the western porch roughly 7 by 7.12 metres. The building provides seating for approximately 460 people.
Exterior and medieval plan
The medieval design included a large stone tower above the western porch and a sacristy on the north side of the chancel. The tower was later replaced by a wooden one. The west extension is a feature shared with several nearby churches influenced by Bergen Gothic architecture, a medieval style associated with churches shaped by Bergen’s building traditions. Pointed-arch portals made of soapstone mark the entrances, while strong external buttresses support the building because of foundation problems. Before the 1870s renovation, the exterior was covered with lime plaster.
Interior decoration
The church retains the results of a long process of alteration and restoration. A richly decorated pulpit, crucifix, rood screen, and several paintings were removed or painted over during the 1870s changes. A rood screen, also called a choir screen, separates the nave from the chancel and traditionally carries a crucifix or related imagery. These interior features were uncovered again in 1936 as restoration aimed to recover the church’s pre-Reformation appearance.
Lensmannsstein
Beside the church gate stands the Lensmannsstein, a square stone measuring 60 by 58 centimetres and projecting 33 centimetres above the asphalt. It served as a platform from which the lensmann’s announcements were proclaimed after Sunday worship. The lensmann was a local royal or state official who, among other duties, communicated instructions and regulations from central authorities. The stone formed part of the local public-information system until 1920 and was protected in connection with Norway’s 2009 cultural-heritage year.