Castle of Corroy-le-Château: A Medieval Water Fortress in Belgium


Site at a Glance
- Rating
- 4.4
- Popularity
- Low
- Country
- Belgium
- Primary era
- Medieval
- External website
- Open
- Eras represented
- Medieval, Early Modern, Modern
- Civilizations
- Belgian, Duchy of Brabant, Holy Roman Empire
- Site type
- Military
- Remains
- Castle
On this page11 sections
History
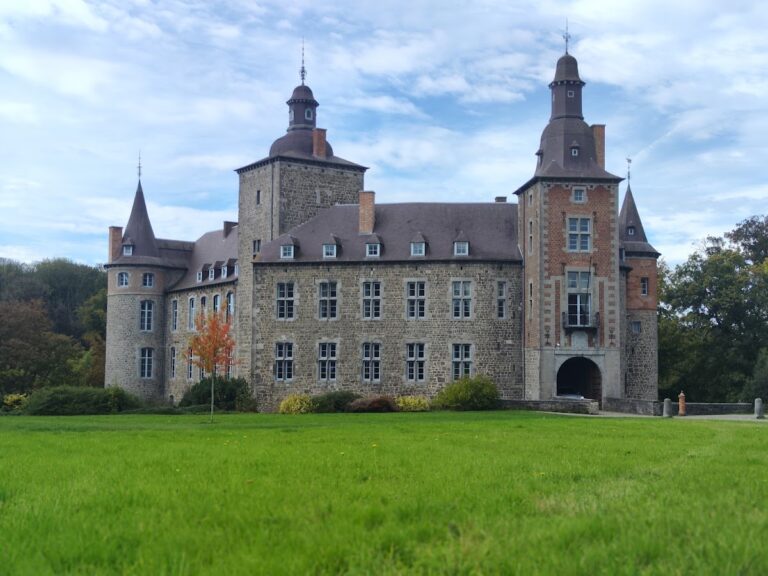
Castle of Corroy-le-Château is a medieval water castle in Belgium, near Gembloux in Wallonia, built and expanded by the lords of Vianden during the thirteenth century. It developed from an earlier stone residential tower into a major fortress protecting the southern frontier of the Duchy of Brabant against the Dampierre interests in Flanders and Namur. The castle is regarded as one of Belgium’s best-preserved medieval fortifications and as one of the best-preserved castle fortresses in northern Europe.
From residential tower to fortress
The site originally held a stone residential tower belonging to the lords of Orbais. In 1200, the estate passed by inheritance to a younger branch of the dukes of Brabant. A palisade was added around the tower in 1235, after which the property passed through marriage to Count Philippe I of Vianden.
The date and authorship of the earliest stone fortress remain uncertain. A first stone donjon, the principal fortified tower of a medieval castle, may have been built around 1235 to 1240, possibly by Godfrey I of Perwez. It is more probably associated with Philippe I of Vianden around 1247. Shortly after 1268, or around 1270, Philippe enlarged the site into a complete fortress with a polygonal fortified enclosure, round corner towers, a gate complex, and a chapel. His son, Godfrey I, completed the castle in 1273.
The fortress occupied a frontier position approximately 5 kilometres from Golzinne Castle and less than 20 kilometres from the fortress of Namur. The Duchy of Brabant was a major medieval principality in the Low Countries, while the Dampierre dynasty held Flanders and Namur. After Guy of Dampierre secured the margraviate of Namur, the Duke of Brabant encouraged the lords of Vianden at Corroy to strengthen the site opposite Golzinne.
Corroy followed a French model that may have been inspired by the Louvre of Philip II Augustus. Philippe I of Vianden was related through both parents to the Capetian royal dynasty. Politically, Corroy belonged to Brabant, but its legal and ecclesiastical connections were aligned with the Prince-Bishopric of Liège, a territory governed by a prince-bishop who combined secular and religious authority. In 1288, Godfrey I of Vianden granted Corroy a charter of liberties.
War, damage, and repair
In 1540, the castle passed to the lords of Nassau-Corroy, a legitimized branch of the counts of Nassau-Breda. During the Brabant campaign of Nicolas de Boussu and Maarten van Rossum, a bombard was reportedly fired from Corroy. Gelders-French troops then attacked the castle, killed people who had taken refuge there, and burned both the castle and the village. Pontus de Huyter recorded about 80 murdered peasants, along with the reported killing of a priest and aldermen. Contemporary historical songs commemorated the event.
Wilhelmina of Bronckhorst directed the repairs that followed. The gatehouse was renewed in 1559 and 1560, while earth banks were raised against the curtain walls and towers to improve their resistance to artillery. These banks changed the formerly tall, vertical appearance of the medieval fortress.
French armies plundered Corroy in 1690 and again in 1697 during the Nine Years’ War, a European conflict fought largely over the expansion of Louis XIV’s France. Although Corroy was elevated to a county, Joseph Ignace Florent Louis of Nassau did not restore the castle to its former condition. Under his son, Guillaume Adrien Joseph of Nassau, alterations in the 1730s included the demolition of the donjon and the southwestern defensive wall to admit more light.
Later ownership and protection
Through the marriage of Amalie Constance Marie, Countess of Nassau-Corroy, to Marquis Gillion de Trazegnies d’Ittre, the castle entered the de Trazegnies family. In 1803, Gillion de Trazegnies d’Ittre became its owner through his marriage to Amelie Constance de Nassau-Corroy, the previous owner’s only daughter and sole heir. The family retained the castle until 2008, with ownership passing within the family by hereditary succession.
Corroy was one of the few Belgian castles never offered for sale before 2008. A dispute between direct descendants and the heirs of Marquis Jean de Trazegnies resulted in a court-authorized public auction on 22 September 2008. Belgian artist Wim Delvoye acquired the property and announced plans for a contemporary-art museum, but sold it the following month to the Marquis de Trazegnies–Count of Nassau property company.
On 18 August 2010, the company’s shares were donated, on the initiative of Marquis Olivier de Trazegnies, to the Royal Association of Historic Residences and Gardens of Belgium. Olivier de Trazegnies retained the right of habitation and continued to occupy and maintain the castle, while also making it a venue for cultural activities and seminars.
The castle became classified heritage of Wallonia under designations issued in 1965 and 1982. The later designation covered the medieval castle, its park, and the valley of the Ruisseau. Corroy is also recognized as exceptional heritage of Wallonia. Heritage authorities regard it as one of the most important and complete surviving witnesses to the thirteenth century. It survived numerous wars without complete destruction and is described as restored.
Remains
Fortifications and entrance
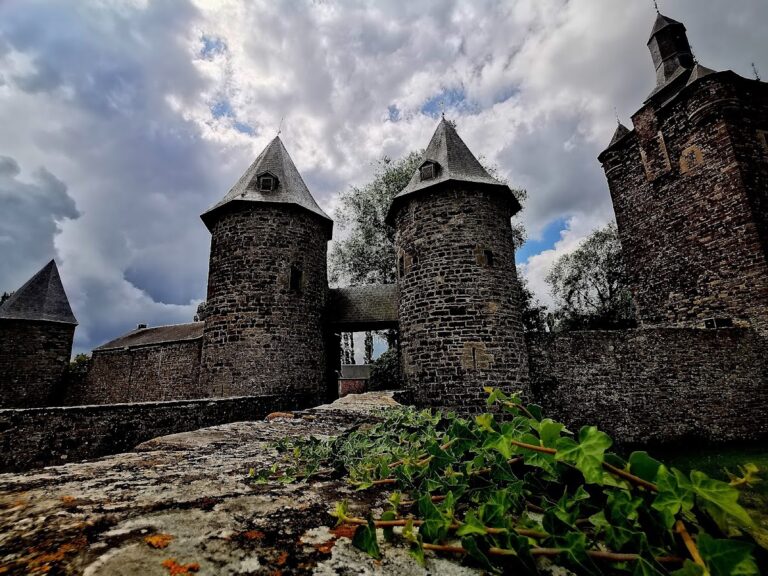
The fortress originally followed an irregular pentagonal plan. Its defensive system eventually comprised seven towers, including four round corner towers and two western towers guarding the entrance. Water-filled moats and external earthworks surrounded the complex, while access was restricted to the entrance bridge. The original drawbridge was replaced in 1718 by a fixed bridge built of brick and blue stone.
Walls and corner towers
Thick stone curtain walls, the connecting defensive walls between towers, enclosed the castle. A continuous wall walk passed through the towers, gatehouse, residential buildings, and possibly the gallery of the chapel. The parapet contained merlons, raised sections between openings, and tall arrow slits. Shutters were used in peacetime, while temporary wooden hoardings, projecting fighting galleries attached to walls and towers, were installed during conflict. Bolt holes for these structures remain visible.
The four corner towers are vaulted and had been identified by the cardinal directions by about 1500. Their distinctive arrow slits are approximately 2 metres high, and most of them flank the curtain walls. In 1477, many arrow slits were enlarged and reshaped into gunports, openings adapted for firearms or artillery. Doors associated with the hoardings could also provide access to wooden latrines.
Gatehouse and bridge
The entrance gatehouse, also known as the Vianden Chamber, served as an observation and command post. Two semicircular half-towers enclose its strongly protected passage. The entrance included arrow slits, vaults, observation openings, a drawbridge, a portcullis, a vertically sliding gate, a murder hole, an opening above an entrance through which defenders could attack those below, and two double-leaf doors.
The later fixed bridge crosses the moat before this fortified entrance. Together with the gatehouse, the bridge formed the controlled approach to the courtyard and preserved the defensive relationship between the water barrier and the main entry passage.
Courtyard and residential features
The castle’s principal construction materials are stone and brick. Its surviving complex includes the towers, main gate, stone bridge, moat, curtain walls, gatehouse, chapel, and a stone-paved courtyard. The donjon and the southwestern defensive wall were demolished in the 1730s, while the earth banks added against the walls and towers changed the visible proportions of the medieval fortifications.
Chapel and vestibule
An old chapel remains within the castle. In 1863, a large vestibule and the chapel were remodeled in a neo-Gothic manner, using Pierrefonds as an architectural model. These alterations form part of the later interior and represent a nineteenth-century reworking of medieval spaces.
Marble dining room
A marble dining room was installed in 1848 following the model of the Casa del Labrador at Aranjuez. Its materials and design belong to the later residential history of the castle rather than to the thirteenth-century fortress scheme.
Nearby sites