Village church Seegefeld: A Historic Evangelical Lutheran Church in Falkensee


Site at a Glance
- Rating
- 4.6
- Popularity
- Very Low
- Country
- Germany
- Primary era
- Medieval
- External website
- Open
- Eras represented
- Medieval, Early Modern, Modern
- Civilizations
- German, Holy Roman Empire, Kingdom of Prussia, Margraviate of Brandenburg
- Site type
- Religious
- Remains
- Church
On this page19 sections
History
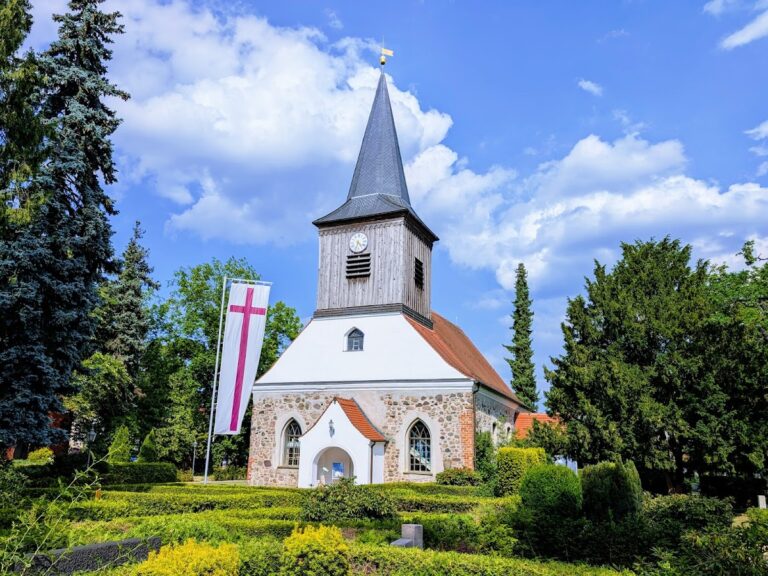
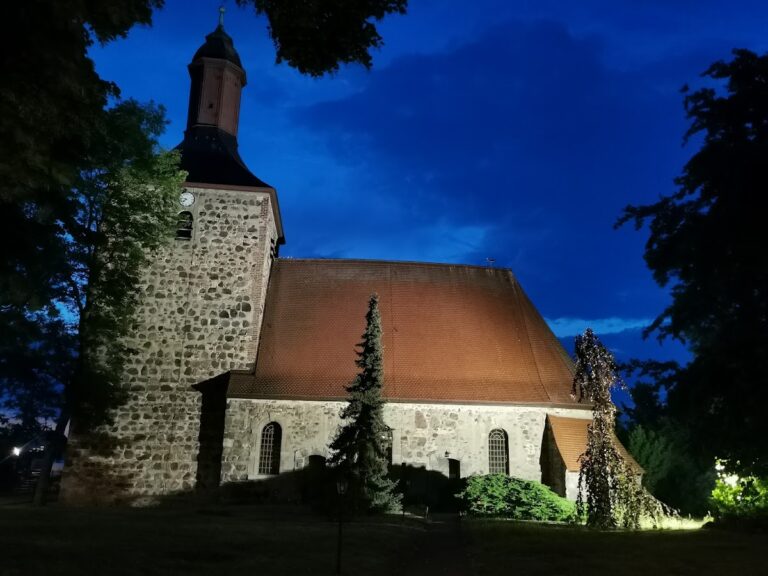
Village church Seegefeld is an evangelical Lutheran church in Falkensee, Germany, built around a medieval tower and later expanded into the parish church of the former village of Seegefeld. The tower is regarded as the oldest building in the locality, and the church remains one of Falkensee’s four evangelical churches.
Medieval origins
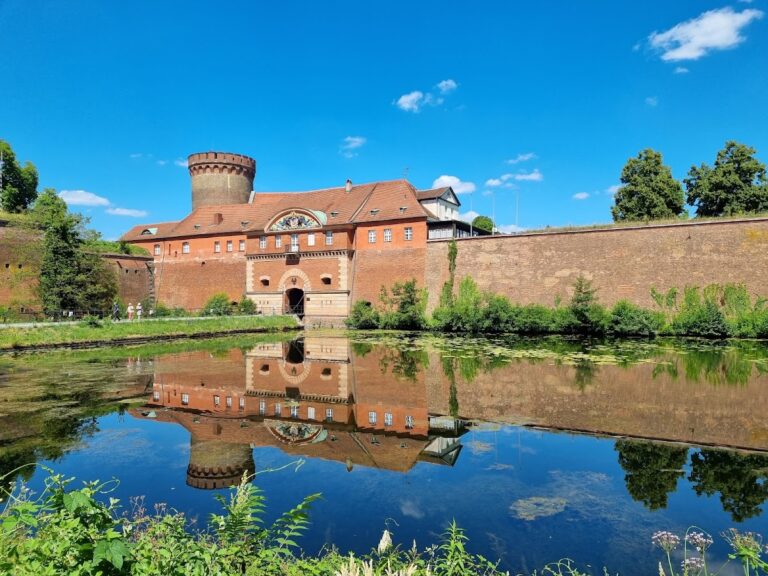
Seegefeld first appears in written records in 1165 in connection with the tower. The tower was probably erected as an outpost of the Spandau Citadel and may initially have served a defensive purpose. Its lack of an entrance at ground level supports that interpretation. Much of the earliest building history was lost in destructive village fires.
A simple hall church made of fieldstone and brick was probably built against the tower in the early fourteenth century. A Catholic parish priest is mentioned in 1313. From the thirteenth century until the Reformation dissolved the convent in the sixteenth century, the Benedictine convent of Spandau probably held the church’s patronage, the legal right to appoint or influence the appointment of the parish priest.
The tower later received an outside staircase leading to the bells and an interior chapel, which is now the Ribbeck family gallery. A refuge room probably dates from around 1400, when repeated plundering affected Seegefeld. The room reflects the tower’s possible role as a place of protection during local attacks.
The Ribbeck connection and early modern changes
The von Ribbeck family became closely associated with Seegefeld after its ownership of the Seegefeld manor was recorded in 1550. Members of the family are commemorated by epitaphs inside the church. Sixteenth-century wall paintings survived beneath later finishes in the church interior and tower room, where restoration work in the 1990s brought them to light. Part of the surviving painting remains concealed by the organ.
A lightning-caused village fire in 1601 largely spared the church but destroyed the parsonage. The parsonage was rebuilt jointly by 1604. The church’s altar, pulpit, and baptismal font were made or installed in 1662, with the altar and font donated by Hans Georg von Ribbeck.
In 1742, side aisles were added on both the north and south sides. The main church space was raised during the enlargement, and the gable facing the tower subsequently covered part of the tower’s windows. The church thus acquired the larger cruciform arrangement that defines its present form.
Later alterations and preservation
The church was not damaged during the Thirty Years’ War, the wars of liberation of 1813 to 1815, or either world war. Its deterioration was instead attributed mainly to severe weather and the passage of time. During the First World War, the two largest bells were surrendered for military equipment. After the war, the congregation had two replacement steel bells cast.
The roof underwent a major alteration in 1922. A newspaper placed in a bottle and found during later restoration recorded the work, including the use of some unsuitable materials. In 1913, an air-heating system had been installed; it was later replaced by gas heating. In 1959, the altar, pulpit, and baptismal font received new glue-bound painted finishes. Ochre was used in place of gold, although the reason for that choice is uncertain.
Comprehensive restoration had been planned since 1995, and practical work began in July 2010 after surveys, planning, and specialist assessments. The work proceeded in stages and more slowly than expected because anticipated regional church funds were unavailable. The project included renewal of the roof structure, exterior plaster, drainage, bell frame, bells, electrical system, and lighting. The 1913 heating system was replaced with gas heating, while the pulpit and organ were temporarily removed for specialist conservation.
Completion was planned for the church’s seven-hundredth anniversary in 2013. The longer-term plan also called for the altar area to return to the east side of the main church space. The church is a protected historic monument and belongs to the Falkensee-Seegefeld congregation within the Evangelical Church of Berlin-Brandenburg-Silesian Upper Lusatia, Potsdam district, and Falkensee church district. Alongside worship, the building is used for concerts, readings, and other congregational events.
Cemetery history
The cemetery that once surrounded the church closed in 1830. A new cemetery opened that year on Seegefelder Straße and was enlarged through the purchase of additional land in 1901. Another cemetery opened in 1904 in the Neu-Seegefeld district on Spechtstraße. Both cemeteries are maintained by the congregation.
Remains
The church has a cruciform plan formed by a longitudinal nave and transepts. The nave and transepts carry gabled roofs, while the south and east ends terminate in stepped gables decorated with pointed-arch blind arcading. Since the rebuilding of 1922, the interior’s main orientation has not followed the nave’s length. Instead, the principal aisle and altar arrangement use the transepts.
Medieval tower and church exterior
West tower
The square tower stands at the west end without being directly incorporated into the church body. It measures about 8.45 by 6.70 metres. Its walls are approximately 1.20 metres thick and widen to about 2.20 metres at the corners. Fieldstone forms the foundations, while the enclosing walls are built of medieval monastery-format brick measuring about 29 by 14 by 8 centimetres.
Sound openings occur on all four sides of the tower. Its steep-gabled roof rises above the church as a whole, and the tower room contains a round window. A dormer is set into the tower roof. The facades remain unplastered, with a cross at the southern end of the roof ridge and a finial at the northern end. An exterior stairway leads to the bell chamber, while the former chapel inside the tower is now the Ribbeck family gallery.
Nave, transepts, and aisles
The 1742 enlargement created the present north and south side aisles. The main and side aisles share a unified plaster finish, while curved coves visually divide the interior spaces. The roofs are covered with beavertail clay tiles. Post-2010 restoration renewed the roof structure and exterior plaster, replaced the rain gutters and downpipes, and altered the drainage so that water is carried away from the building.
Interior furnishings
Altar and altarpiece
The altar area was moved from the east wall to the northern transept after the later enlargement, leaving it off-center within the building. It is set against a plain white wall without a raised platform or special windows. The carved, columned altarpiece stands on a wooden table. Installed in 1662, the altar was donated by Hans Georg von Ribbeck.
Oil paintings of the Crucifixion of Christ and the Last Supper fill the altarpiece and its predella, the lower section of an altarpiece. Two kneeling female figures were added later to the gable. Stylized eagles form the side supports, each carrying an angel figure. A small inscription names the donor and gives the completion date as 1662. A twelve-armed chandelier hangs above the altar.
Pulpit and baptismal font
The carved pulpit was made at the same time as the altar and stands on a column at the west wall of the altar area. Its polygonal basket depicts the four Evangelists, Matthew, Mark, Luke, and John. It was dismantled during initial interior work in 2008 and received provisional repairs. Its sounding board remains to be restored, and a different position is intended for it.
The wooden baptismal font was made and donated in 1662. It is octagonal and polychrome, with biblical sayings and pictorial representations. A preserved sacrament niche lies behind a door near the former patron’s-gallery entrance. The seating was repaired, repainted, and supplemented during the recent renewal works.
Memorials and interior decoration
A stucco relief on the west wall shows the coats of arms of Hans Georg von Ribbeck and his wife, Albertine Leopoldine Elisabeth von Erxleben. The relief bears the date 1781. Epitaphs with symmetrically arranged funeral-wreath reliefs commemorate the early deaths of three of their children.
Narrow, tall, round-headed windows are arranged in pairs and contain simple glazing. A six-armed brass chandelier hangs near the centre of the flat, plastered ceiling. A former patron’s gallery in the nave was removed. Sixteenth-century wall paintings survive in the church interior and tower room, with part of the remains concealed by the organ.
Bells and organs
Bells
The tower contains four bells, two bronze and two steel. The oldest probably dates from between 1300 and 1350. The second-oldest and smallest bronze bell was cast in 1536 by Andreas Kepfel of Lorraine. The bell frame and bells were renewed during the restoration work begun after 2010.
Successive organs
The first organ was built by the Potsdam organ builder Gottlieb Heise and installed in the former eastern altar area in 1845. Its manufacture and installation cost 492 thalers. Lütkemüller of Wittstock altered it in 1865, and Walcker of Ludwigsburg worked on it in 1919 and 1920, but the instrument never produced a satisfactory sound.
A new reform organ by Kemper and Son of Lübeck was installed on the east gallery in 1928. Technical problems and inadequate sound led to its replacement after the Second World War. Alexander Schuke Potsdam Orgelbau built the third organ from 1952, and it was consecrated on 4 November 1956.
The Schuke organ was first placed on the rebuilt south gallery opposite the altar. Roof repairs led to its removal in 1991. In 1999 it was installed at ground level in the eastern transept and rededicated with a concert on the First Sunday of Advent. The instrument has two manuals, a pedal, and fourteen stops. The planned rearrangement of the interior requires another move, after which it is intended to stand permanently in the north aisle.
Memorial and adjoining grounds
First World War memorial
A red-sandstone war memorial erected near the church entrance in 1922 depicts a dying soldier and commemorates those killed in the First World War. Remnants of an inscription indicate that the von Ribbeck and von Erxleben families donated it. A nearby memorial cross bears the inscription “To Our Dead in Distant Lands.”
Community hall
A community hall stands east of the church, forming part of the congregation’s present group of buildings.