Festung Spandau: Prussian Fortress and Armaments Center in Berlin


Site at a Glance
- Rating
- 4.5
- Popularity
- High
- Country
- Germany
- Primary era
- Early Modern
- External website
- Open
- Eras represented
- Medieval, Early Modern, Modern
- Civilizations
- German, Holy Roman Empire, Kingdom of Prussia, Margraviate of Brandenburg
- Site type
- Military
- Remains
- Fort
On this page24 sections
History
Festung Spandau is a Prussian fortification in Berlin, Germany, developed chiefly during the nineteenth century to protect the city of Spandau and its armaments industry. Its development began during the Napoleonic Wars and continued until fortress status was abandoned in 1903. The complex incorporated Spandau’s medieval town wall and the sixteenth-century Spandau Citadel, which was the principal fortress in accounts of the sixteenth to eighteenth centuries.
Early Settlement and the Citadel
Spandau began as a Slavic settlement at the confluence of the Havel and Spree. By the end of the tenth century it had become a fortified settlement. In the twelfth century, its population moved to a newly founded town nearby, leaving the earlier site behind. The settlement continued to develop as an ordinary town until about 1560, when Elector Joachim II of Brandenburg ordered the replacement of the earlier castle with a state fortress.
Preparatory work for the citadel started in 1557, construction began in 1560, and the fortress was completed in 1594 under the direction of the master builder Rochus zu Lynar. The new citadel secured the Havel crossing and became the central fortified position at Spandau. Its construction transformed the earlier castle site into a major state military installation.
Seventeenth and Eighteenth-Century Expansion
Spandau’s town defenses were strengthened during the first half of the seventeenth century. The western defenses included a rampart outside the Mühlengraben, three bastions, a half-bastion, and a moat, while the older town wall remained in use. A bastion is a projecting part of a fortification that allows defenders to fire along adjoining walls. In 1691, the powder magazine in the citadel’s Kronprinz Bastion exploded and severely damaged the bastion, which was later rebuilt. The Schweinekopf Ravelin, a detached triangular defensive work placed before a curtain wall, was added in 1704.
King Frederick William I ordered the Royal Prussian Rifle Factory east of the citadel in 1722. Spandau consequently became one of Prussia’s principal centers of arms production, and the connection between the fortress and industry shaped the city for the following two centuries. The factory’s second production site at Potsdam was transferred to Spandau by the middle of the nineteenth century.
After 1750, two powder magazines were built between the Oranienburg suburb and the Havel to reduce the danger of storing gunpowder within the town walls. The western magazine remained standing until after the Second World War. These magazines formed part of a wider military landscape in which storage, production, transport, and defense were closely connected.
Napoleonic Wars and Prussian Recovery
French forces besieged the citadel on 24 and 25 October 1806 during the Napoleonic Wars, the conflicts in which Napoleonic France fought successive European coalitions. The siege ended with the Prussian capitulation. During the French occupation, Spandau’s defenses were expanded with four ravelins, a glacis, nine earthworks around the Oranienburg suburb, a redoubt on Eiswerder Island, a hornwork east of the rifle factory, the Spree Redoubt south of the citadel, and four redoubts protecting Stresow.
A glacis is a gently sloping bank designed to shield fortifications from direct fire. A redoubt is an enclosed defensive work, while a hornwork is an outer fortification with a central front and flanking elements. The additional works extended the defensive system well beyond the medieval town and the citadel.
In March 1813, Russian forces besieged French-occupied Spandau. Prussian troops then took over the siege and shelled the town and citadel. Prussian artillery caused the powder magazine in the Queen’s Bastion to explode. On 26 April 1813, the garrison surrendered the fortress to Prussia in return for permission to withdraw freely.
Nineteenth-Century Fortress and Industrial Growth
The fortifications were substantially expanded between 1814 and 1872 according to the New Prussian system. The Queen’s Bastion was restored between 1832 and 1842, a seven-bastion retrenchment was constructed around the powder mill, and the defenses around the old town were completely renewed between 1841 and 1859. A retrenchment is an additional defensive line within or behind a fortified position.
The industrial role of the fortress also expanded. Between 1829 and 1868, the Royal Powder Factory and a gasworks were established in Haselhorst, fireworks laboratories were built on Eiswerder, and a gun foundry, artillery workshop, and percussion-cap factory were developed in Stresow. The Prussian state had decided in 1828 to build a new gun foundry at Spandau, and production began in 1855. The complex was repeatedly enlarged and altered until the First World War.
Further military works appeared during the 1850s and 1860s. The Stresow defenses were expanded in 1855 and 1856, the canal lunette at the bend of the Berlin-Spandau Shipping Canal was completed in 1856, and the Teltow and Ruhleben redoubts were built as outer works along the Elsgraben between 1855 and 1866. The Spree Redoubt was reconstructed during the same period. A lunette is a detached defensive work with two faces and usually two flanks.
The fortress and armaments industry restricted Spandau’s urban growth. Military construction regulations prevented building across broad areas extending more than 1,300 meters from the walls. State factories paid no taxes, while the city carried the infrastructure costs of a growing population and had to provide additional land for barracks. Stresow Barracks I was built between 1860 and 1862, and the Royal Military Shooting School of Spandau, with its firing ranges, was established outside the city between Tiefwerder and Ruhleben.
Late Imperial Modernization
The Imperial Fortress Law of 30 May 1873 maintained Spandau’s fortress status and financed modernization with French war indemnities paid to the German Empire after the Franco-Prussian War. A new fortified line was built around the Oranienburg suburb. Once it was complete, the older town walls, the medieval wall, and the earlier earthworks were demolished.
As artillery range increased, four outer forts were planned three to four kilometers from Spandau. Fort Hahneberg, begun at Staaken in 1882, was constructed during a period when high-explosive artillery shells were already making traditional fort designs less effective. The fort therefore required strengthening during its six-year construction.
From the 1870s onward, the expanded urban area received the Schülerberg Barracks, a garrison bakery and laundry, the Clothing Office of the III Army Corps, the garrison hospital on Lynarstrasse, artillery wagon houses, a military canning factory, engineer training grounds, the fortress prison, and the Train Barracks. Armaments production grew through the addition of a cartridge factory in 1883, a munitions factory in 1890, and a chemical factory at Salzhof in 1890, where acid was produced for gunpowder manufacture.
Railways connected these installations. A railway built in 1890 linked the artillery wagon houses with the Berlin-Hamburg railway and ran along the fortifications. A branch to the Havel Gate allowed powder to be moved to a Havel loading point and then shipped to the large powder magazine at Hohen Neuendorf. The Spandau military railway, built in 1892, crossed the Spree and ran via Zitadellenweg and Daumstrasse to Salzhof, with a branch to Eiswerder Island.
Abandonment and Reuse
On 27 January 1903, Spandau’s fortifications were abandoned as a fortress system, while the Spandau Citadel and Fort Hahneberg remained in military use. Demolition and reuse continued for decades. The Neustadt walls began to be demolished in 1908, and the Stresow defenses were dismantled from 1910 onward as railway installations were raised. Their removal was completed after the First World War through emergency employment works.
The canal lunette disappeared during construction of the Reich Research Settlement at Haselhorst in the early 1930s. The two southern lunettes at Grützmachergraben were levelled in the late 1950s, and the Ruhleben Redoubt was demolished in the 1970s for the expansion of the Ruhleben sewage works. Armaments production expanded greatly during the First World War. After the war, production ended and the factory premises were converted to civilian industry, leaving the area as a large industrial district.
The military railway remained in use into the 1990s. Its bridge across the Spree was destroyed in 1945, after which the line was connected to the Siemens freight railway. Stresow Barracks I had housed parts of the 5th Guard Grenadier Regiment. Stresow Barracks II became a hospital after the First World War and was converted into rented housing from 1940 onward.
Remains
Festung Spandau survives as a dispersed group of fortifications, military buildings, industrial structures, and archaeological remains. The Spandau Citadel forms the principal preserved complex, while parts of the medieval town wall, Fort Hahneberg, former barracks, the gun-foundry buildings, and fragments of later defensive works preserve other stages of the fortress’s development.
Early Settlement and Medieval Defenses
Spandau Burgwall
The earliest settlement occupied the land around the meeting of the Havel and Spree and extended toward a nearby island by a wooden bridge. Archaeologists refer to the medieval fortified settlement as the Spandau Burgwall because its original Slavic name was not preserved. Its timber-and-earth fortification of about 1050 lies beneath the later citadel’s western curtain area.
Medieval Town Wall
The thirteenth-century town fortification was a timber-and-earth rampart enclosing roughly the area between Mönchstrasse, the Havel bank, Mauerstrasse, and Viktoriaufer. A stone wall begun in the fourteenth century later surrounded the old town. Its fieldstone base supported a crenellated brick wall up to six meters high. Four round towers protected gates on the Havel side, while rectangular refuge houses strengthened the western side. Two short sections survive at Viktoriaufer and Hohen Steinweg.
Spandau Citadel
Citadel Layout
The Spandau Citadel is symmetrically arranged around four bastions connected by curtain walls. The curtain quadrilateral measures 208 by 195 meters and is entirely enclosed by a water-filled moat. The citadel occupies the site of earlier defenses that protected the Havel crossing. Those earlier works were considerably smaller and lay beneath the southwestern courtyard.
Julius Tower and Palas
Excavations beneath the western curtain have revealed foundations of the timber-and-earth Slavic fortification built around 1050 and stone foundations of a fifteenth-century castle wall. The Julius Tower, constructed in the early thirteenth century, served as the castle keep. Beside it stands the Palas, the principal residential or representative hall of a medieval castle, dating from the fourteenth century.
Bastions and Ravelin
The Kronprinz Bastion contained the powder magazine that exploded in 1691 and was subsequently rebuilt. The Queen’s Bastion was restored between 1832 and 1842 as part of the nineteenth-century expansion. The Schweinekopf Ravelin was built in 1704 in front of the citadel’s western curtain. The citadel’s fortifications therefore retain elements from several periods of military construction.
Town, Outworks, and Later Defensive Lines
Seventeenth- and Eighteenth-Century Works
The western town defenses developed during the first half of the seventeenth century as a rampart outside the Mühlengraben, supported by three bastions, a half-bastion, and a moat. The two powder magazines built after 1750 stood between the Oranienburg suburb and the Havel near present-day Lynarstrasse. The western magazine survived until after the Second World War.
Napoleonic Earthworks
During the French occupation, four ravelins and a glacis were added to the town defenses. Nine separate earthworks surrounded the Oranienburg suburb from south to north: Flankenschanze, Spechtschanze, Kornschanze, Hügelschanze, Buschschanze, Eckschanze, Lange Schanze, Schülerberg, and Havelschanze. A redoubt on Eiswerder Island, a hornwork east of the rifle factory, the Spree Redoubt, and four Stresow redoubts extended the defensive network.
The Stresow works were arranged from south to north as the Garden Redoubt, Castle Wall Redoubt, Bridge Redoubt, and Front Redoubt. The later Stresow defenses included enlarged Castle Wall and Front Redoubts with brick-built reduits. A reduit is a fortified structure within a larger defensive position that serves as a protected strongpoint.
Nineteenth-Century Outworks
The renewed old-town defenses of 1841 to 1859 included the surviving Batardeau, a barrier across a moat used to regulate water or provide a protected crossing. The canal lunette at the Berlin-Spandau Shipping Canal was completed in 1856. The Teltow and Ruhleben redoubts were built along the Elsgraben between 1855 and 1866, and the Spree Redoubt was reconstructed.
The late nineteenth-century defensive line around the Oranienburg suburb occupied the area now lying between Hohenzollernring and Askanierring. A ditch ran in front of it. This line replaced the older town ramparts, medieval wall, and earlier earthworks.
Fort Hahneberg
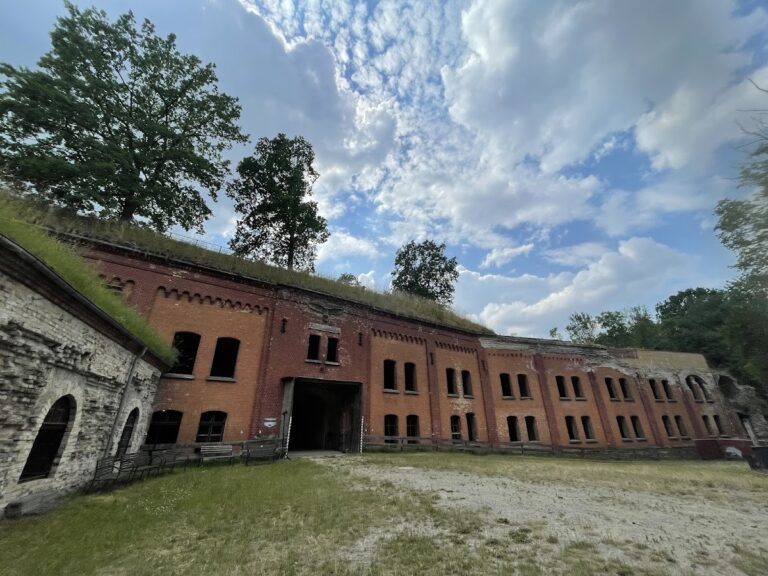
Fort Hahneberg at Staaken was begun in 1882 and was strengthened during construction because high-explosive shells had already reduced the effectiveness of traditional masonry-and-earth fortifications. It was partially blasted and remains one of the substantial surviving remnants of Festung Spandau besides the citadel.
Military and Industrial Buildings
Barracks and Military Facilities
Stresow Barracks I stood at Grenadierstrasse 13 to 16 and housed parts of the 5th Guard Grenadier Regiment. Stresow Barracks II stood at what is now Stresowplatz. Its conversion to housing retained external access galleries leading to the residential units. Other military buildings included the Schülerberg Barracks, garrison bakery and laundry, the III Army Corps Clothing Office, the garrison hospital, artillery wagon houses, engineer training grounds, the fortress prison, and the Train Barracks.
Gun Foundry
The gun-foundry complex was repeatedly modified and enlarged after production began in 1855. Its surviving pre-1903 building is a boring workshop constructed between 1871 and 1874 in the neoclassical style associated with Karl Friedrich Schinkel and nineteenth-century Berlin. Another surviving workshop dates from the First World War.
Factories and Military Railways
The cartridge and munitions factories, the chemical factory at Salzhof, and other industrial buildings formed part of the armaments landscape that developed around Spandau. The 1890 connecting railway ran from the Berlin-Hamburg railway near Galenstrasse along the fortifications, with a branch to the Havel Gate for moving powder to the river loading point. The 1892 military railway crossed the Spree, continued via Zitadellenweg and Daumstrasse to Salzhof, and reached Eiswerder by a branch line. Its former bridge was destroyed in 1945.