Village church Schwanebeck: A Medieval Fieldstone Church in Germany


Site at a Glance
- Rating
- 3.9
- Popularity
- Very Low
- Country
- Germany
- Primary era
- Medieval
- External website
- Open
- Eras represented
- Medieval, Modern
- Civilizations
- German, Holy Roman Empire, Kingdom of Prussia, Margraviate of Brandenburg
- Site type
- Religious
- Remains
- Church
On this page9 sections
History
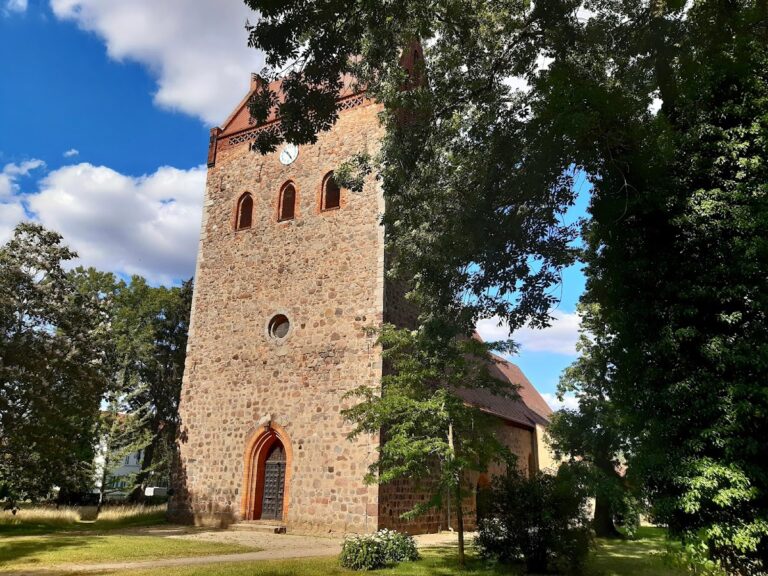
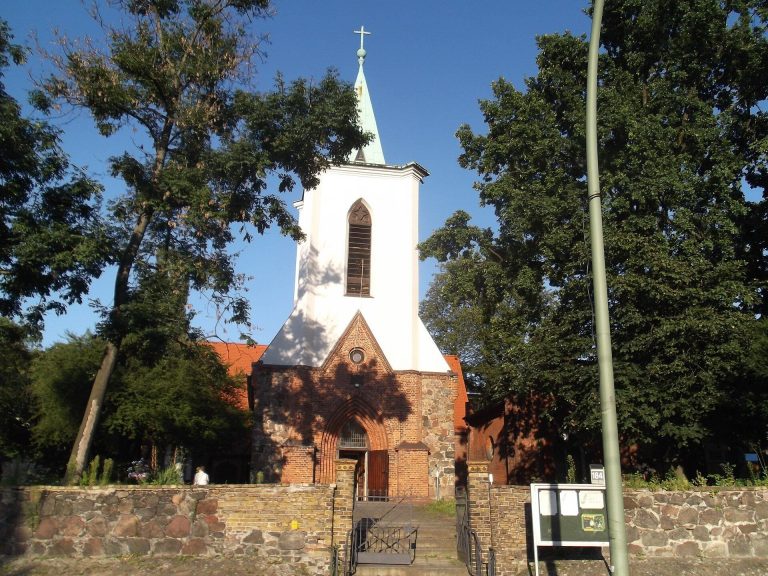
Village church Schwanebeck is a thirteenth-century late Romanesque fieldstone church in Germany, built as the center of the village on its green. A fieldstone church uses locally gathered or quarried stone, while late Romanesque architecture belongs to the period when Romanesque forms were giving way to Gothic design. The original hall church had a straight-beam ceiling and a flat roof.
Medieval expansion
A first tower was added to the west gable around 1350. This structure had a half-timbered upper part on a fieldstone base. During fifteenth-century extensions, the church received a Gothic vaulted interior, its roof was raised into a pointed-gable form, and an inset square choir was built at the east end. A pointed arch is a characteristic Gothic form with a narrow peak.
In 1480, the church received a carved winged altar, an altar structure with hinged panels that could be opened or closed. Side galleries were added at the beginning of the seventeenth century. Population growth in the nineteenth century brought a double gallery on the east side, which also accommodated the church’s first organ. Larger windows were installed during the same period.
War damage and postwar repairs
In 1889, the earlier wooden tower was replaced by a solid stone structure. At the end of the Second World War, two of the church’s three bronze bells were surrendered for military metal collection. Fighting in 1944 and 1945 destroyed the top of the tower and the organ.
The tower top was repaired in the late 1940s, and the roof was newly covered with slate. After these repairs, a Jehmlich organ from Dresden was installed at ground level in the nave. Jehmlich was a Dresden organ-building firm associated with the city’s organ-making tradition. The interior was simplified in the 1960s, when the walls were painted white.
Preservation and congregational life
Shortly after German reunification, a building survey identified an urgent need to dry out the masonry. A church support association was established in 2001 to preserve, repair, and restore the building. The tower’s external masonry was repaired by 2007, while the interior was reconstructed during the same period. The work also included ventilated windows to reduce humidity, new window sills and glazing, renewed grounds, repairs to the tower clock, sound openings, and stairway, and renewal of the white interior paint.
Eight church windows were restored according to monument-preservation standards in 2004 and 2005. The church is protected as a historic monument and belongs to the Evangelical congregation of Lindenberg-Schwanebeck, within the Berlin North-East church district of the Evangelical Church in Berlin-Brandenburg-Silesian Upper Lusatia.
The medieval winged altar was partially restored on site in 2011 and 2012 after examination by the Brandenburg monument authority. Its colors were renewed to reflect its historical appearance, and it was rededicated on 9 September 2012. Because the repaired Jehmlich organ could remain playable only provisionally, the parish acquired a used organ from a closed church in Berlin-Weissensee. The replacement was installed on the east side and dedicated in 2014. The former Schwanebeck organ was sold to Wegendorf, where it was rededicated after repair on 10 July 2016.
The support association has organized concerts in the church for several years, and the parish maintains a brass ensemble. Contacts with the Evangelical Lutheran congregation of St. Mary’s Church in Wallenbrück, Westphalia, began in the 1950s. A renewed partnership developed in the 1980s through the two congregations’ brass ensembles and was formalized by their church councils in the 1990s.
Remains
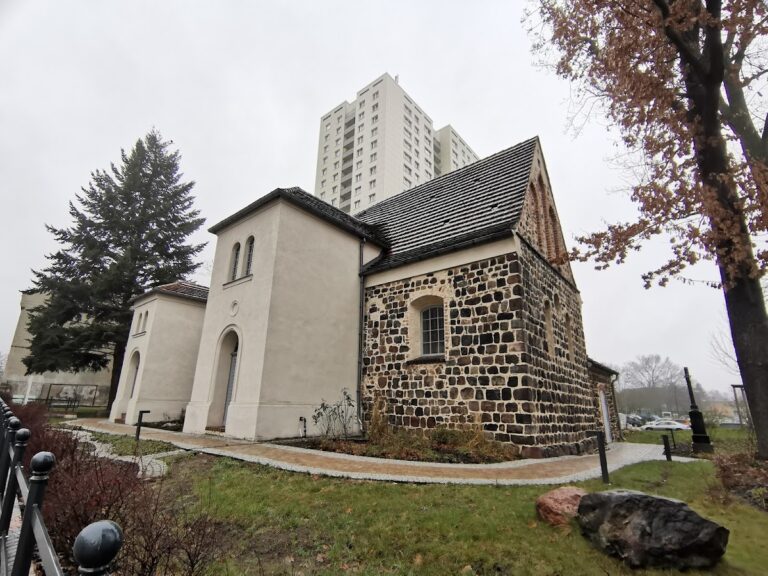
The church occupies a footprint of approximately 25 by 11 meters. Its surviving form combines the medieval hall, the later vaulted interior, the inset square choir, and the rebuilt west tower. The masonry retains evidence of earlier alterations, while the restored interior and furnishings preserve several phases of the building’s religious and architectural history.
Nave and choir
The church interior has four square cross-rib vaults. A cross-rib vault is a ceiling whose intersecting ribs divide the vault into sections. The ribs rest on angular, slightly rounded, undecorated columns. Three windows on each side illuminate the interior. The square choir at the east end contains the altar area and receives light through two lateral pointed-arch windows.
A late Gothic sacrament niche stands beside the altar area. On the north side of the choir is a priest’s doorway from the first building phase. The south portal in the nave and the originally larger windows remain visible in the masonry, even after later changes to the building.
West tower
The west tower is built of unplastered brick on a fieldstone base. Its gable roof runs transversely to the main axis of the church and carries a large tower cross. The tower contains the surviving bells and a functioning electrically driven clock. Its external masonry was repaired during the restoration work completed by 2007, following the wartime destruction of the tower top.
Altar and organ
The carved winged altar is probably assembled from parts of two other altars. Its upper central section shows Mary with the infant Jesus, flanked by Saint Catherine and Saint Margaret. The wings contain four further saints. The predella, the horizontal lower section beneath the main images, includes two female busts and a central plaster relief of the Crucifixion that was inserted around 1550.
The reverse of the altar bears sculpted figures of the Evangelists Mark and Luke, represented respectively with a lion and a bull. In Christian art, the Evangelists are the four traditionally recognized authors associated with the Gospels. Three Hebrew inscriptions were found on the reverse during the altar’s restoration in 2011 and 2012. Their presence has led to the conjecture that Jews also used the church in earlier centuries.
The replacement organ installed in 2014 stands on the east side of the interior. The former Jehmlich organ, removed from Schwanebeck and repaired, is now at Wegendorf. An epitaph in the church is difficult to decipher but includes the name Johannes Henrici with the words “50 years” and the name Anna Helb.
Cemetery features and church model
A war memorial stands beside the cemetery on the south side of the church. On the north side is the tomb of Gottlieb Tuchnitz, one of the village’s first chroniclers, who also served as cantor and village schoolteacher, together with the tomb of his wife.
The church support association produced a scale model of the building at 1:100. It was first exhibited during the village’s 750th-anniversary celebration.