Malchow Village Church: A Medieval Protestant Church in Berlin
Site at a Glance
- Popularity
- Low
- Country
- Germany
- Primary era
- Early Modern
- External website
- Open
- Eras represented
- Early Modern, Modern
- Civilizations
- Brandenburg-Prussia, Holy Roman Empire
- Site type
- Religious
- Remains
- Church
On this page14 sections
History
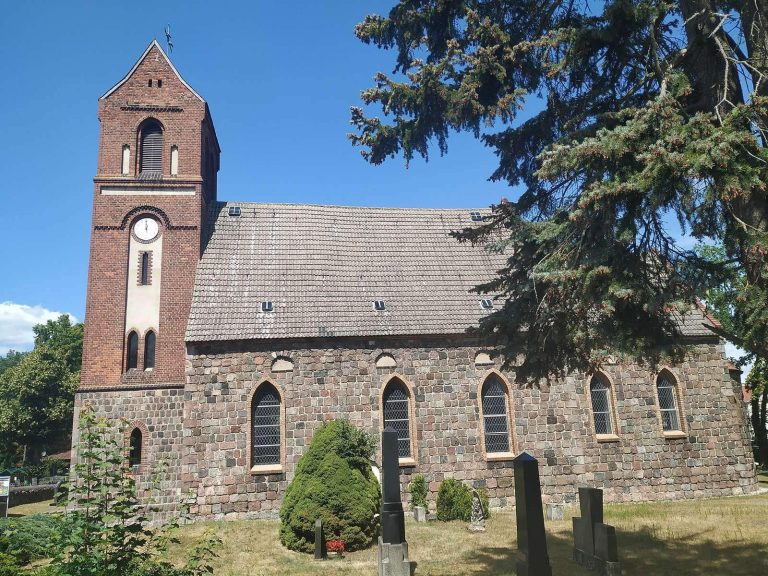
Malchow Village Church was a medieval Protestant church in Berlin, Germany, built by the settlement’s first Low German inhabitants in the second half of the thirteenth century, in a style transitional between Late Romanesque and Early Gothic. The village was founded around 1230.
Patronage and parish life
Baron Paul von Fuchs, a minister in the composite Brandenburg-Prussian state and a landowner in Malchow, served as the church’s patron. Johann Porst was pastor of the congregation for many years. He later became a cathedral provost, a senior cleric involved in the administration of a cathedral chapter, and confessor to the Prussian queen. He was also known as the editor of the Porst Hymnal.
Destruction and the postwar congregation
On 20 April 1945, during the final days of the Second World War, the Wehrmacht, Nazi Germany’s armed forces, blew up the church. The destruction was intended to deny advancing Red Army troops, the Soviet Union’s armed forces, an elevated landmark and a position for artillery observers. The church was not rebuilt.
In 1984, correspondence considered a land exchange connected with the demolition of Berlin’s Church of Reconciliation and the possibility of building a new church in nearby Wartenberg. The East German government, the German Democratic Republic (1949–1990), rejected the exchange and the proposed construction. Malchow and Wartenberg form a shared parish district, and Malchow’s Protestant congregation belongs to the Malchow/Wartenberg/Falkenberg district within the Evangelical Church District of Weissensee.
Remains
Church building
Plan and successive alterations
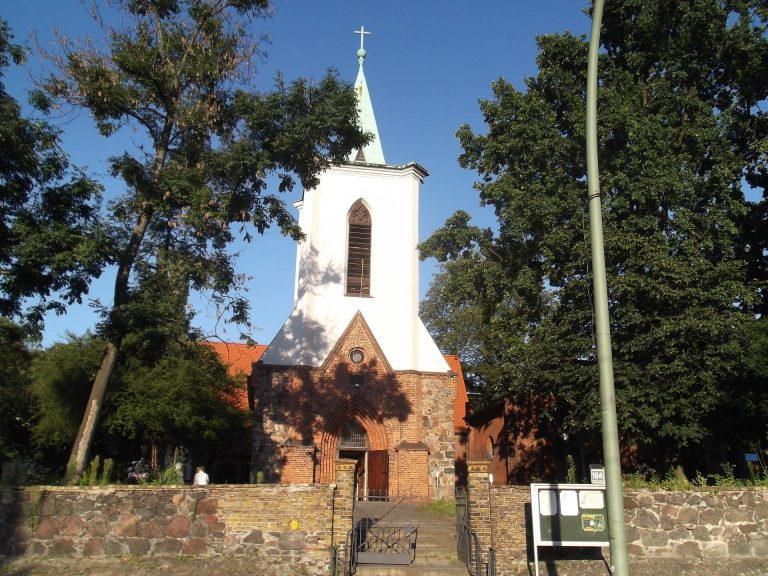
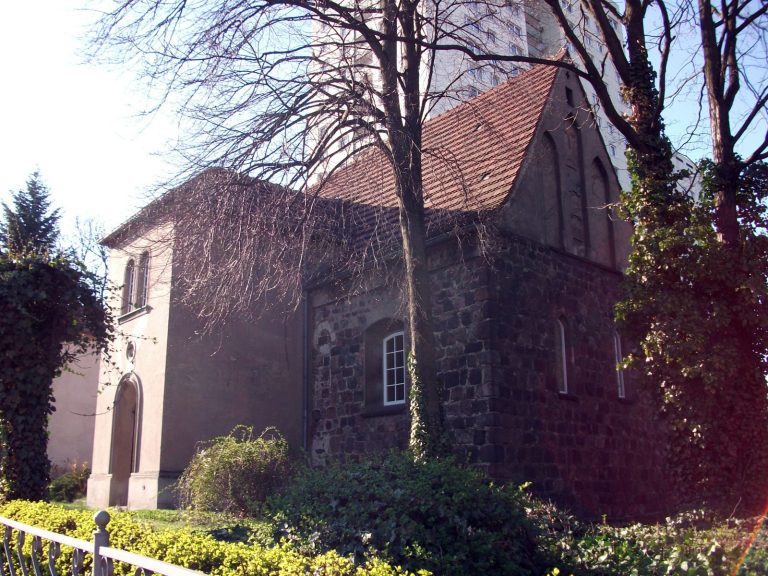
The church stood on Dorfstraße within a walled churchyard of about 3,000 square metres. Its original plan was a rectangular hall with a rectangular tower set across the short end, as wide as the main hall. The walls were built from carefully squared fieldstones. The tower had a pointed-arch entrance on its west side and round-arched openings that let the bell sounds carry. In 1691–1693, the hall was rebuilt in brick above the medieval fieldstone base, and a three-sided chancel, as wide as the hall, was added. The fieldstone tower was plastered and topped with a rectangular wooden lantern, an open upper tower structure. An underground burial chamber was added in the seventeenth century and filled in during the 1882 alterations. In 1882, the tower’s plaster and lantern were removed, and its brick upper section was raised with paired round-arched windows and an octagonal roof turret, a small tower rising from a roof.
Surviving wall and memorial
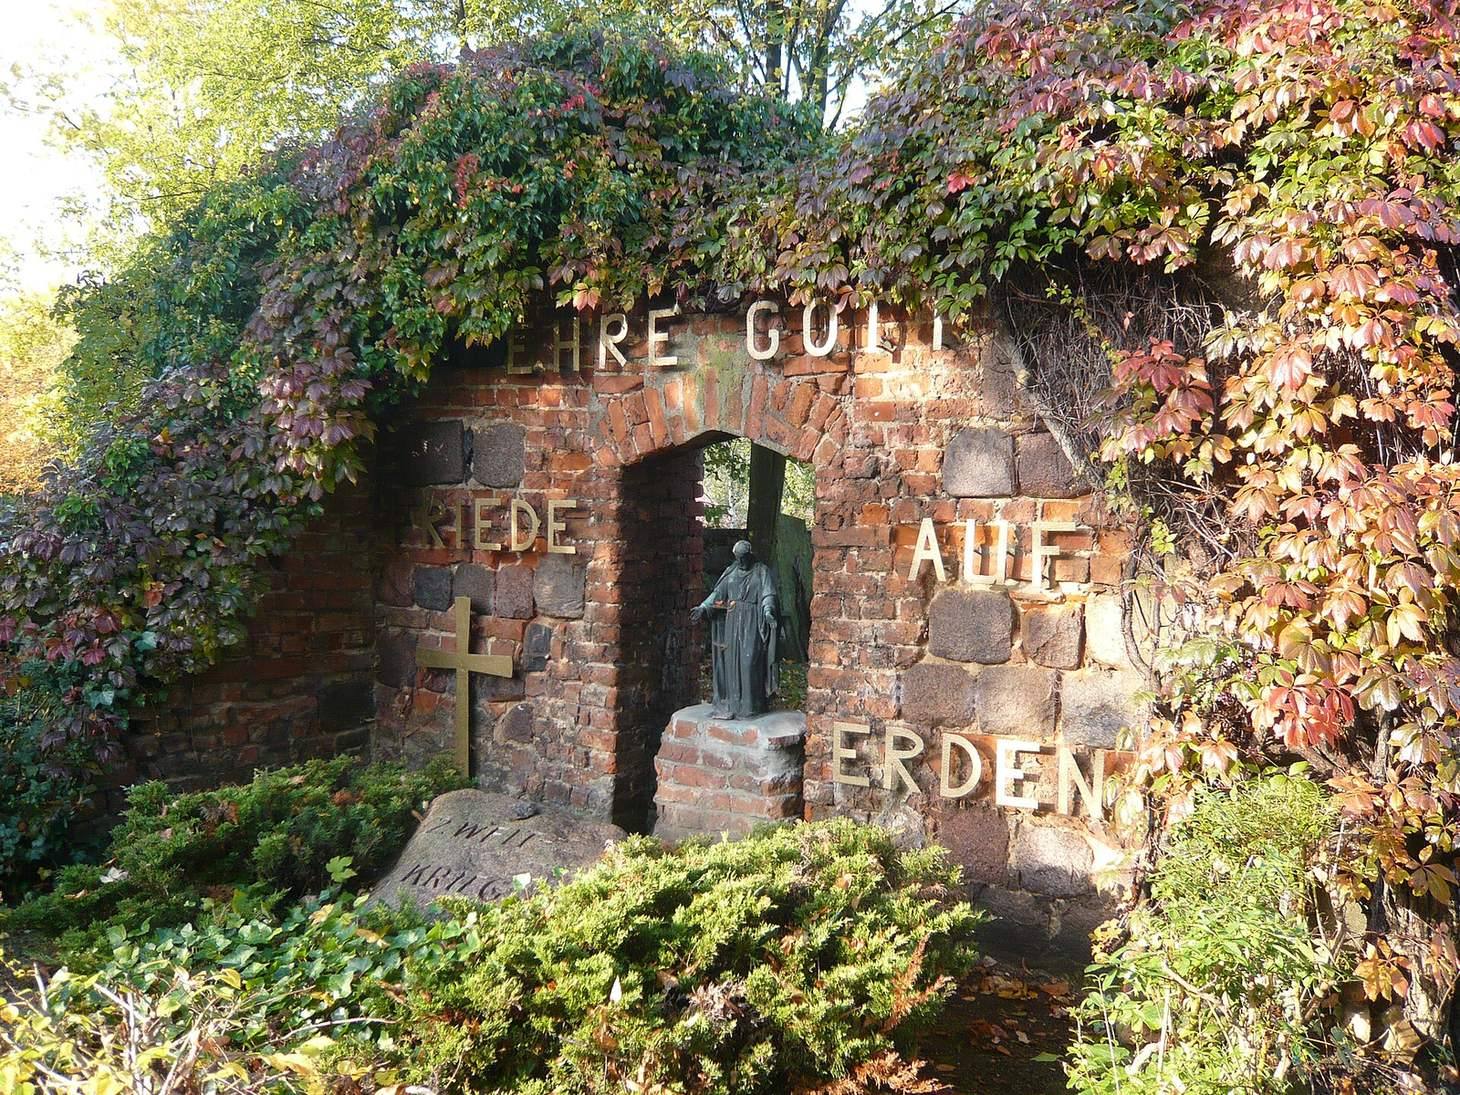
A fragment of the wall at the many-sided end of the chancel survives. It contains three inscribed gravestones belonging to the Neander family of pastors, dated 1689 and 1693 and partly decorated with figures. The fragment has been incorporated into a war memorial: a bronze clergyman stands within a church arch without a door, and the words “Peace on Earth” appear on the walls. A disordered heap of the church’s old fieldstones lies beside it. Some of these stones were reused in the rebuilding of Berlin’s Nikolaikirche.
Churchyard and congregational buildings
Bell frame, chapel and rectory
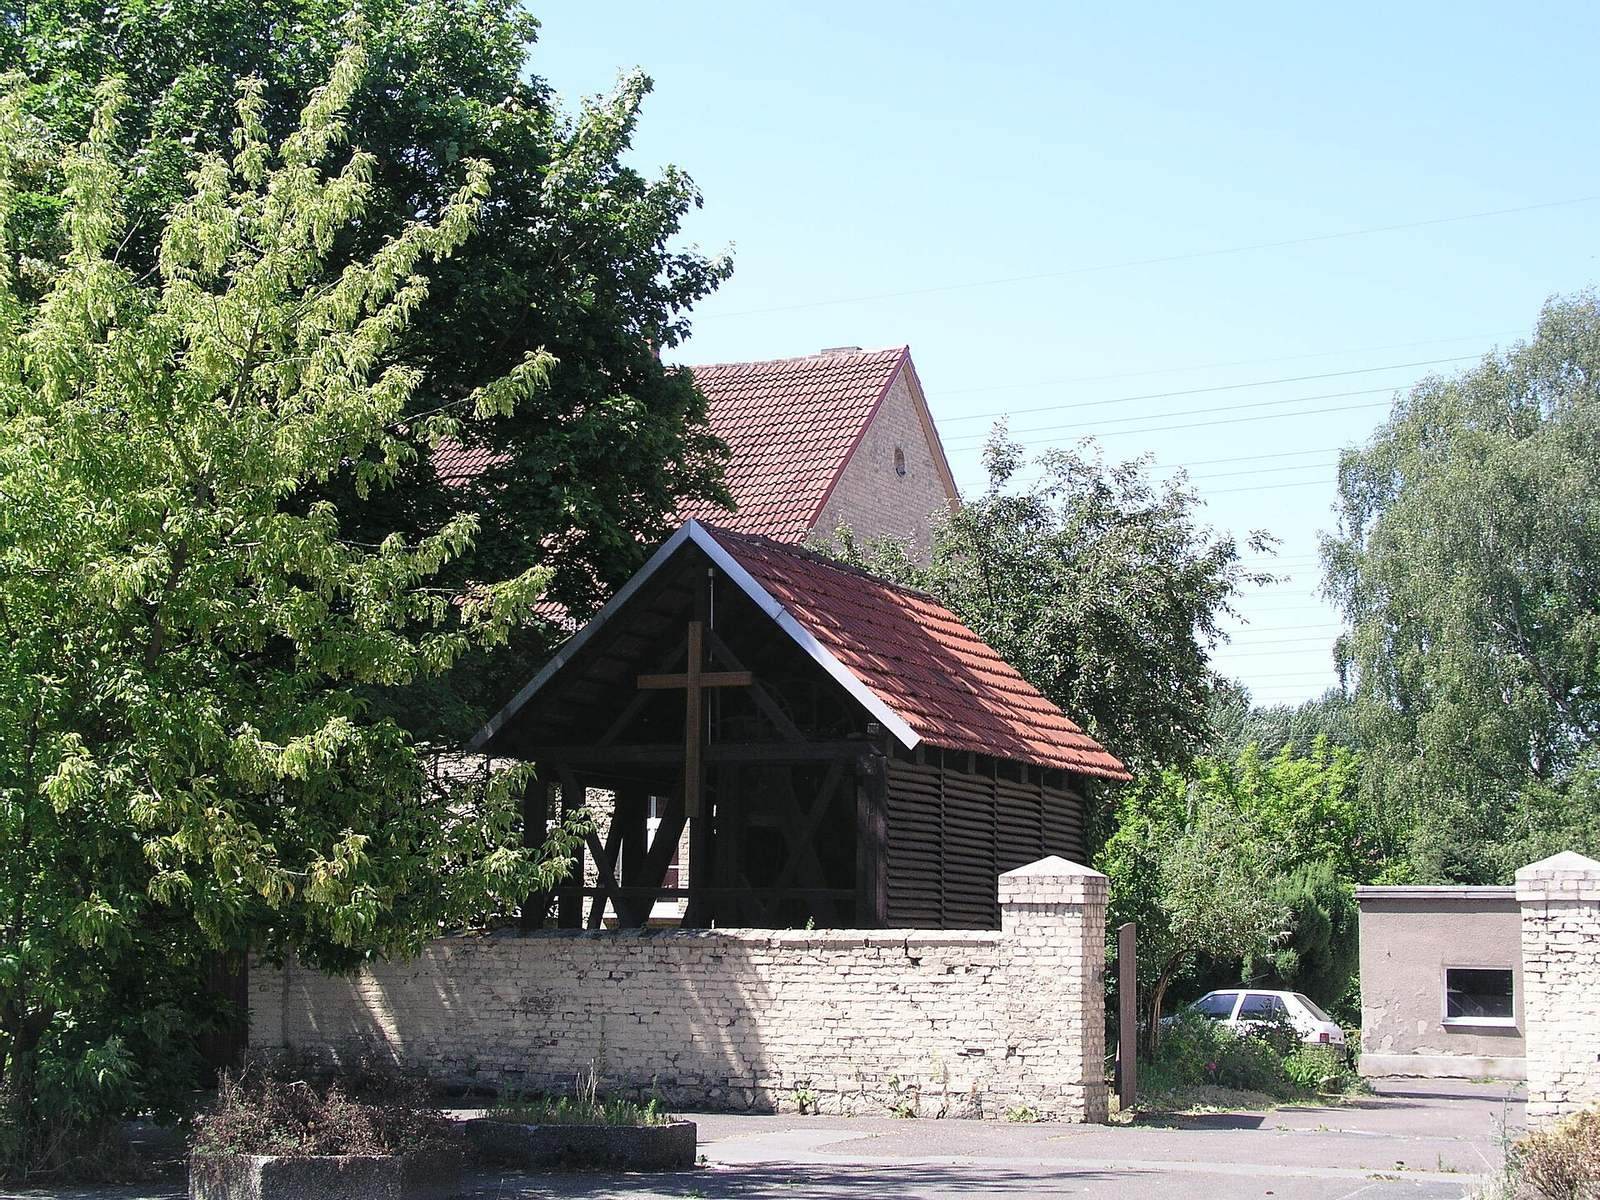
After the church’s destruction, the congregation erected a wooden frame carrying three bells on the site. A small brick chapel and the rectory now provide places for preaching and pastoral work.
Churchyard memorials
A memorial in the churchyard commemorates the 19 men of Malchow killed in the First World War. A small stone marks the grave of an unknown soldier.
Furnishings and records
Interior fittings and vessels
The church interior included an organ, a plain altar, a tiled floor and carefully made choir stalls for the local estate’s owners. A brass baptismal bowl made in 1610 showed Adam and Eve, figures in the biblical creation story, in Paradise. Its raised decoration was made by hammering the metal from its reverse side. A silver-gilt communion chalice dated 1606 bore reliefs of the four traditional Gospel writers and a coat of arms. Eighteenth-century ciboria, covered vessels for the consecrated bread used in communion, are kept in the rectory.
Donor verse and drawings
An old verse on the sacristy door, the room for liturgical objects and clergy vestments, credited Prince-Margrave Ludewig, a prince who also held the margrave rank historically associated with governing a border territory, with giving the church windows, sacristy and two new choir galleries. It asked God to protect the donor and let the church endure for God’s glory. Heinrich Wohler’s drawings from 1834, held in the Potsdam Plan Chamber, show the church and its brass baptismal bowl.
Objects transferred to museums
During the nineteenth century, the church’s baptismal font and baptismal angel were transferred to the Märkisches Museum in Berlin.