Village Church Klitzschen: A Romanesque Church in Saxony
Site at a Glance
- Popularity
- Very Low
- Country
- Germany
- Primary era
- Medieval
- Eras represented
- Medieval, Early Modern
- Civilizations
- Electorate of Saxony, Holy Roman Empire, Margraviate of Meissen
- Site type
- Religious
- Remains
- Church
On this page15 sections
History
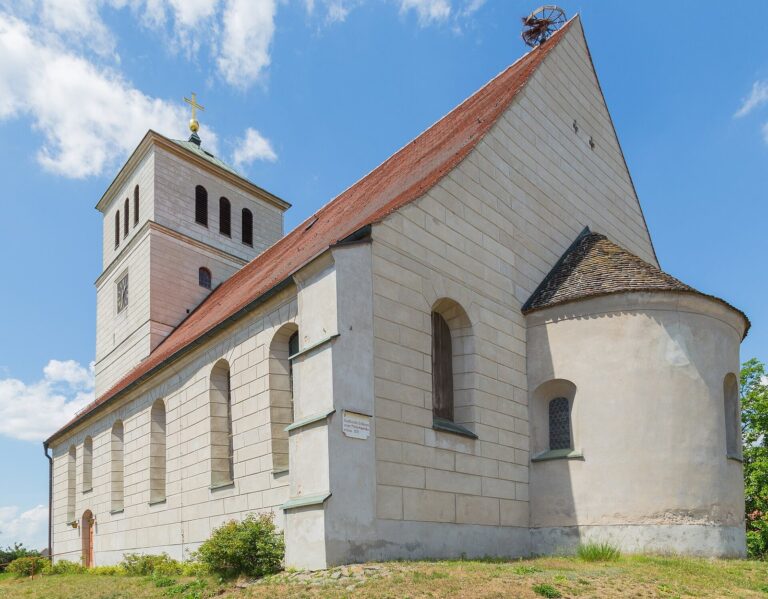
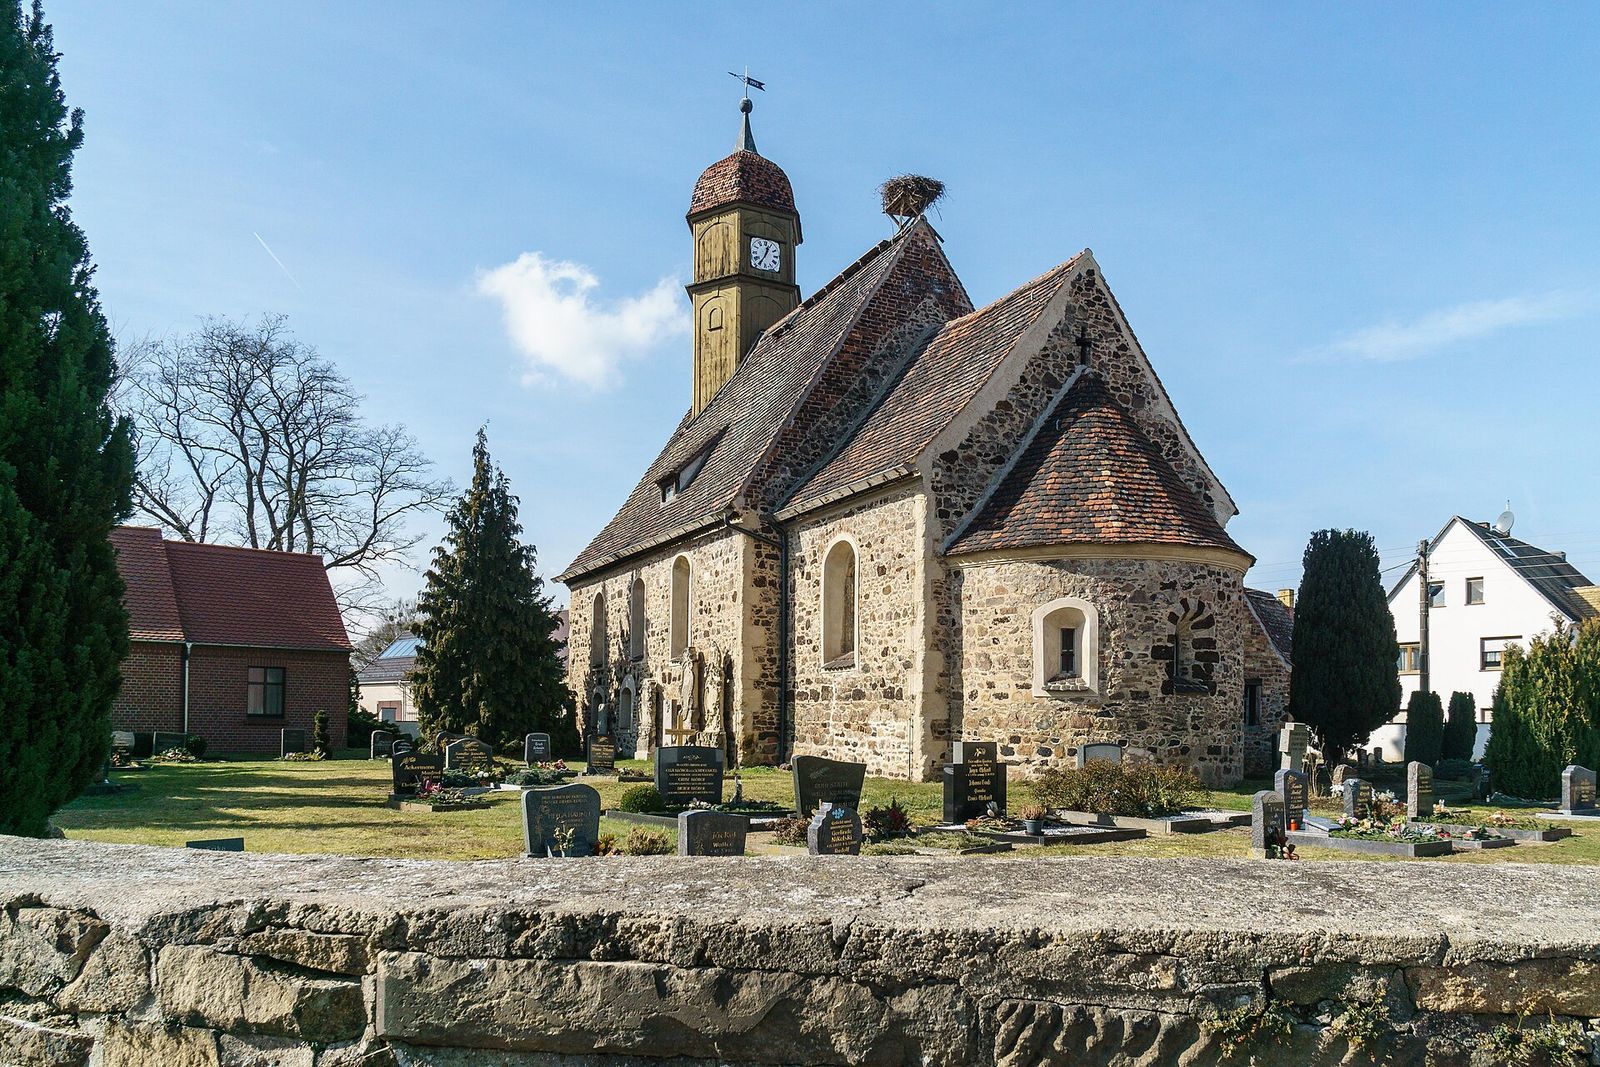
Village Church Klitzschen is a Protestant church in Klitzschen, a locality of Mockrehna in Saxony, Germany. Built around 1200 in the Romanesque style, an early medieval European architectural style, it belongs to the Schildau-Audenhain parish area within the Torgau-Delitzsch church district of the Evangelical Church in Central Germany. The choir was vaulted during the 14th or 15th century.
Restoration work took place in 1965 and 1993. Work in 1965 brought fragments of medieval wall paintings in the apse to light. The church’s Romanesque chest was restored in 1995.
The organ had been unusable since about the early 1980s. In early 2019, the congregation and its support association began efforts to restore it, and the Rühle organ-building company carried out the work. The instrument became playable again. The organ at Panitzsch is said to be almost a twin of Klitzschen’s; when the Panitzsch congregation restored its silent organ in the early 1990s, it used the Klitzschen instrument as a model.
Remains
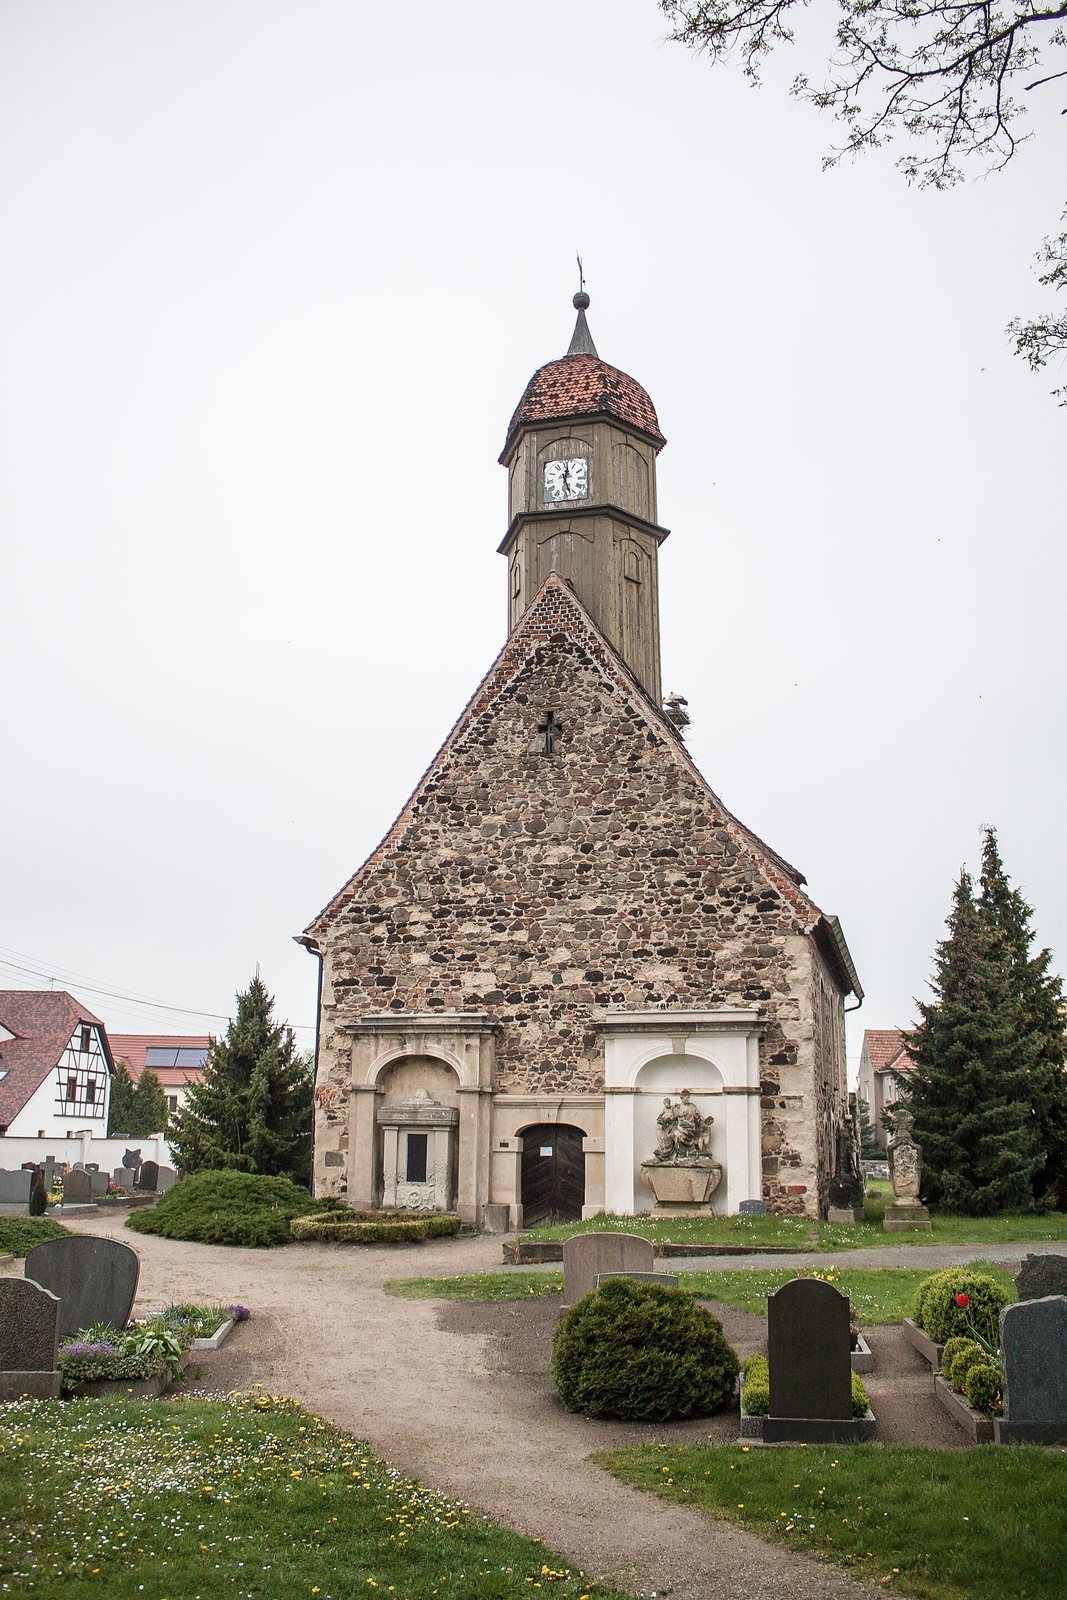
The church is a well-preserved, single-nave Romanesque building made of rubble stone that includes bog ironstone. Its plan is clearly divided into nave, choir, and apse, with later features such as a roof turret, sacristy, painted interiors, and furnishings from several periods.
Exterior and plan
Plan and masonry
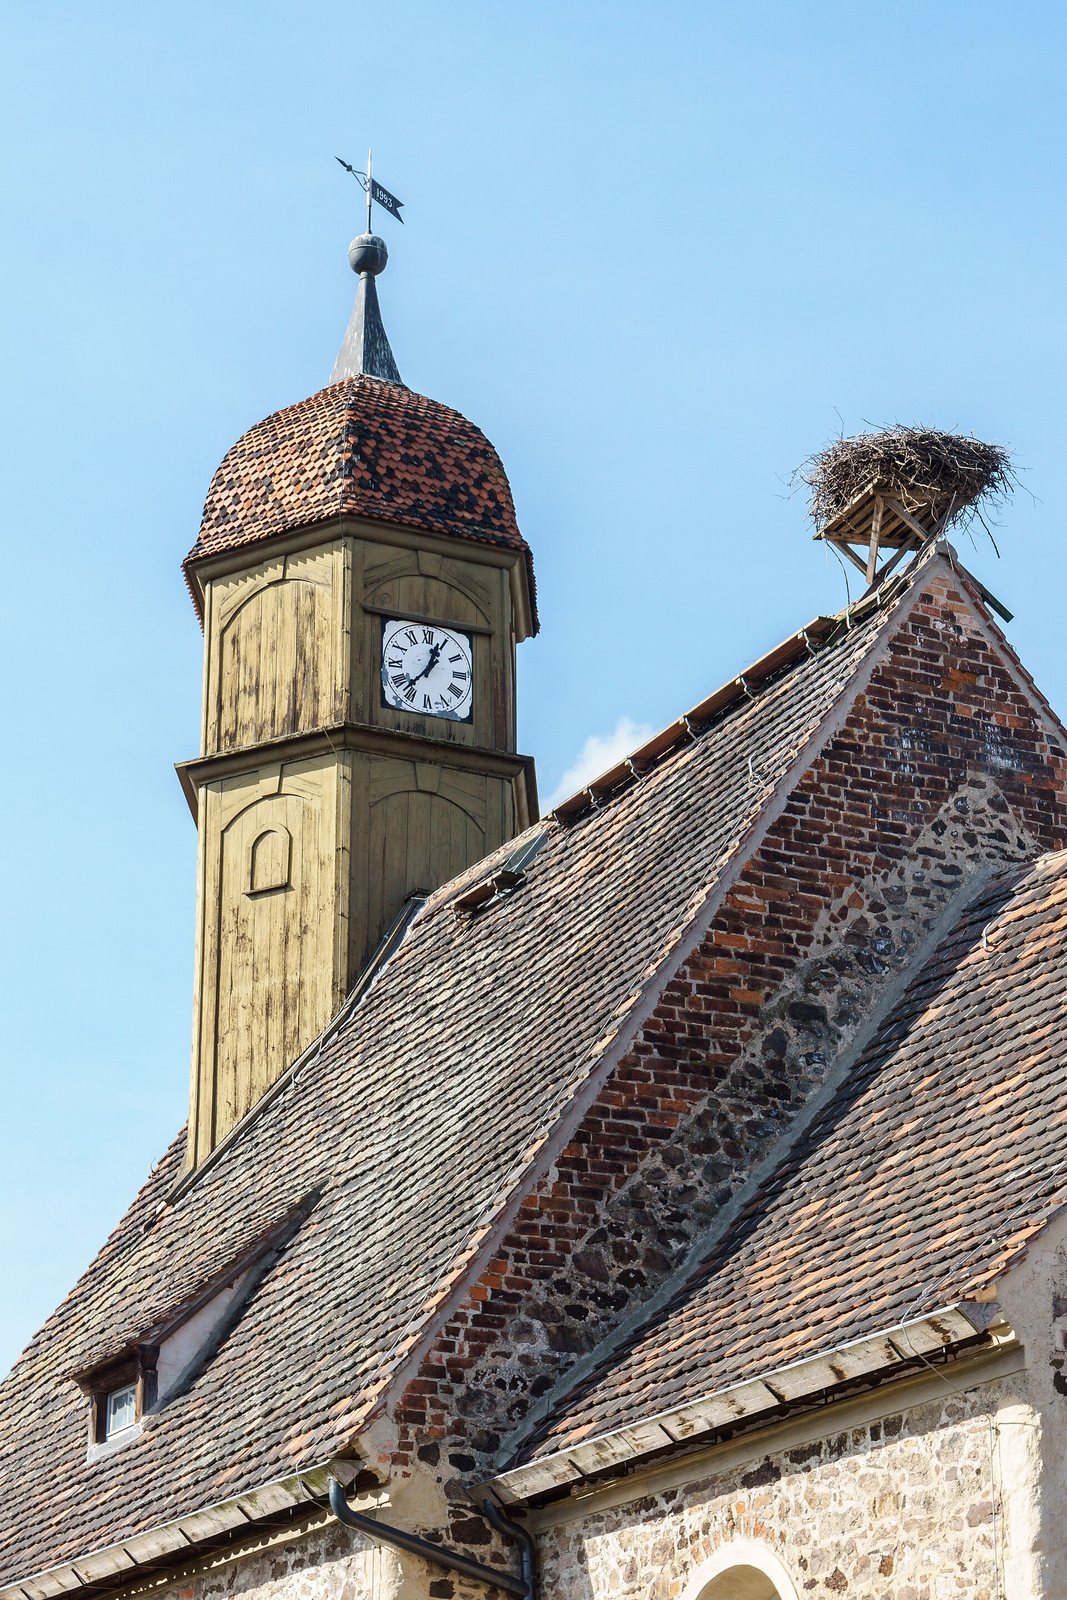
The nave, choir, and apse form three distinct parts of the building. A gabled roof covered with beaver-tail tiles spans the church.
Roof turret and sacristy
At the west end, an octagonal wooden roof turret with a curved hood dates from the 17th or 18th century. A sacristy with a lean-to roof adjoins the north side.
Windows and portal
The windows on the north side and the central window of the apse retain approximately their original Romanesque forms. A blocked, round-arched portal on the south side also preserves this early design. Other windows were enlarged and have shallow arches; some contain three-lobed patterns.
Exterior memorials
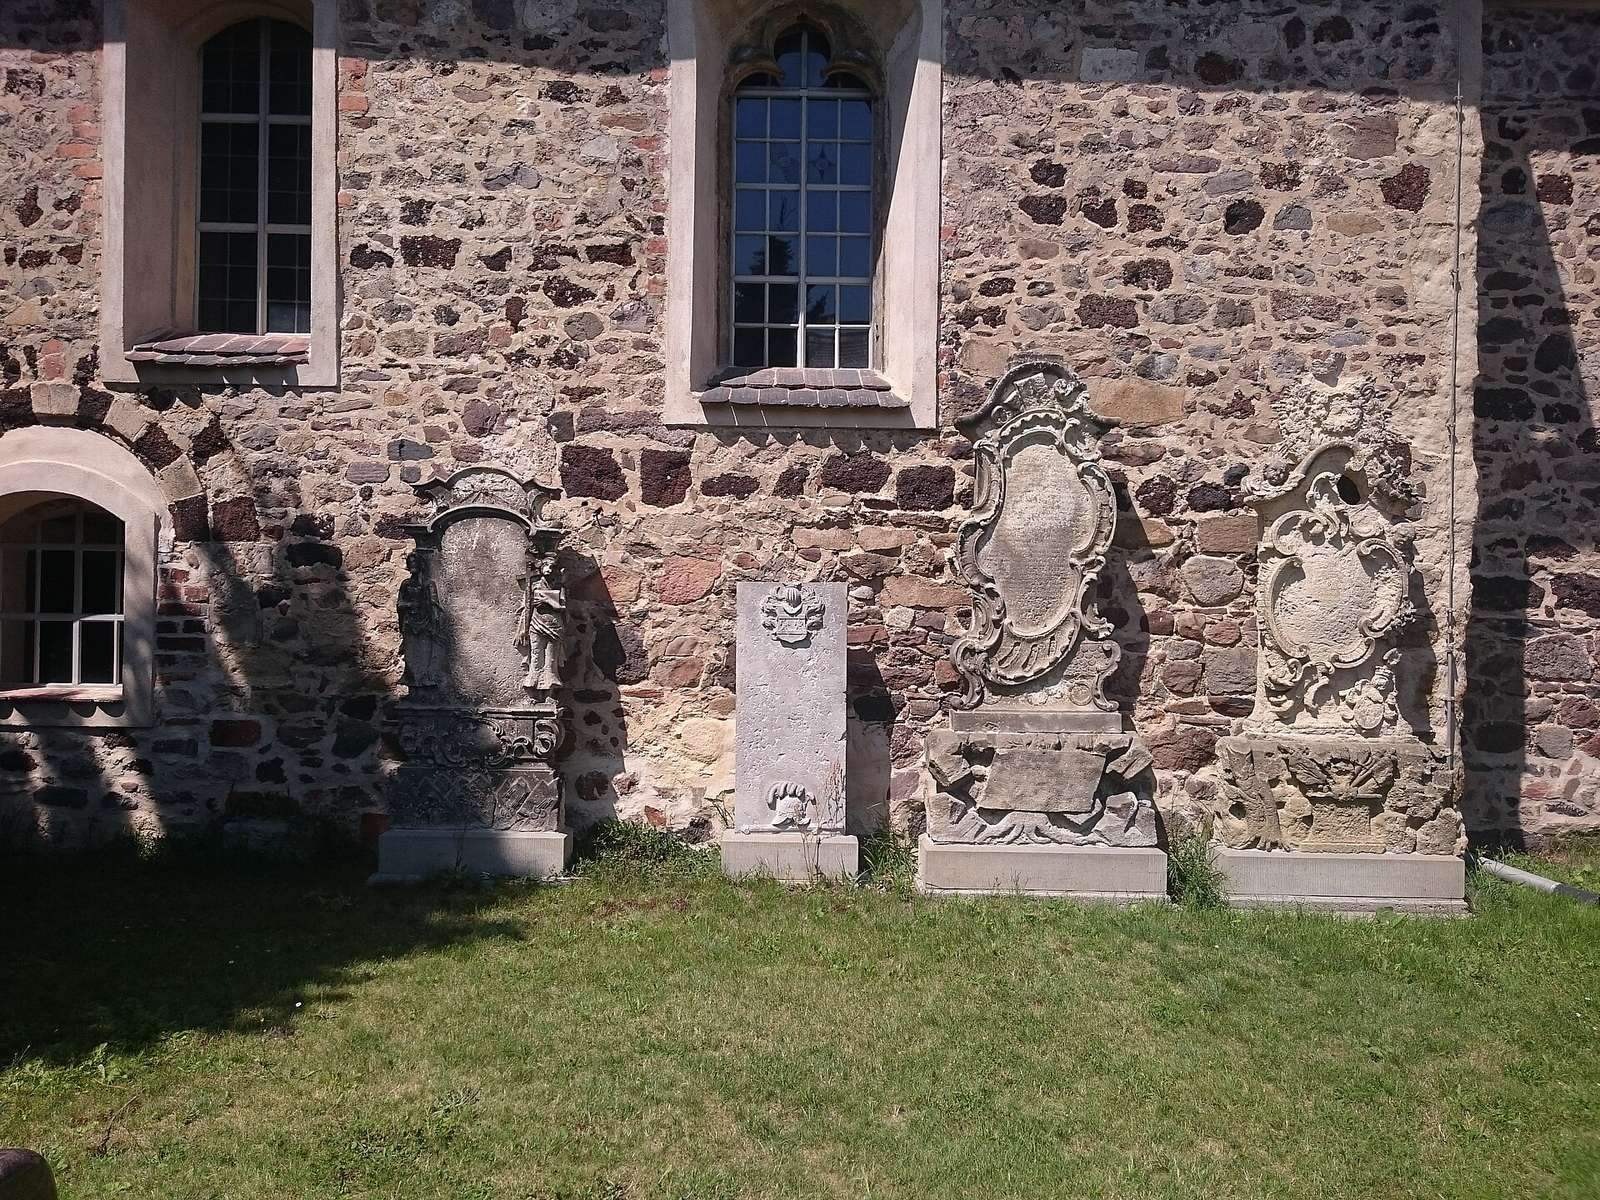
A large niche tomb on the exterior wall commemorates Christiane Friderike, Baroness of Klitzschen, who died in 1737. It contains a sarcophagus and a finely worked figure of Caritas, the Christian personification of charity. Three inscribed Baroque tombstones from the 18th century are also associated with the church.
Interior architecture and paintings
Nave, choir, and galleries
The nave has a panelled ceiling painted in grisaille, a technique using tones of a single color, in the late 17th century. Its images include prophets, apostles, Reformers, trees, and the dove of the Holy Spirit. The choir has a groin vault, formed where two barrel-shaped ceilings intersect, and opens into the nave through a round arch. Galleries run along three sides of the nave, with a patron’s box, reserved for a church patron or family, on the north side. These features date from the late 17th century. The gallery panels on the south and west are painted to resemble marble, while coats of arms dated 1730 appear on the north gallery and the front of the box.
Apse paintings
Fragments of wall paintings, possibly from the 15th century, remain visible in the apse. They show scenes from the Last Judgment framed by a reddish-brown band, and include an inscription in small Gothic handwriting.
Furnishings
Altar
The three-tiered altar dates from 1690. Its lower panel shows the Last Supper, while the central panel depicts the Resurrection between twisted columns and fleshy, lobed ornament. The upper section shows Christ’s Ascension.
Pulpit and baptismal font
A plain pulpit with ornamental painting dates from the late 17th century. Its sounding board, a canopy above the pulpit, is topped by a carved finial. The church also has a plain wooden baptismal font.
Sacrament niche and chest
A late-Gothic niche for the Eucharist, dating from the end of the 15th century, is set into the apse. Its opening has an ogee arch, a double-curved arch, with projecting carved ornaments and a finial. The Romanesque chest is made from a single tree trunk and fitted with ironwork.
Organ
Built around 1780 by Johann Christian Friedrich Flemming, an 18th-century organ builder, the instrument originally had ten registers, which control sets of pipes, and now has nine. It has one keyboard and a foot-operated pedalboard, with the keyboard permanently linked to the pedals.