Paretz Palace: A Neoclassical Royal Country Residence in Germany


Site at a Glance
- Rating
- 4.4
- Popularity
- Low
- Country
- Germany
- Primary era
- Modern
- External website
- Open
- Eras represented
- Early Modern, Modern
- Civilizations
- Holy Roman Empire, Kingdom of Prussia
- Site type
- Domestic
- Remains
- Palace
On this page15 sections
History
Paretz Palace is a Neoclassical royal country residence in Germany, located in Paretz, now part of Ketzin/Havel in Brandenburg. It was developed between 1797 and 1804 for Crown Prince Friedrich Wilhelm, who became King Friedrich Wilhelm III of Prussia, and his wife, Luise of Mecklenburg-Strelitz, commonly known in English as Queen Louise of Prussia. The project created a secluded family retreat and reorganized the palace, village, park, and church as a unified rural ensemble.
A rural retreat for the Prussian royal family
Friedrich Wilhelm bought the Paretz estate in 1797 for 85,000 Prussian thalers. He had known the secluded property since childhood, and he and Luise wanted a place for private family life away from court ceremony, political responsibilities, and the major palaces of Berlin and Potsdam. Their growing family, including the future heir Friedrich Wilhelm, Wilhelm, and Charlotte, strengthened the need for a rural residence. Contemporaries called the retreat “Schloss Still-im-Land,” or “Palace Quiet-in-the-Country.”
The concept combined intimate family life with seasonal living on a functioning estate. It also reflected ideas associated with Jean-Jacques Rousseau, particularly the educational value of nature and a less formal way of life. Paretz was therefore intended as more than a private summer house. It also demonstrated economical rural architecture for a kingdom whose economy was comparatively weak. Friedrich Wilhelm instructed the architects to design as though they were building for “a poor landowner.”
Construction and the creation of the Paretz ensemble
In 1797, architect David Gilly was commissioned to replace the early-eighteenth-century manor house with a modest country palace. The older building was incorporated into the new structure through its foundations, parts of its plan, and sections of its masonry. David Gilly’s son Friedrich also took part in the work, and his contribution has since been judged greater than earlier interpretations allowed.
Friedrich Wilhelm’s father, King Friedrich Wilhelm II, died on 16 November 1797. Friedrich Wilhelm then became king and was able to use the royal civil list to advance the project rapidly. Construction at the palace formed part of a wider reorganization carried out through 1804. A planned model village based on English examples was created alongside the residence, while the medieval village church was given a new appearance.
The palace park was probably designed by David and Friedrich Gilly and laid out by the newly appointed court gardener David Garmatter. Its three sections developed between 1797 and 1804 and remained connected as parts of the Paretz ensemble. The village church, whose origins lay around 1200, was remodeled in 1797 and 1798 as part of the same transformation.
Royal ownership and preservation of the interiors
Paretz belonged to a substantial private estate of the Hohenzollerns, the dynasty that ruled Brandenburg-Prussia and later the German Empire. The neighboring estates of Falkenrehde and Uetz were also part of this group. The Hohenzollerns had owned Falkenrehde privately since 1735, while Friedrich Wilhelm III acquired Uetz in 1832. Wilhelm of Prussia inherited the estates from his father, Wilhelm II, in 1941. They remained in the former royal family’s private possession until the land reform of 1945 in the Soviet occupation zone.
After Friedrich Wilhelm III died in 1840, his seven surviving descendants ordered that the palace rooms, which had changed very little since their creation, should remain unused as a memorial to their parents. Later generations of the Hohenzollern family respected this decision. As a result, the historic interiors remained almost intact until the end of the Second World War.
War damage, changing uses, and restoration
After the Hohenzollern heirs left Paretz at the end of the war, local inhabitants looted the palace. The Red Army occupied it in 1945 and 1946, and it subsequently housed refugees from the former German territories. From 1948 until about 1960, the historic buildings were used by the Edwin Hoernle Agricultural College. They later accommodated the state livestock-breeding administration and its successor combine in the German Democratic Republic.
These uses brought alterations and additions that damaged the historic appearance. The palace eventually looked like an early East German school or cultural building for roughly fifty years. After the political change of 1989, the Potsdam University of Applied Sciences temporarily used the building. Students training as restorers identified surviving historic elements, including cornices, profiles, and remnants of the original painted decoration.
The association Historisches Paretz was founded on 15 November 1990 to preserve and restore the historic appearance of Paretz, especially the palace and village church. The State of Brandenburg acquired the palace from the former heirs in 1996 and 1997. Historical documents, paintings, photographs, and measured drawings guided reconstruction of the exterior and interior between 1999 and 2001. The work was formally completed and the palace rededicated on 30 September 2001. The building was placed under monument protection, and by the end of the 2010s its rooms had been refurnished with furniture dating from around 1800 and accompanied by room-by-room explanatory panels.
Remains
The palace building
Exterior and surviving manor fabric
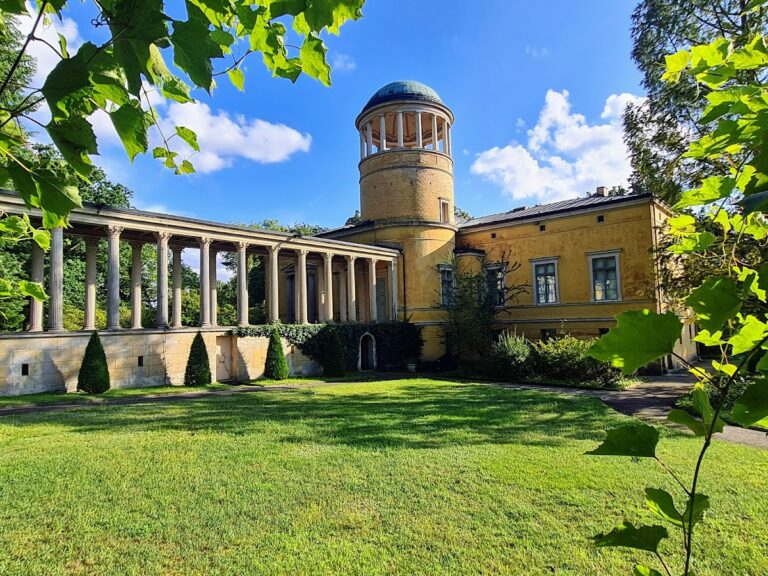
Paretz Palace is a narrow building approximately 60 metres long, designed in the early Neoclassical style, a period style based on restrained classical forms, symmetry, and limited ornament. It is also described as a Prussian form of the austere late-eighteenth-century French architecture associated with the years around the French Revolution. The facade uses restrained graduated colors ranging from yellowish white to ochre. Arched windows emphasize the central projections of the long facade, while two pyramidal poplars once marked the former main entrance.
The early-eighteenth-century manor house survives within the palace through incorporated foundations, sections of the ground plan, and portions of its masonry. After 1945, the two poplars disappeared, the arched window was altered into a rectangular opening, and gray roughcast plaster concealed the original color scheme. The surviving historical evidence allowed the exterior to be reconstructed reliably between 1999 and 2001.
Royal apartments and wallpapers
The interior was completed and furnished in 1797 and 1798. Its formal simplicity and high-quality workmanship made it an important example of early Berlin Neoclassicism and anticipated features later adopted by the Biedermeier style, a sober and comfortable domestic style that developed in German-speaking Central Europe during the first half of the nineteenth century. The rooms originally avoided the three-dimensional decoration common in Baroque and Renaissance interiors, including stucco, textile wall coverings, and framed paintings.
Painted and printed paper wallpapers decorated the royal apartments. Their subjects included landscapes, plants, animals, exotic imagery, and Chinese-inspired bird designs in the dining room. Some plant and animal representations came from China, while most wallpapers and all the repeated borders, including vine-leaf and lilac patterns, were produced in Berlin. Craftspeople printed the paper by hand with carved blocks, adapting methods that had developed through textile blue-printing and cotton-printing techniques. Early installations used framed wall panels, while later applications covered entire rooms above wooden dado panels and extended onto the ceilings.
The wallpapers survived largely as fragile fragments. Staff from the Potsdam palaces rescued them in 1947 and stored them in the New Palace depots at Potsdam. Between 1998 and 2001, five specialist workshops stabilized and supplemented the fragments, allowing them to return to their original rooms. Color photographs made in 1943 helped establish their original positions. The palace was subsequently refurnished with furniture from around 1800.
Coach house collection
Part of the historic royal vehicle collection is displayed in a permanent exhibition in the palace coach house. It includes numerous extensively restored carriages from the New Stables of Berlin Palace.
The palace park
The park covers approximately 7.5 hectares. Roads, paths, and fences divide it into three sections, while deliberately planned sightlines connect the separate areas. The Schlossgarten immediately around the palace is almost completely flat. It was formed from former kitchen gardens and part of a park belonging to the Blumenthal estate. A Japanese house, a grotto, and a small temple ruin once supplied small-scale garden architecture in this area and were demolished after 1945.
Kirchgarten
The Kirchgarten follows English landscape-garden models most closely. Its gently undulating ground contains the principal path, which points toward the center of the palace and forms the central axis of the ensemble. The village church and the Gothic House stand as ornamental buildings at the edge of this park section.
Rohrhaus Garden
The Rohrhaus Garden has the most pronounced changes in elevation within the park. A thatched house built by Friedrich Gilly at Paretz’s highest point gave the garden its name, although the building was demolished in 1903. Vineyards occupied its southern side around 1800, while residential blocks were built on the former eastern section in 1965.
Former Luisen Gate
A cast-iron Neo-Gothic gate was erected in a remote part of the Rohrhaus Garden in 1811 by order of Friedrich Wilhelm III. Known as the Luisen Gate, it commemorated Queen Luise’s last visit to Paretz on 20 May 1810. The monument was destroyed in 1920.
The village church
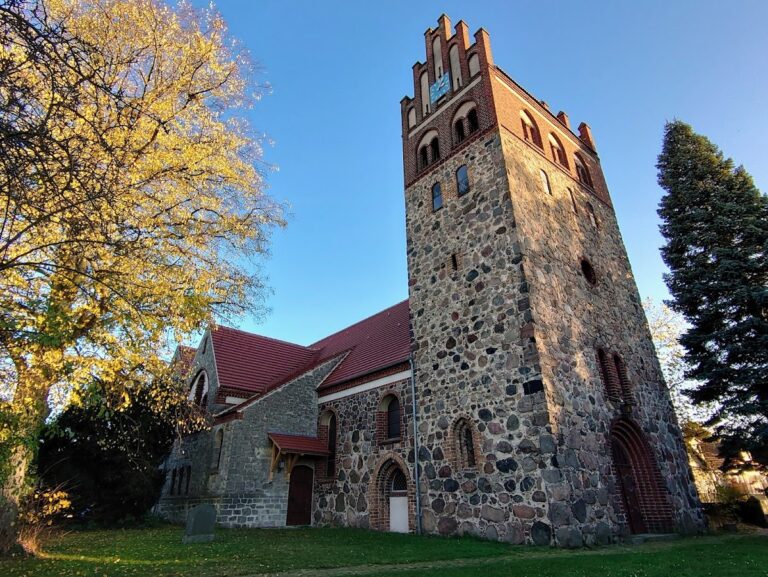
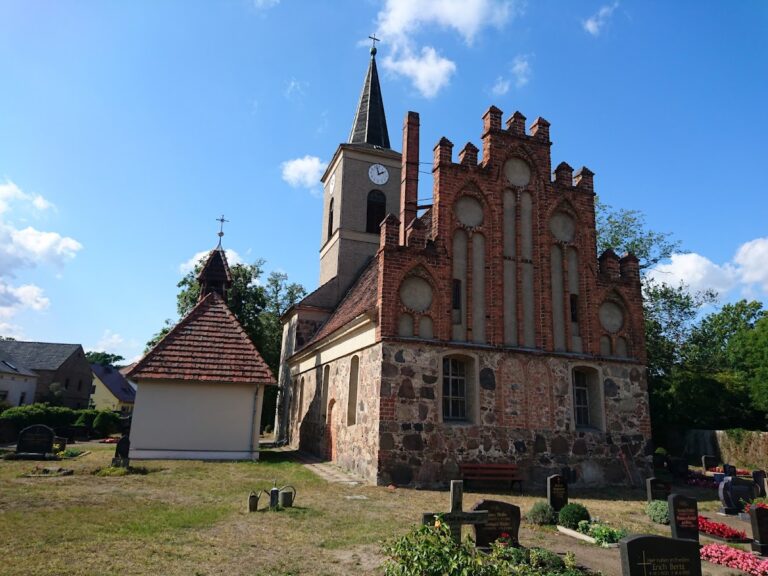
The origins of the village church lie in the medieval period around 1200. Medieval wall paintings were uncovered in the choir and conserved. The church acquired its present form during the remodeling of 1797 and 1798. David Gilly designed its board-truss roof, a timber structure made from wooden boards and supporting members. The decorative Neo-Gothic facade and the related illusionistic interior painting, which creates the appearance of three-dimensional architectural forms, are probably attributable to Valentin von Massow and Martin Friedrich Rabe.
Several later alterations changed the church, whose form was reconstructed between 1983 and 1985 according to its appearance around 1800. Its principal interior work is The Apotheosis of Queen Luise, a terracotta relief by Johann Gottfried Schadow, a leading German Neoclassical sculptor. The relief is displayed in the former royal box.