Sant’Agostino, Gubbio: A Gothic-Romanesque Roman Catholic Church
Site at a Glance
- Rating
- 4.7
- Popularity
- Very Low
- Country
- Italy
- Primary era
- Medieval
- External website
- Open
- Eras represented
- Medieval, Early Modern
- Civilizations
- Papal States
- Site type
- Religious
- Remains
- Church
On this page17 sections
History
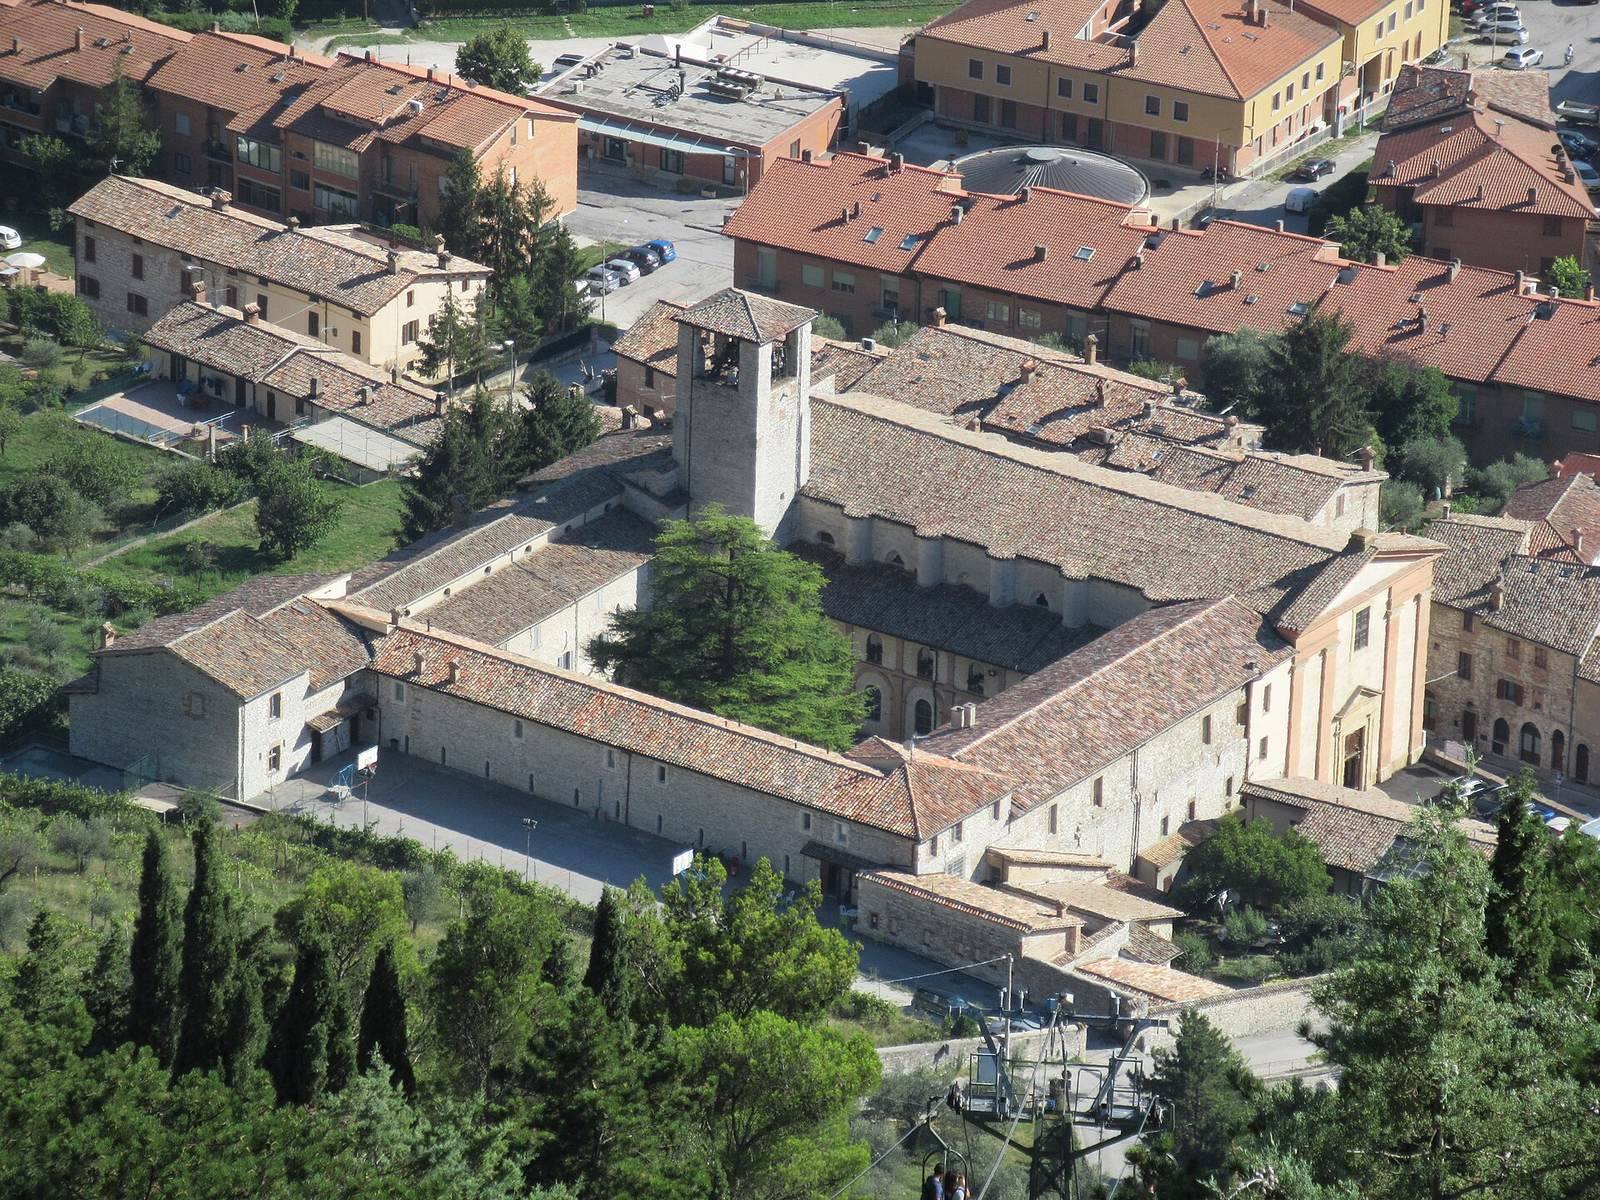
Sant’Agostino, Gubbio is a Roman Catholic church of the Roman rite in Italy, begun in 1251 and completed in 1294. Built in the Gothic-Romanesque tradition beside a large convent, it preserves an extensive artistic heritage that includes a major late-Gothic fresco cycle and works by several painters associated with Gubbio.
Thirteenth-century foundation
Construction began in the mid-thirteenth century beside the Augustinian convent, a religious community whose rule was traditionally associated with Saint Augustine. The church was completed in 1294, and the surviving medieval elements on its right side retain part of the character of this original building phase.
Late Gothic decoration
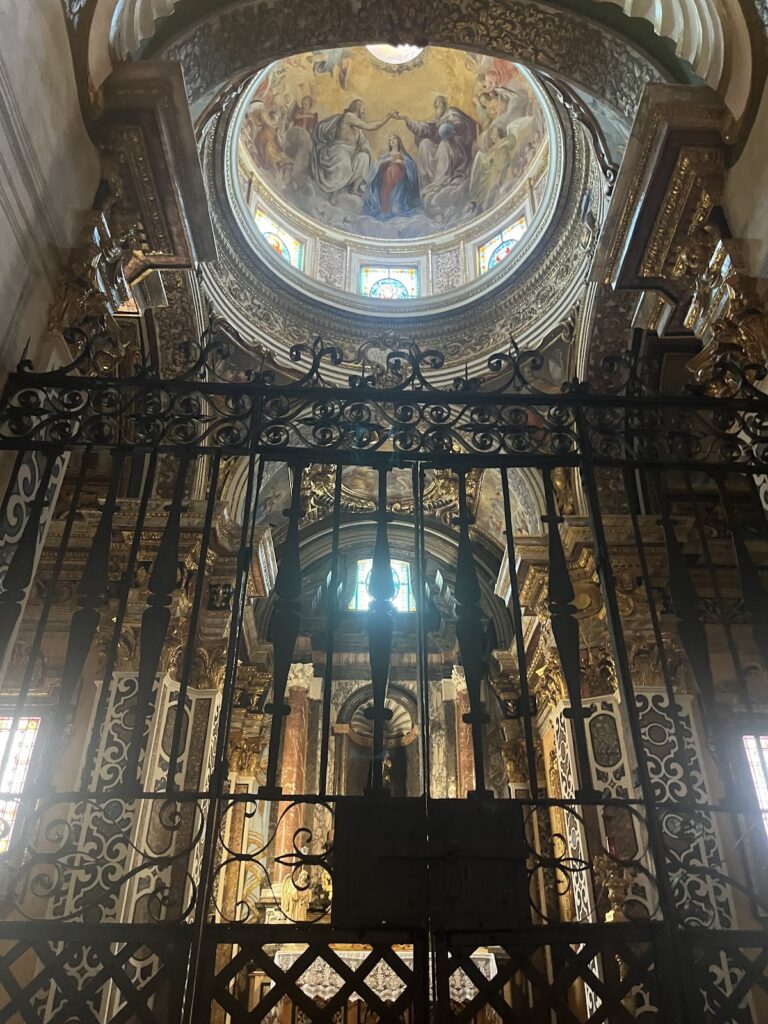
The church later became a setting for an important program of wall painting. Its late-Gothic frescoes are associated with Ottaviano Nelli, a painter from Gubbio, and his workshop. The cycle includes a Last Judgment on the triumphal arch and scenes from the life of Saint Augustine in the principal chapel. The Augustine scenes date to 1420.
Saint Augustine was a Christian bishop and theologian of the late fourth and early fifth centuries whose teachings strongly influenced Western Christianity. His presence in the church’s decoration reflects the importance of his life and teachings to the Augustinian community.
Later artistic changes
During the following centuries, the church received paintings and alterations by artists from Gubbio and elsewhere in Italy. The seventeenth century brought a notable change to an image of the Madonna of Humility, Saints, and Souls in Purgatory, which was transformed into the Madonna of Grace. Purgatory is understood in Catholic theology as a state of purification after death.
The building and its contents therefore preserve several successive phases, from the thirteenth-century foundation through late-Gothic decoration and later Renaissance and seventeenth-century interventions. The convent beside the church still exists, maintaining the connection between the church and its original religious setting.
Remains
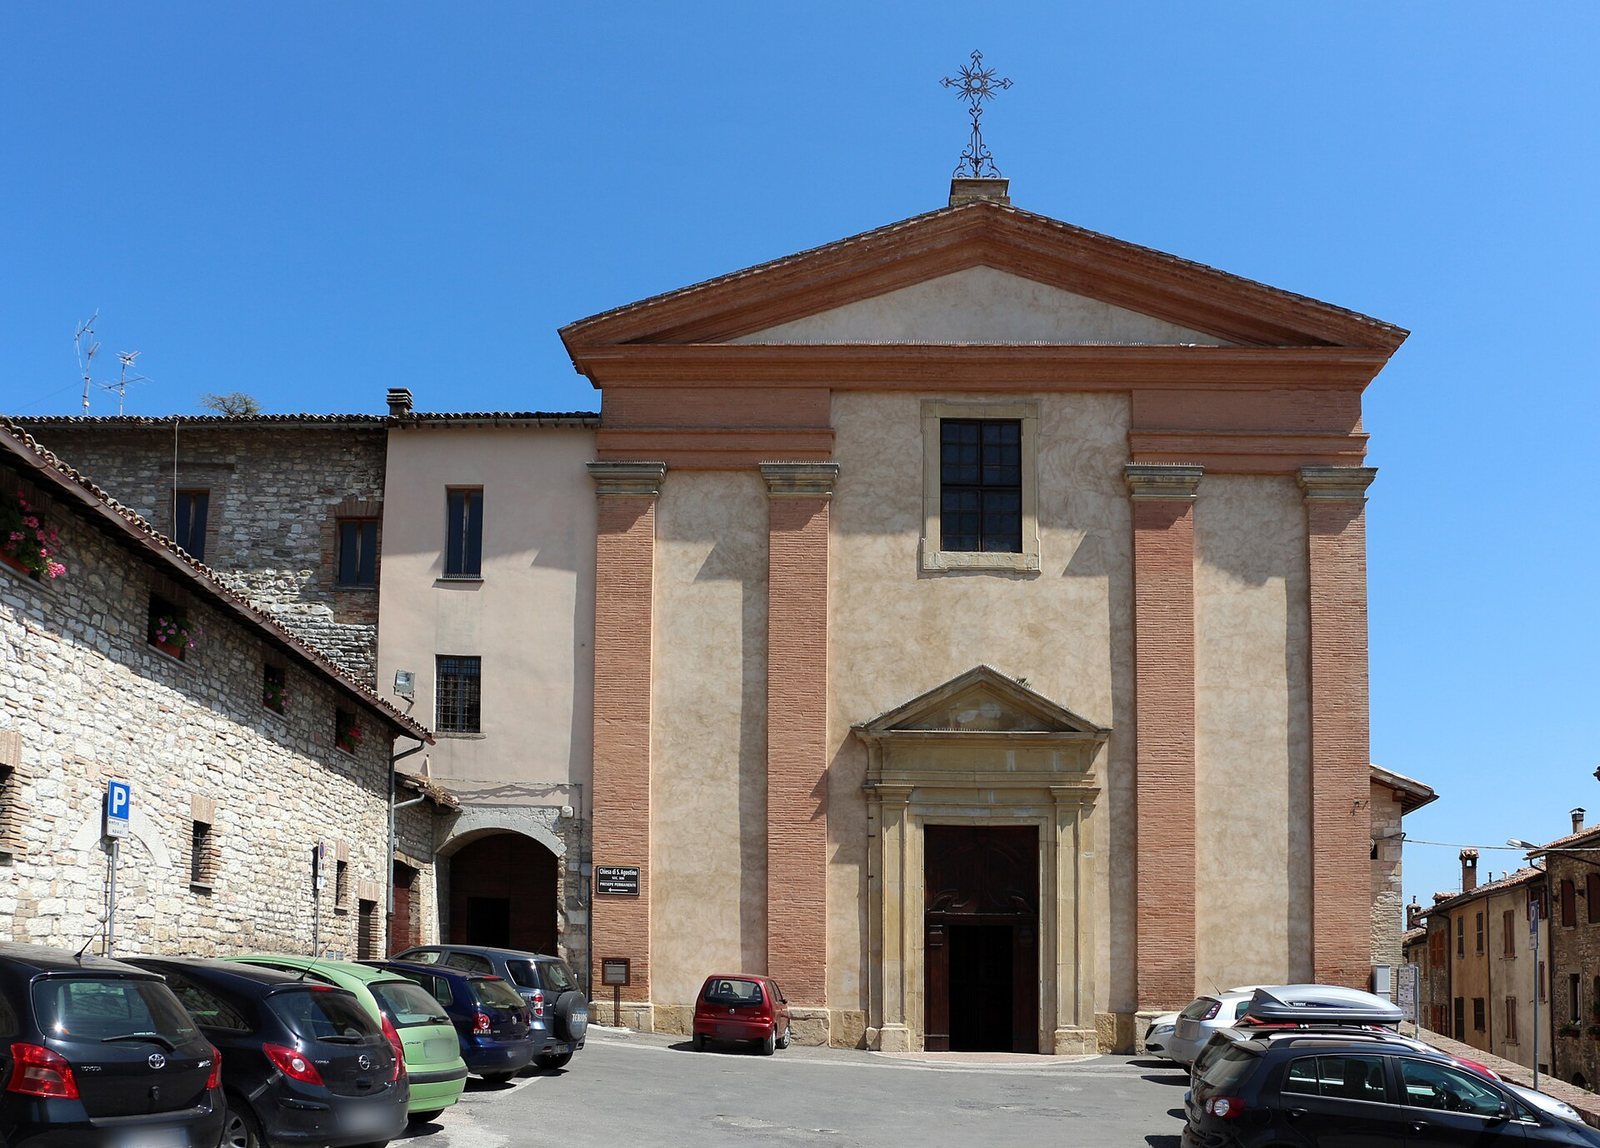
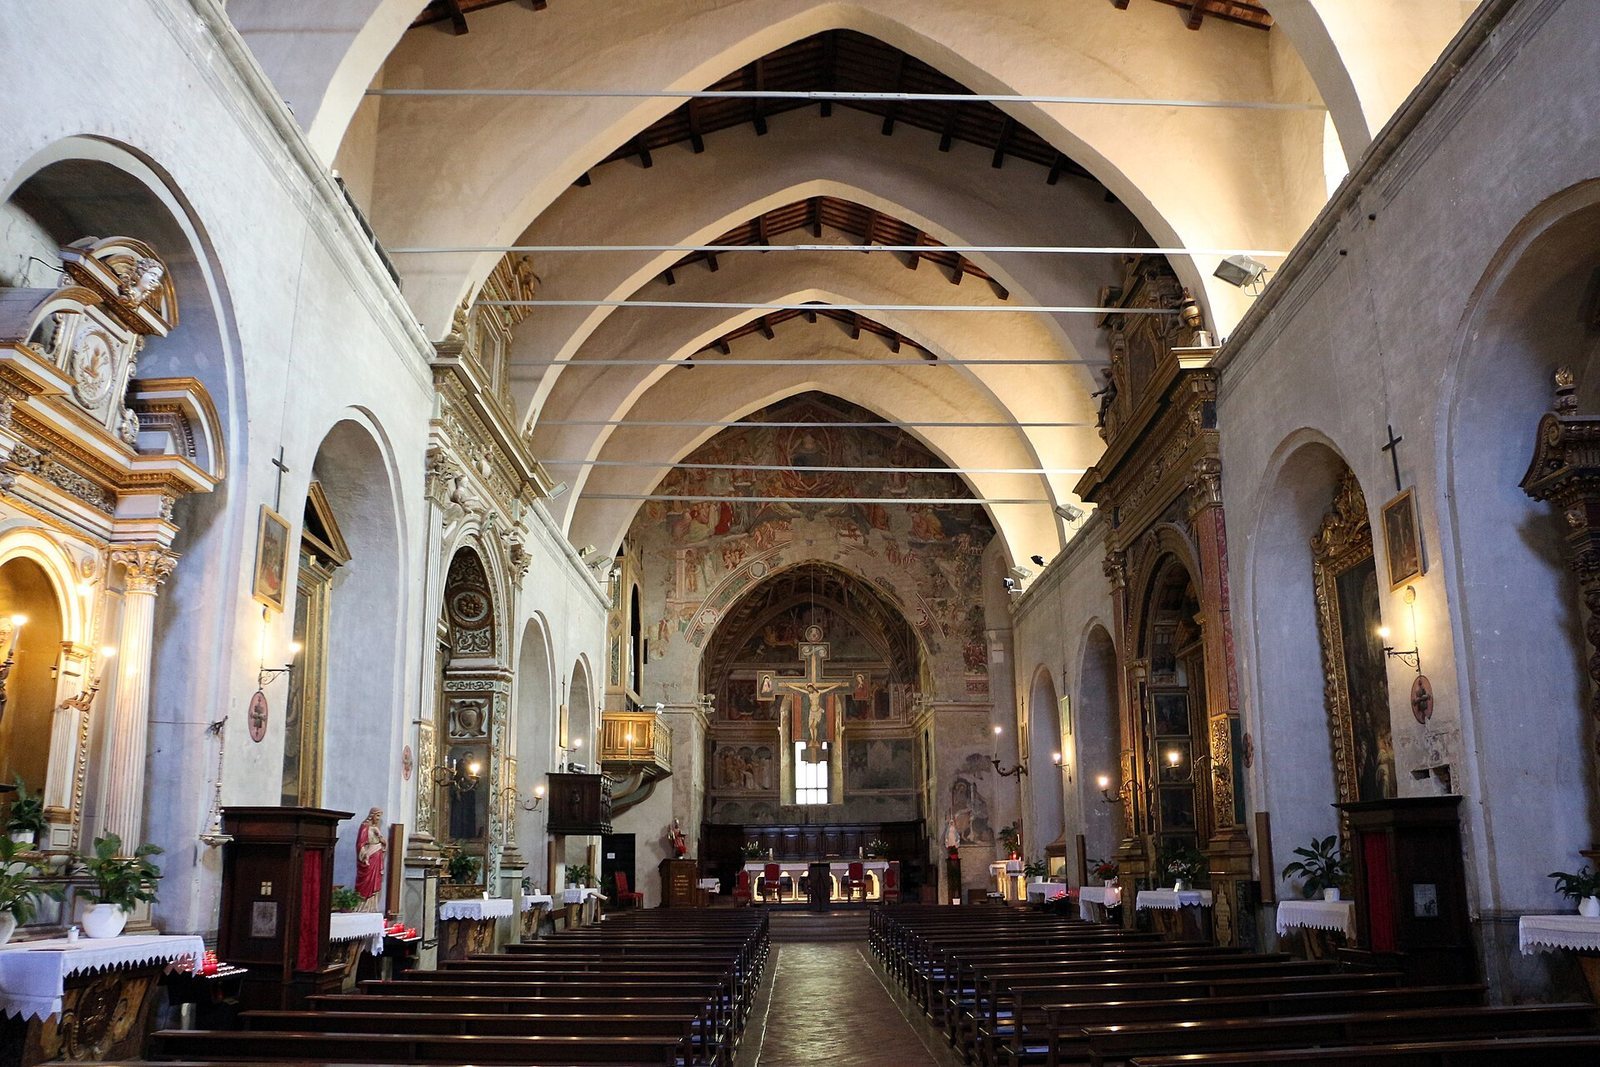
The church has a Gothic-Romanesque character, with a single nave, a square choir, and seven side altars on each side. Its eighteenth-century facade contrasts with the right exterior, where piers supporting arcades belong to the thirteenth-century construction. The nave is covered by timber beams strengthened by large supporting arches, which were remodeled in the sixteenth century. A portal on the left opens toward the cloister and the convent rooms.
Frescoes and principal chapel
Late-Gothic fresco cycle
The walls were once entirely covered with frescoes, wall paintings made on plaster, and traces remain in places. The surviving late-Gothic cycle is associated with Ottaviano Nelli and his workshop, an attribution that recognizes the contribution of assistants as well as the principal painter. A Last Judgment, attributed to Jacopo Salimbeni of San Severino Marche and Nelli’s studio, occupies the triumphal arch between the nave and the principal sanctuary area.
Scenes of Saint Augustine
The principal chapel contains scenes from the life of Saint Augustine dated to 1420. Another chapel preserves frescoes by Nelli and his workshop showing Saint Christopher, a bishop saint, and Saint Sebastian. In front of the principal chapel hangs a shaped wooden Crucifix attributed to Ventura Merlini and dated approximately 1480 to 1500.
Right-hand altars
Saint Sebastian and the Deposition
The first altar on the right holds a Martyrdom of Saint Sebastian, attributed either to Virgilio Nucci or to Leonardo Cungi. The second contains Virgilio Nucci’s Deposition of Christ in the Tomb. Traces of fifteenth-century frescoes by the workshop of Ottaviano Nelli are also visible at the second altar.
Madonna of Grace and Saint Augustine
Ottaviano Nelli’s Madonna of Humility, Saints, and Souls in Purgatory occupies the third right-hand altar. The image was altered in the seventeenth century and became the Madonna of Grace. The fourth altar contains Felice Damiani’s Baptism of Saint Augustine, signed and dated 1594. The scene is set within a large sixteenth-century architectural setting filled with figures.
Saint Nicholas of Tolentino
The fifth right-hand altar is decorated with Giovan Battista Michelini’s Apotheosis of Saint Nicholas of Tolentino. Nicholas was a medieval Augustinian friar and saint, and the painting extends the church’s association with Augustinian figures beyond its dedication to Saint Augustine.
Left nave and remaining paintings
Works by Virgilio Nucci
At the end of the nave is Virgilio Nucci’s Madonna and Child Enthroned between Saints Augustine and Francis, also known as the Madonna of Montefiore. The left nave contains Nucci’s Assumption of Mary between Saints Augustine, Monica, Francis, and Jerome. Saint Monica was the mother of Saint Augustine.
Altars and seventeenth-century paintings
The Altar of the Madonna of Succour has a frame made by Simone di Adriano and Antonio di Pietro Marini of Fermo in 1636 to 1638. The frame surrounds a painting dated 1485. The left nave also contains paintings attributed to Pier Angelo Basili depicting Augustinian saints and blessed figures.
Other works in the left chapels
Giovanni Maria Baldassini’s Madonna and Child Enthroned between Saint John the Baptist and Saint Catherine of Alexandria is dated 1595. Felice Damiani and his workshop produced the Crucifixion and Saints, signed and dated 1609. In the first chapel on the left is Virgilio Nucci’s Christ and the Samaritan Woman at the Well, dated 1580, while the Madonna of Succour is in the fifth chapel on the left.
Cloister and convent connection
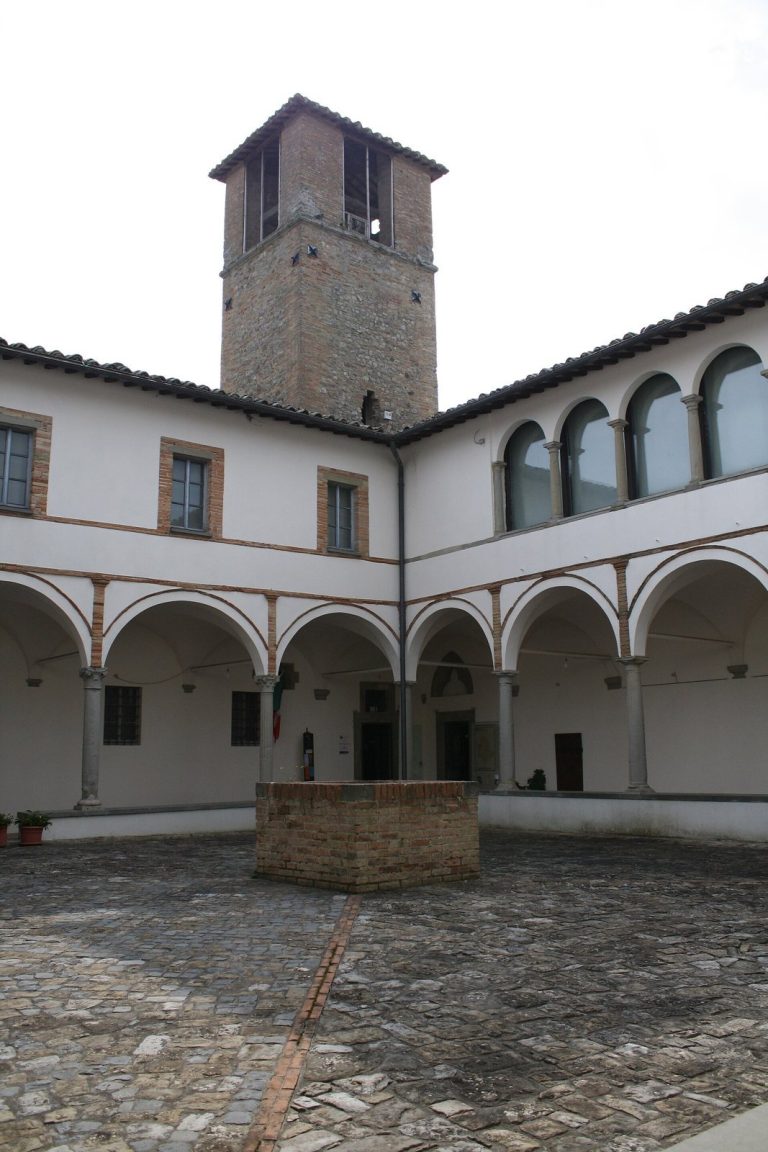
The portal on the left leads to the cloister, which provides access to the convent rooms and to a permanent nativity scene. This surviving connection between the church and the convent forms part of the building’s architectural arrangement and reflects the continuing presence of the larger religious complex beside it.