Prieuré de Comberoumal: A Grandmontian Monastic Cell in France
Site at a Glance
- Rating
- 4.7
- Popularity
- Very Low
- Country
- France
- Primary era
- Medieval
- External website
- Open
- Eras represented
- Medieval
- Civilizations
- Unclassified
- Site type
- Religious
- Remains
- Monastery
On this page11 sections
History
Prieuré de Comberoumal is a medieval Grandmontian monastic cell in France, near Saint-Beauzély in Aveyron, founded during the late twelfth or early thirteenth century in the Romanesque period. The Grandmontians were a monastic order founded around 1076 by Saint Stephen of Muret that emphasized an austere religious life. Comberoumal occupied a small combe near an old Roman road, known locally as a “roumieu” road, and became both a religious community and a seigneurial estate.
Foundation and early endowment
The foundation was associated with a donation from the counts of Rodez, although its exact date remains uncertain. Tradition places it in 1192, while the cell is described as existing before 1189. An infeudation, meaning the granting of land or rights within the feudal system, dates to 1207, and the arrival of Grandmontian monks on the count’s land is placed in 1210. No precise foundation charter survives.
A local tradition connects the monastery with a woman from Saint-Beauzély who prayed to Saint Stephen for the healing of her son and then gave land in thanks. The monks were believed to have moved from a cave hermitage at Laura-Ventosa to the new monastery. The community soon received further support from the rulers of Aragon. In 1193, Alfonso II donated mills for its subsistence, and his son, Peter the Catholic, confirmed the gift and placed the community under his protection in 1206.
The mills were sold in 1289 so that the community could obtain others nearer the priory, together with livestock and rights to use the surrounding forests. These transactions supported a domain of woodland and cultivated fields. The prior governed this territory and exercised high, middle, and low justice, the levels of seigneurial authority covering serious crimes, lesser civil matters, and local cases.
Community and institutional change
Four members belonged to the community in 1285. In 1317, a reform of the Grandmontian order united Comberoumal with the priory of Saint-Michel near Lodève, while the community retained four monks. Grandmontian houses were headed by priors rather than abbots, and the order followed elements of the Rules of Saint Benedict and Saint Augustine while maintaining its emphasis on austerity.
During the fifteenth century, mercenary soldiers involved in the Hundred Years’ War damaged the monastery. Although Comberoumal stood outside the authority of the bishopric, François d’Estaing, bishop of Rodez, visited the priory in 1507. The Wars of Religion brought a more prolonged decline. The monastery was progressively deserted and reduced to a simple chaplaincy. Restoration work took place in the seventeenth century, but a visitation in 1668 found the site abandoned.
Suppression and later ownership
By 1768, only two members remained. When the Grandmontian order was suppressed in 1772, the Alric family managed the estate’s economic affairs. The monastery and its lands were sold as national property in 1791 to the Julien de Pégayrolles family. Ownership passed in 1820 to the family that still holds the property and raises sheep there.
Much of the medieval complex survived and was later restored, although parts of it were adapted as a private residence. Prieuré de Comberoumal was entered on the register of French historic monuments by an order dated 25 June 1929.
Remains
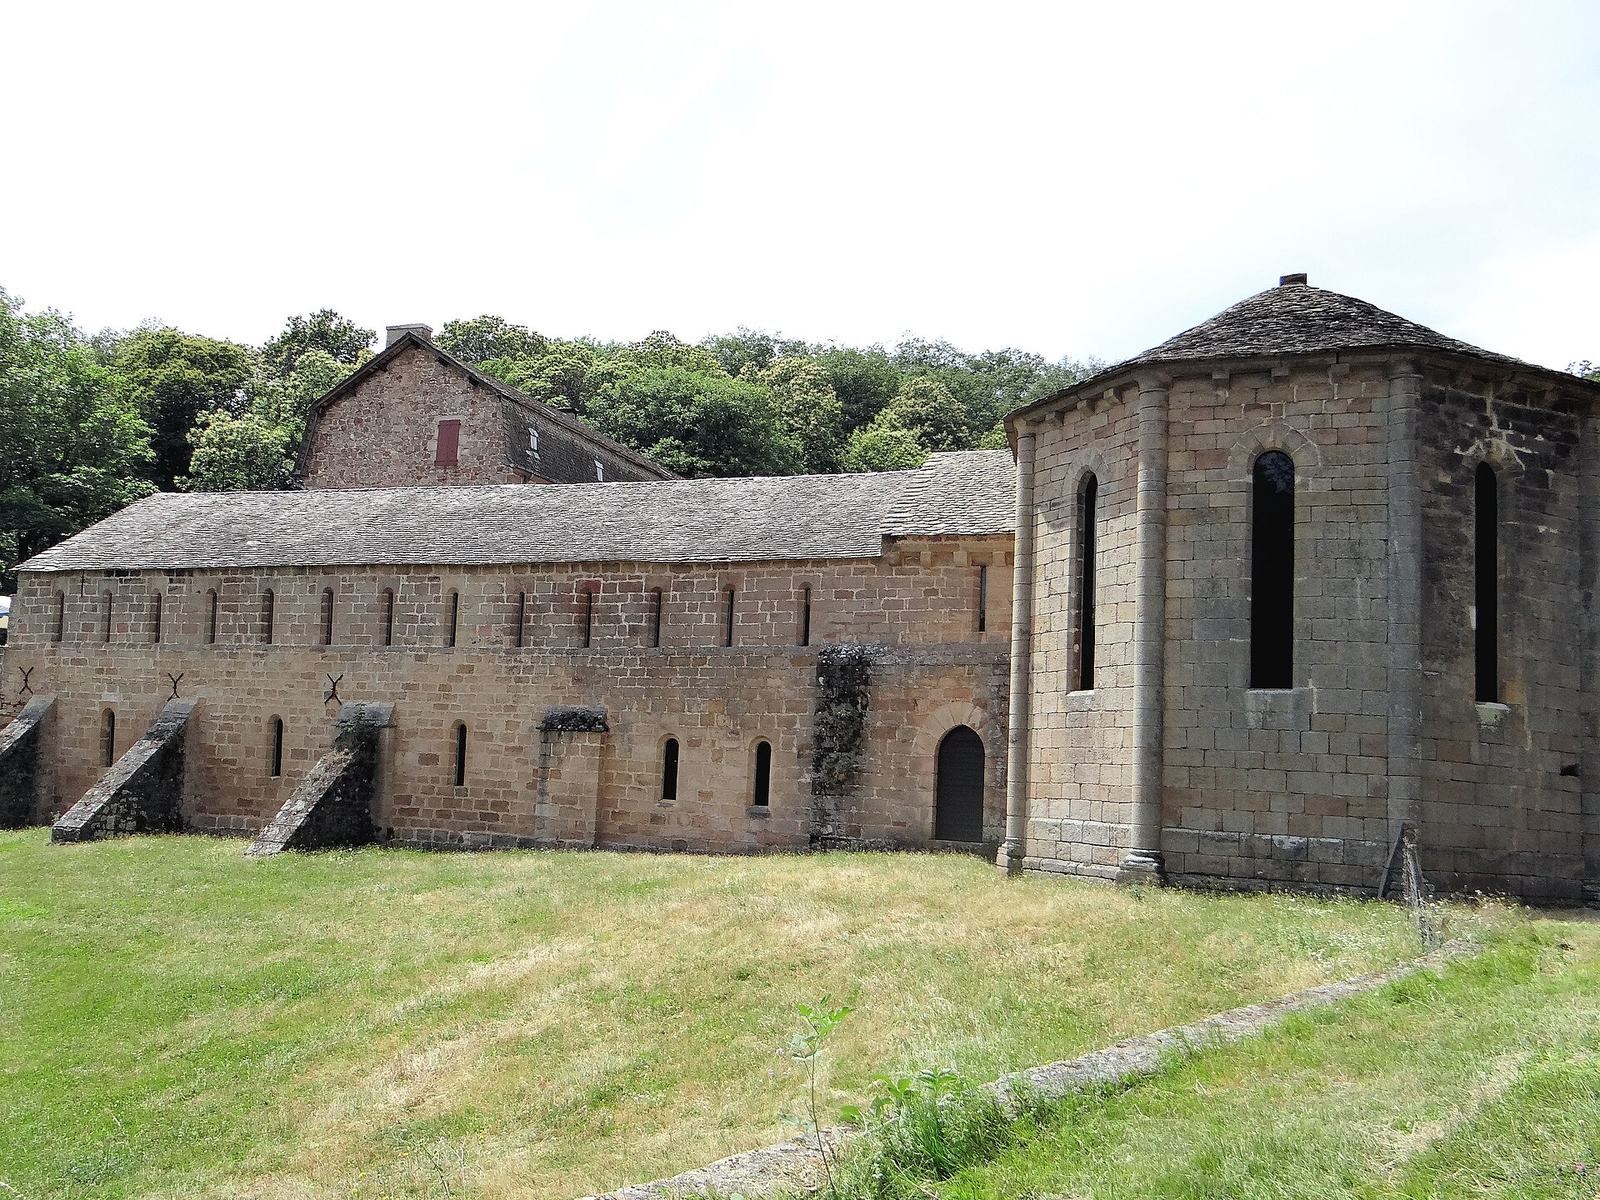
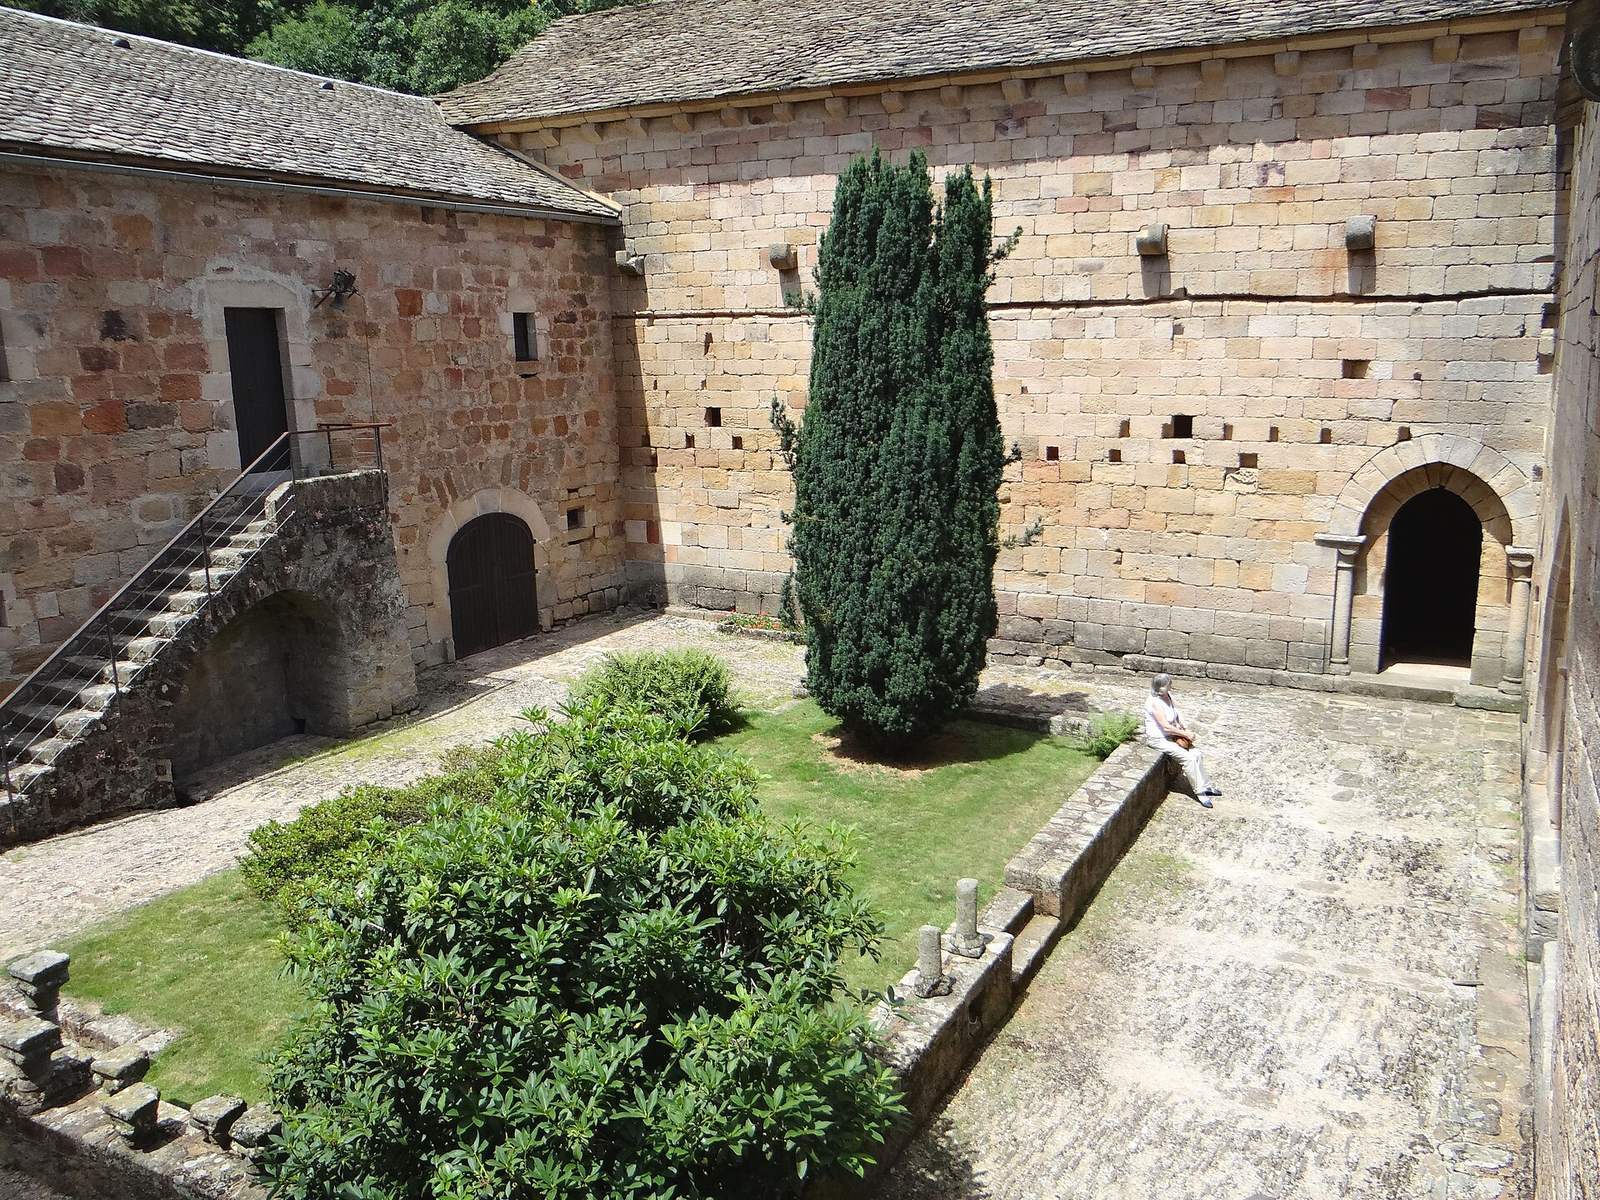
The surviving complex preserves a substantial group of medieval Romanesque buildings constructed from carefully finished sandstone. Its arrangement follows the relationship between the church, the cloister, and the regular buildings of the monastic community. The former cloister lay south of the church, while agricultural and storage buildings extended along the western side. Two sides of the former cloister are now incorporated into a private residence.
The church
The church is a rectangular building with a single nave, whose plain treatment reflects the austerity associated with the Grandmontian order. Its interior is undecorated. At the eastern end, a semicircular apse has three windows and is covered by a half-dome vault, also called a cul-de-four. The nave has a pointed vault separated from the walls by a molding, and an additional window opens in the rear wall.
The principal portal has a pointed arch and two columns on each side, finished with simple capitals. A porch once protected the northern entrance used by laypeople. A second doorway in the south wall connected the church to the cloister, preserving the physical link between the liturgical and communal parts of the priory.
Cloister and regular buildings
The cloister
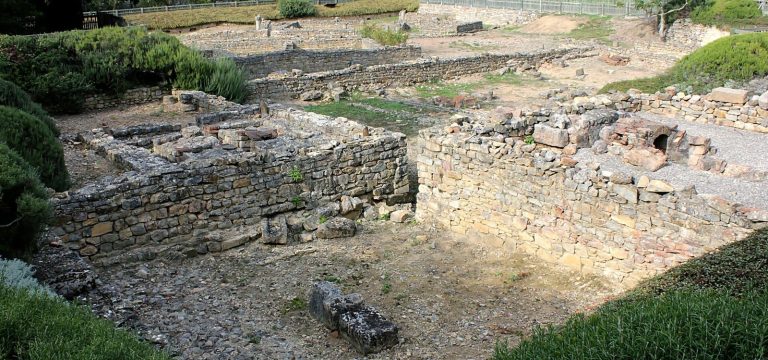
The cloister was laid out south of the nave in a rectangular plan rather than the more customary square form. Only traces of its structure and part of its courtyard remain, but its position continues to define the organization of the surrounding buildings.
The eastern range
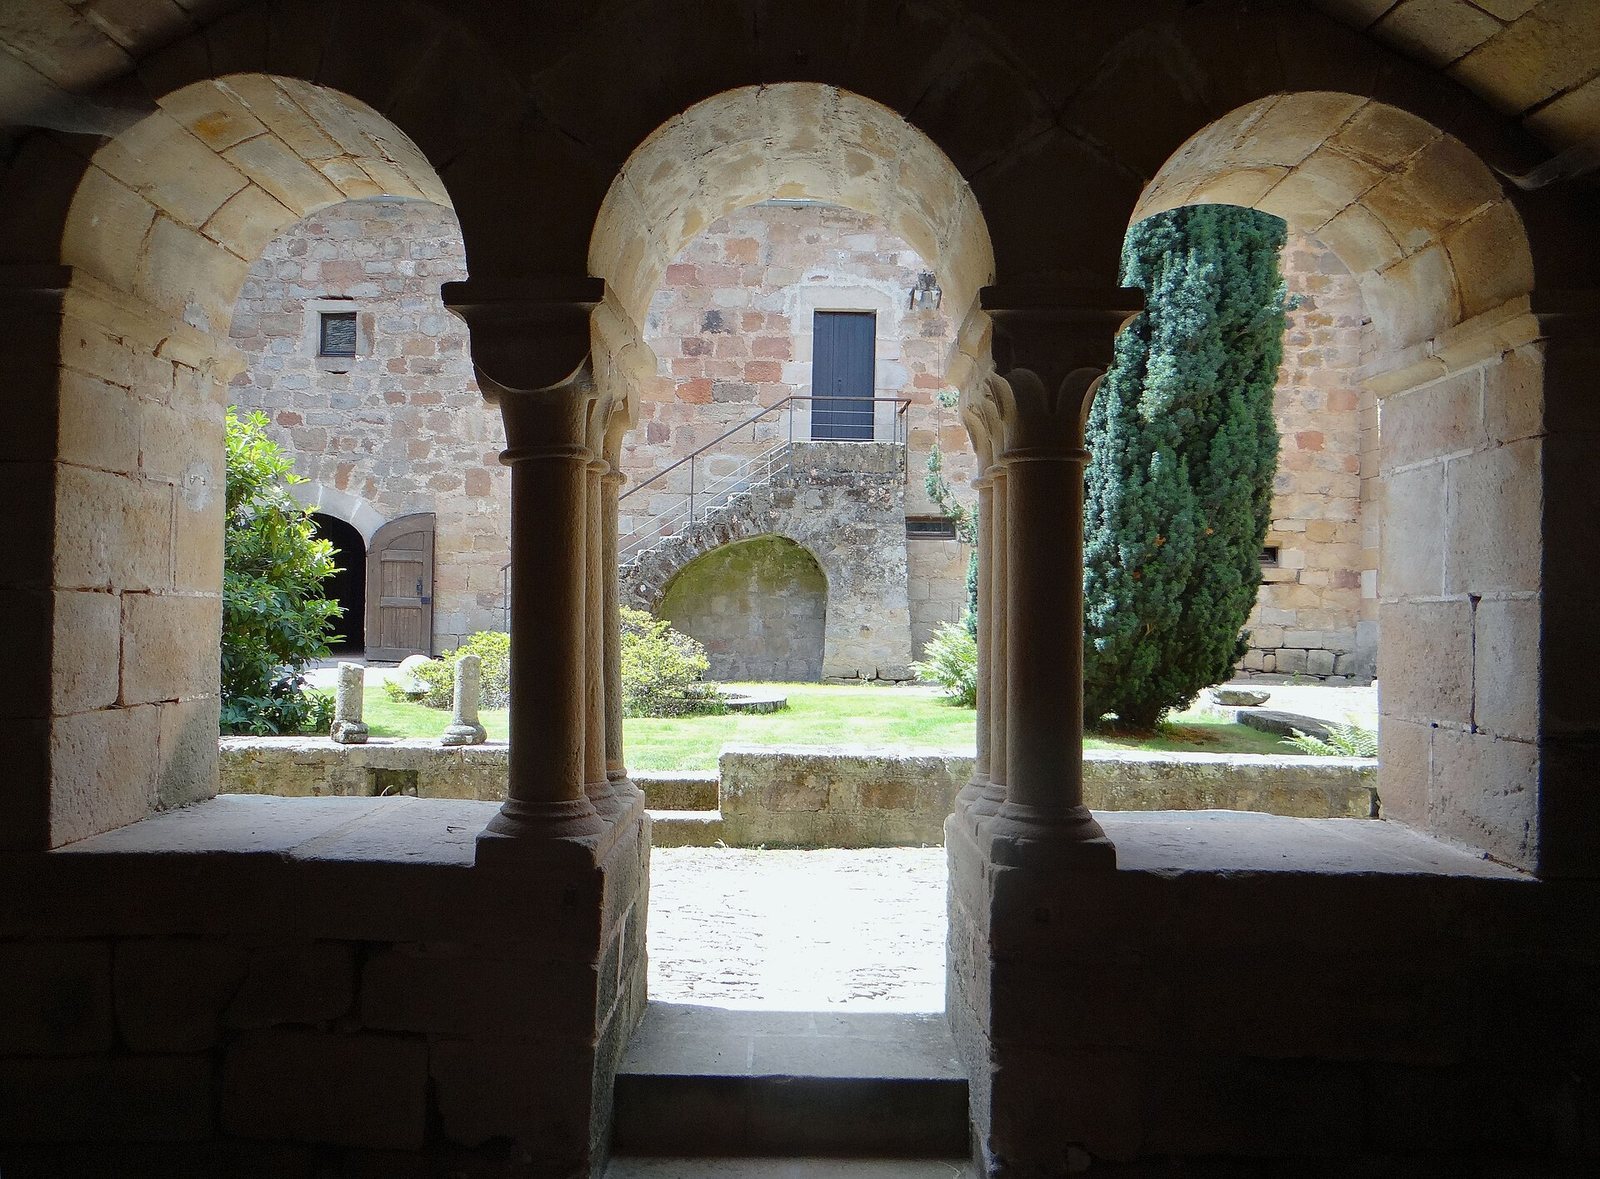
The eastern side contained the passage to the cemetery, known as the passage of the dead, together with the chapter house and cellar. The chapter house was the room where the community met for administration, discipline, and reading its rule. Its facade survives with three arcades separated by columns.
The southern and western ranges
The southern side retains the bases of the refectory and kitchens. A manor house was built over these remains in the nineteenth century. Granges and storage buildings occupy the western side of the complex, reflecting the agricultural and economic functions that supported the priory. Parts of the buildings along two sides of the former cloister continue in residential use.
The monks’ dormitory
The monks’ dormitory occupied the upper floor of the regular buildings. The partitions that once separated the individual cells have disappeared, leaving the larger shared space legible. The dormitory is regarded as one of the finest surviving Grandmontian examples, alongside the dormitory of the former priory of Fontblanche at Genouilly.