Forte Azzano: A Nineteenth-Century Fortification in Verona


Site at a Glance
- Rating
- 4.1
- Popularity
- Very Low
- Country
- Italy
- Primary era
- Modern
- Eras represented
- Modern
- Civilizations
- Habsburg
- Site type
- Military
- Remains
- Fort
On this page15 sections
History
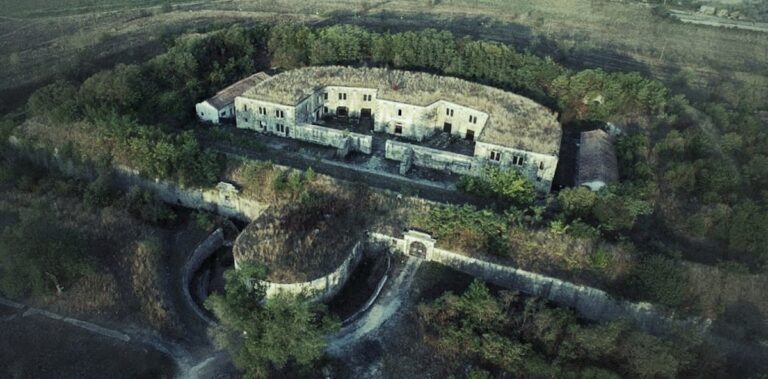
Forte Azzano is a fortification in Italy, south of Verona, built between 1860 and 1861 in the mixed polygonal style of the New German fortification school. Originally called Werk Neu Wratislaw, it formed part of Verona’s second entrenched camp in the plain, established between 1859 and 1866. The fort was constructed under the direction of the Imperial-Royal Fortification Office of Verona and was first used by the Kingdom of Lombardy–Venetia before later passing to the Kingdom of Italy.
Construction and defensive role
The original name commemorated Count Johann Wratislaw von Mittrowitz, who served as army chief of staff under the Austrian commander Radetzky during 1848 and 1849. Forte Azzano stood in open countryside approximately equidistant from Forts Dossobuono and Tomba. Together, the forts created a defensive system based on intersecting fields of fire.
Although Forte Azzano carried less armament than the other first-line forts, it controlled the countryside between Dossobuono and Ca’ di David. Its artillery was arranged to fire frontally and from the flank against the railway from Mantua. It could also engage forces advancing across the plain from the south after a crossing of the middle Mincio.
Garrison and later use
The wartime garrison consisted of 300 infantry and 68 artillerymen, while an emergency force of 400 men could be assembled. The armament included five 9 cm rifled breech-loading guns, three 9.5 cm rifled muzzle-loading guns, and 22 smoothbore guns of various calibres. Reserves included 52,500 kilograms of gunpowder.
In architectural and technical terms, Forte Azzano was comparable to Forts Lugagnano and Dossobuono, although its overall dimensions were slightly smaller. Its gorge front measured 183 metres, compared with approximately 200 to 204 metres at those forts. This difference produced a smaller central redoubt and a different arrangement of the parados, the defensive earthwork protecting the rear or gorge.
The fort is currently preserved, retaining the principal elements of its nineteenth-century defensive organization.
Remains
Forte Azzano has a polygonal plan organized around a central redoubt and enclosed by a broad pentagonal earthwork. The defensive design combines masonry structures with earthen masses shaped for defilade, meaning that the earthworks shielded the fort’s troops and buildings from direct fire. From the main front, the site therefore appears chiefly as an earthwork, while its masonry is concealed. The gorge front is distinguished by monumental entrances set within austere masonry framing.
Gorge front and entrances
Casemated gorge work
The straight gorge front contains a casemated work, a fortified vaulted structure, linked to a gorge caponier. The caponier was a protected projecting fortification equipped for artillery and rifle fire, and it defended both the entrance and the adjoining ditch. The fort’s access road divided in front of it toward two symmetrical side portals, each preceded by a drawbridge.
Portals and interior passage
The two arched portals lead into the interior parade ground, where the defenders could expose the entry passage to rifle fire. Two additional parallel walls beside the passage connect with the gorge-front casemates and create a further security compartment. Together with the redoubt’s rifle galleries, these walls formed a double loophole enclosure that allowed the entrance to be defended in successive stages.
Central redoubt
Redoubt structure
The central redoubt is a two-storey linear building with casemated roofing. Its lunette-shaped plan has rounded corner connections. On the courtyard side, a trapezoidal projection at the centre contains the staircase and sanitary facilities. Vaulted rooms on both floors accommodated the garrison and supported logistical functions, allowing the fort to operate as a self-sufficient defensive installation.
Defensive and courtyard elevations
The exterior principal front has a defensive perimeter gallery on each storey, pierced by rifle loopholes. On the concave secondary front, a straight security wall closes the courtyard. The two elevations have sharply contrasting character: the convex exterior presents two tightly ordered rows of loopholes, while the concave courtyard side has a more domestic appearance, with paired windows beneath shallow segmental arches.
Vaulted passageways
The principal passageways have an unusual arrangement of stepped descending brick vaults that end in sections covered by Gothic vaulting. This combination is part of the fort’s distinctive construction. Verona tuff covers the other buildings, while the counterscarp walls, the outer slope or revetment beyond a defensive ditch, are faced with pebbles and courses of brick that recall Verona’s medieval building tradition.
Earthworks, galleries, and water supply
Surrounding earthwork
A large earthwork surrounds the redoubt and closely covers the entire gorge front. Open artillery positions are protected by numerous traverses, raised or built barriers that divide and shield gun platforms, and some of these traverses are casemated. The naturally sloping scarp is faced with an attached wall only at the three caponiers, leaving the earthwork as the dominant external expression of the fort.
Rifle galleries and courtyard security
The redoubt’s rifle galleries, together with the parallel walls beside the courtyard passage, provide layered protection around the internal access area. The galleries are integrated into the redoubt’s exterior principal front and are pierced by loopholes for small-arms fire. This arrangement links the central masonry structure with the gorge defenses rather than treating the redoubt as an isolated building.
Reserve wells
Three wells provided reserve water supplies. They are set in casemated niches at the corners of the interior parade ground, placing this essential logistical resource within the protected central area.
Nearby sites