Forte Lugagnano: An Austrian Fortification in Verona’s Defensive System


Site at a Glance
- Rating
- 4.4
- Popularity
- Low
- Country
- Italy
- Primary era
- Modern
- External website
- Open
- Eras represented
- Modern
- Civilizations
- Habsburg
- Site type
- Military
- Remains
- Fort
On this page8 sections
History
Forte Lugagnano is a fortification in Italy, west of Verona, built between 1860 and 1861 under the direction of the Imperial-Royal Fortifications Office of Verona. Originally called Werk Kronprinz Rudolf, it belongs to the neo-German school of fortification, a nineteenth-century military-engineering tradition based on polygonal plans, earth-covered works, protected artillery positions, and layered defensive enclosures. The fort formed part of Verona’s second entrenched camp of the plain, established between 1859 and 1866 as part of the city’s wider defensive system.
Construction and military role
The original name honoured Archduke Rudolf of Habsburg-Lorraine, Crown Prince of Austria and heir to the Austro-Hungarian throne. Rudolf later died at the Mayerling hunting lodge in 1889, an event that became a major episode in late Habsburg history. Forte Lugagnano served both the Kingdom of Lombardy-Venetia and the Kingdom of Italy, reflecting the political changes that affected Verona’s defensive network during the period.
Its position was coordinated with Fort Chievo, farther back on the right wing, and Fort Dossobuono on the left. The fort’s artillery covered the plain almost to the morainic hills near Sommacampagna, Sona, and Palazzolo. It also commanded the road from Peschiera and the Milan–Venice railway, linking its role to the protection of important routes across the plain.
Garrison and armament
In wartime, the fort accommodated 375 infantrymen and 72 artillerymen. An emergency garrison of 616 men could also be assembled. Its weapons included ten 12-centimetre rifled breech-loading guns, two 9.5-centimetre rifled muzzle-loading guns, and twenty smoothbore guns of different calibres. The fort also held 52,500 kilograms of gunpowder reserves, supporting its capacity to operate as a self-contained defensive position.
Remains
Plan and entrance defences
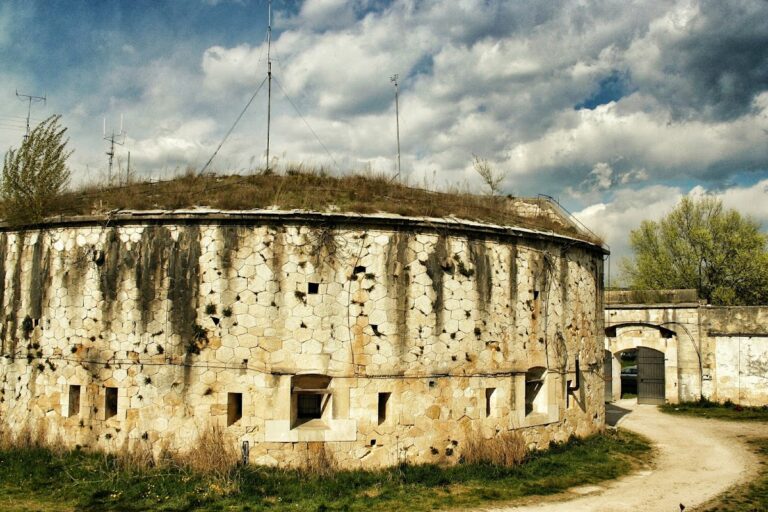
Forte Lugagnano has a mixed polygonal plan with a central redoubt, or fortified interior work, set within a large surrounding earthwork. The entrance occupies the straight gorge front, where a casemated structure, meaning a protected vaulted chamber, is integrated into the earthwork and joined to a gorge caponier. A caponier is a covered work projecting into a ditch or approach area to provide flanking fire.
In front of the rounded caponier, the access road divides symmetrically toward two lateral portals. Each portal was preceded by a drawbridge, and the two arched entrances opened onto an inner courtyard exposed to rifle fire. The entrance arrangement was combined with an internal double security enclosure. Two parallel walls beside the passage to the courtyard connected with the gorge-front casemates and created an additional protected compartment.
Central redoubt
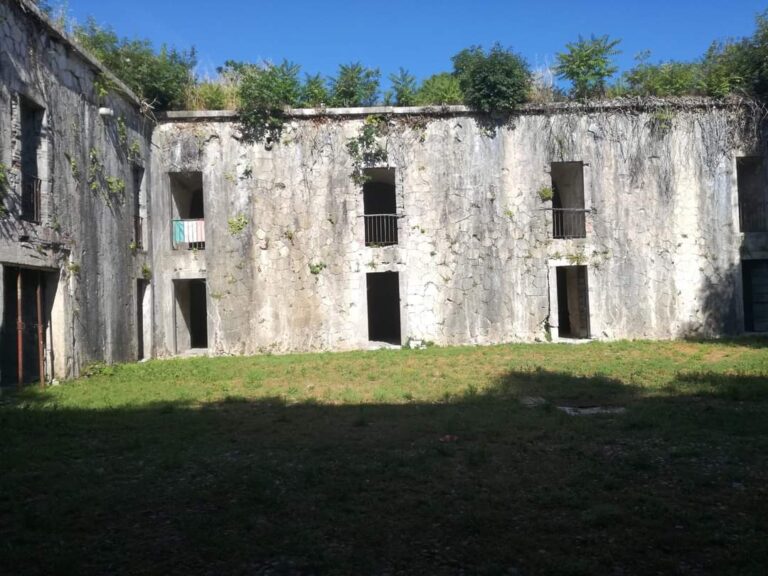
The central redoubt is a two-storey linear building following a lunette-shaped trace, a crescent-like fortification plan, with rounded connections at the corners. Its casemated roof covered vaulted rooms used to house the large garrison and support logistical functions. A trapezoidal projection at the centre of the courtyard elevation contained the staircase and sanitary facilities.
Each storey of the principal front has a perimeter rifle gallery with loopholes. On the redoubt’s convex exterior elevation, loopholes are arranged closely in two levels, giving the façade a strongly fortified character. The concave courtyard elevation is more domestic in appearance, with a sequence of segmental-arched biforate windows. Three wells in casemated niches at the corners of the inner courtyard supplied reserve water.
Earthworks and protected positions
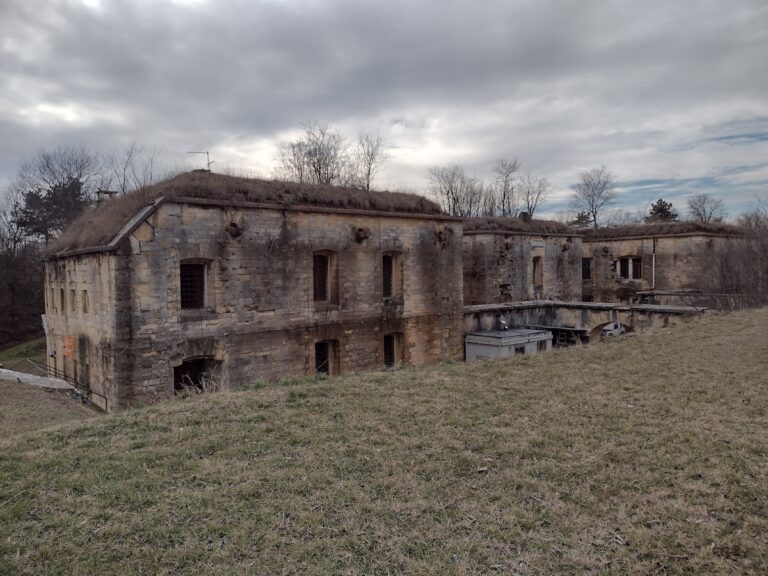
A large earthwork surrounds the redoubt in a pentagonal lunette layout and covers the entire gorge front. Open artillery positions are protected by numerous traverses, which are raised masses of earth shielding defenders and guns from direct or enfilading fire. Some traverses are casemated. The principal front presents the fort largely as an earthwork, with its masses shaped to maintain defilade, or concealment from enemy observation and fire, while much of the masonry remains hidden.
The concave secondary front is closed by a straight security wall. Together with the rifle galleries and the other internal walls, it created a progressive double enclosure defended through loopholes. The exterior boundary has a naturally sloping scarp, faced with an attached wall only at the three caponiers. The gorge front is distinguished by two monumental portals set within austere masonry frames.
Construction details and survival
The main posterns, concealed or secondary passages through the fortification, have stepped descending brick vaults that terminate in a Gothic vault. The counterscarp walls, forming the outer slope of the defensive ditch, are faced with pebbles and brick bands associated with medieval Veronese construction. Verona tuff covers the other buildings and gives them a notably massive appearance.
The fort is preserved, although some security walls that once blocked access to the central-redoubt courtyard have been partly demolished. Its surviving earthworks, vaulted structures, artillery positions, galleries, portals, and water-supply features retain the layered defensive arrangement established for Verona’s nineteenth-century entrenched camp.
Nearby sites