Villa Trossi Uberti: A Historic Villa and Art Foundation in Livorno
Site at a Glance
- Rating
- 4.5
- Popularity
- Very Low
- Country
- Italy
- Primary era
- Modern
- External website
- Open
- Eras represented
- Modern
- Civilizations
- Italian
- Site type
- Domestic
- Remains
- Elite Residence
On this page11 sections
History
Villa Trossi Uberti is a historic villa in Livorno, Italy, commissioned in 1889 in the late nineteenth-century development of the city’s southern seafront. Luisa Carlotta Coventry, Marchioness Santisalia, engaged the engineer Giorgio Gori to realize the building in the Ardenza district, where prosperous Livornese, Italian, and foreign families were establishing residences.
Construction and Early Development
In April 1889, Luisa Carlotta Coventry purchased two additional plots from the nobleman Paolo Michon. The three-storey villa was then built across the combined property, together with a caretaker’s house and other service facilities. Its creation formed part of the expansion of southern Livorno during the late nineteenth and early twentieth centuries.
The property remained with the Santisalia family until 1918, when Carlo Santisalia, Luisa Carlotta’s son, sold it to Carlo Trossi. Ownership passed in 1927 to Corinna Trossi, who was married to the entrepreneur and painter Dino Uberti. The couple maintained a strong interest in art and kept works by important artists at the villa, including pieces commissioned by them.
Foundation and Academy
Corinna Trossi later left the villa, two agricultural properties, and other movable assets to the Municipality of Livorno by testament. Her bequest required the creation of an art foundation named for herself and her husband. The municipality accepted it in 1959 and established the Trossi-Uberti Art Foundation and its associated Free Academy of Fine Arts. The foundation received legal personality that year through a decree of the Presidency of the Italian Republic.
The academy became fully operational in November 1961 under the presidency of Ercole Borra, who had served as Corinna Trossi’s testamentary executor. It was called “free” because enrollment had no upper age limit, although students had to be at least 15 years old. Since 1961, the villa has served as the foundation’s headquarters. The academy initially occupied the ground floor, while the first and second floors were rented to schools and private occupants, with the income helping to support its activities. Its courses include painting, drawing, engraving, and comics, and its classrooms lack doors to encourage creative exchange among students.
Remains
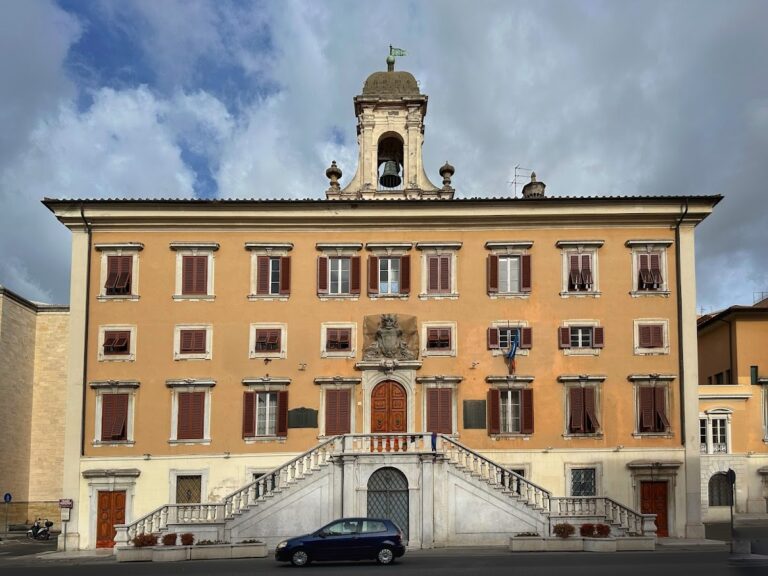
Villa Trossi Uberti stands within a rectangular-plan park enclosed by a high perimeter wall. The building has three floors, with a principal entrance on the west side facing Via Giuseppe Ravizza, formerly Via della Palazzetta Comunale, and a secondary entrance on the east side facing Via Pastrengo. Its design is organized by a recurring square module that governs the plans of the ground and first floors, the two bays of the entrance portico, and the square-plan tower rising above the building.
Villa Structure and Interior
Exterior Form
The entrance portico is divided into two equal bays by an odd number of columns in the Doric order, a classical order known for comparatively plain columns and capitals. The two entrances therefore receive comparable architectural emphasis. The principal material is local panchina stone, combined with crushed seashells and finished with plaster. The base and the first horizontal stringcourse are treated with imitation rustication, a masonry finish that emphasizes the joints and texture of stone blocks.
On the eastern rear facade, two small service doors flank the secondary entrance. One opens toward the kitchen, while the other gives direct access to the stairwell leading to the second floor. At first-floor level, the side facades have three windows along the stringcourse. The outer windows carry curved pediments, while the central ones have triangular pediments. The second floor has a sequence of small square windows, interrupted by a large French window with a segmental arch.
Interior Spaces
On the ground floor, a large portal links the principal salon with the adjoining room on the right, showing that the two spaces were conceived as one larger environment. A central marble staircase connects this level with the first floor, or piano nobile, the principal ceremonial residential floor in a historic villa.
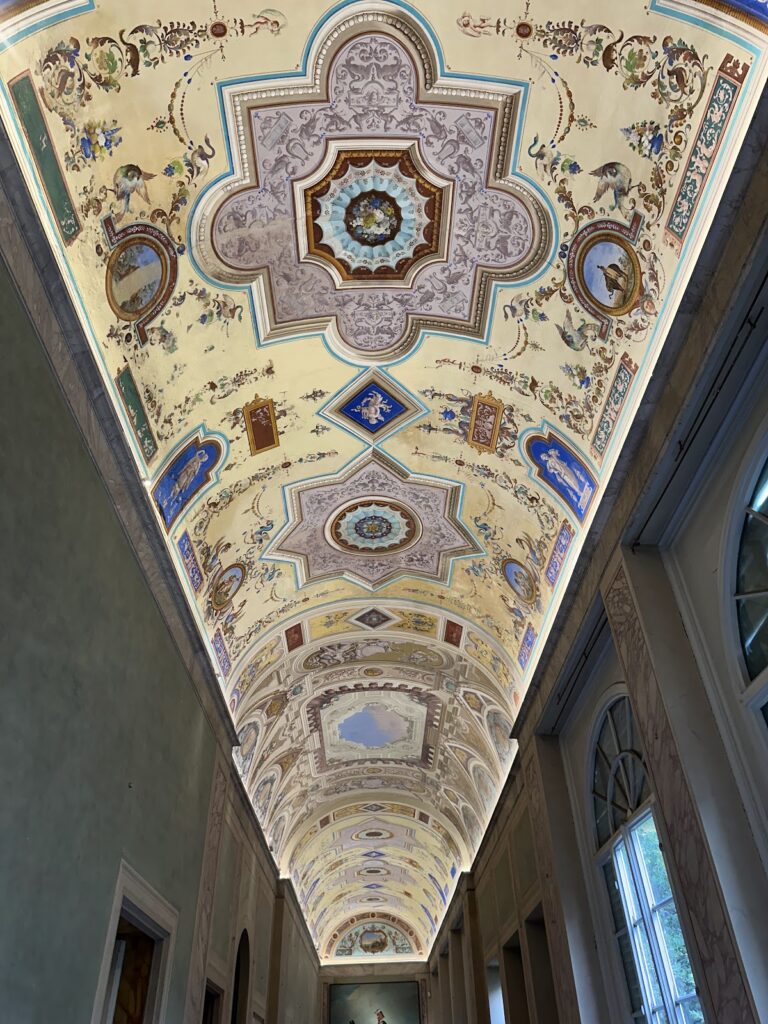
The room on the left retains its carriage vault, a barrel-like ceiling extending along the length of the room, decorated with allegorical and grotesque motifs. The remaining rooms lost their decorative schemes during restoration work after the Second World War. Marble appears in the fireplaces and in the Palladian floor, a polished mosaic surface made from irregular marble pieces or granules. The ground floor contains two fireplaces, one in pink marble and the other in black marble.
On the first floor, two windows with curved pediments flank a round-arched leaded-glass opening. Leaded glass is assembled from small pieces joined by strips of lead, and the opening contains two medallions depicting sailing ships.
Park and Service Grounds
Romantic-Style Park
The park follows a nineteenth-century Romantic design, with curving paths bordered by holm oaks. Some paths contain busts portraying figures from Livorno’s history, including Rosa and Vincenzo Malenchini. The arrangement extends the villa’s architectural design into a landscaped setting shaped by winding routes and commemorative sculpture.
Entrance Fountain
Opposite the main entrance stands a fountain by Valmore Gemignani, a sculptor from Carrara. A substantial travertine base supports a bronze group in which two satyrs, mythical woodland beings shown with human and animal characteristics, jointly hold a fish. Water issues from the fish, while colored tesserae on the basin floor depict dolphins.
The paired satyrs echo the division of the villa’s portico into two bays. The fish and dolphins continue a marine theme within the park’s sculpture and decoration.
Northern Grounds
The northern part of the park contains a kitchen garden and the caretaker’s house, preserving the service functions that accompanied the villa’s original residential complex.