Palazzo de Larderel: A Nineteenth-Century Palace and Civil Court in Livorno

Site at a Glance
- Rating
- 4.1
- Popularity
- Very Low
- Country
- Italy
- Primary era
- Modern
- External website
- Open
- Eras represented
- Modern
- Civilizations
- Grand Duchy of Tuscany
- Site type
- Domestic
- Remains
- Elite Residence
On this page12 sections
History
Creation under François Jacques de Larderel
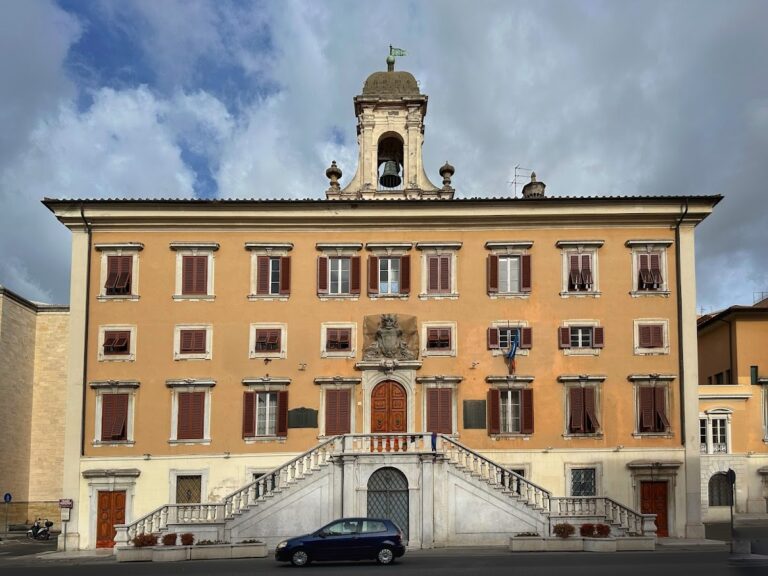
Palazzo de Larderel is a nineteenth-century palace in Livorno, Italy, built for the French-born entrepreneur François Jacques de Larderel. Its long facade combines neoclassical, Neo-Renaissance, and Neo-Gothic elements, reflecting the wealth and ambitions of a prominent figure in the Grand Duchy of Tuscany, the pre-unification state that governed Tuscany during the palace’s construction. The building is regarded as Livorno’s most imposing and sumptuous nineteenth-century palace.
De Larderel came to Livorno after a revolution and entered the region’s expanding industrial economy. In 1818, he and several partners began exploiting the boracic fumaroles at Montecerboli, natural steam vents containing boron compounds. By the middle of the nineteenth century, he had become their sole owner. His rise in Tuscan entrepreneurial society coincided with the creation and enlargement of his urban residence.
In 1830, de Larderel purchased a large plot along Via dei Condotti Nuovi, on land outside the Fosso Reale. This canal formed Livorno’s principal defensive waterway and an important part of the city’s historic fortifications. The area was still sparsely urbanized at the time. De Larderel commissioned Riccardo Calocchieri to construct an initial residence, which was completed in 1832.
Expansion and later development
After de Larderel became a Livornese nobleman in 1837 and was made Count of Montecerboli, he began enlarging the residence. Completed in 1839 to a design by Gaetano Gherardi, the expanded palace included two lateral wings crowned by terraces. Around 1850, Ferdinando Magagnini unified the separate building bodies behind a single facade. Magagnini had previously worked as a cabinetmaker within the count’s residence.
The later works also included a new monumental staircase, probably designed with the consultation of Giuseppe Poggi, a prominent Florentine architect and urban designer. The palace’s interiors continued to develop during the second half of the nineteenth century. Its original art collection, once displayed in the Sala Rossa, or Great Gallery, was later dispersed, and most of the original furnishings were lost.
Municipal ownership and present use
Palazzo de Larderel is now owned by the Municipality of Livorno and continues to house the city’s Civil Court. The facade was restored in 2022, after a period in which the palace had been described as degraded and fenced off for years. Its current institutional use preserves the building as part of Livorno’s civic fabric while its surviving rooms retain evidence of the family’s nineteenth-century wealth and cultural aspirations.
Remains
Facade, entrance, and circulation
The palace occupies a large plot between the Cisternone and Piazza della Repubblica. Its facade extends for approximately 80 metres and rises over four above-ground floors. The ground level has a rusticated base, meaning masonry treated with pronounced joints and a rough, block-like appearance. Symmetrical openings run across this lower storey, while a long balcony marks the centre of the composition. The large windows on the first floor are emphasized by pediments, and the crowning pediment contains sculpted representations of instruments associated with commerce, mechanics, and agriculture. Luigi Magi made these elements in 1847.
Vestibule and monumental staircase
The vestibule contains plaster statues of distinguished Tuscans, copied from statues displayed along the Uffizi Gallery in Florence. Further statues decorate the adjoining monumental staircase, which was completed during the second half of the nineteenth century. A double flight of stairs leads from this level to the upper floor, where the palace’s principal gallery is located.
Reception rooms and decorated interiors
Dining room
On the ground floor, Gherardi designed a large dining room beside the ballroom. Substantial colonnades divide and articulate the dining room, whose ornament includes grotesques, fanciful decorative combinations of foliage, figures, animals, and architectural forms. Above the entrance door, a distinctive niche has a coffered vault, a ceiling divided into recessed panels, inspired by neoclassical architecture.
Sala Rossa
The upper floor contains the extensive Sala Rossa, also known as the Great Gallery. Gherardi began the room, and Magagnini completed it after 1845. It originally housed de Larderel’s art collection. A notable glazed roof illuminates the gallery, while paintings along its sides refer to the prestige achieved by the de Larderel family.
Ballroom
The ballroom adjoins the Great Gallery and is decorated with columns of the Ionic order, identified by the spiral forms of their capitals, together with classicizing bas-reliefs derived from the style of Bertel Thorvaldsen, the leading nineteenth-century Danish sculptor associated with Neoclassicism. The orchestra occupied a tribune, or raised platform, on the upper floor. A sophisticated mechanical system, still present, enabled orders to be communicated directly to the musicians from the lower level.
A painting by Cecrope Barilli on the ballroom vault depicts a steam locomotive and electrical insulators. These images belong to the room’s decorative program and connect its classical interior with the industrial and technological world associated with the de Larderel family.
Gothic Cabinet
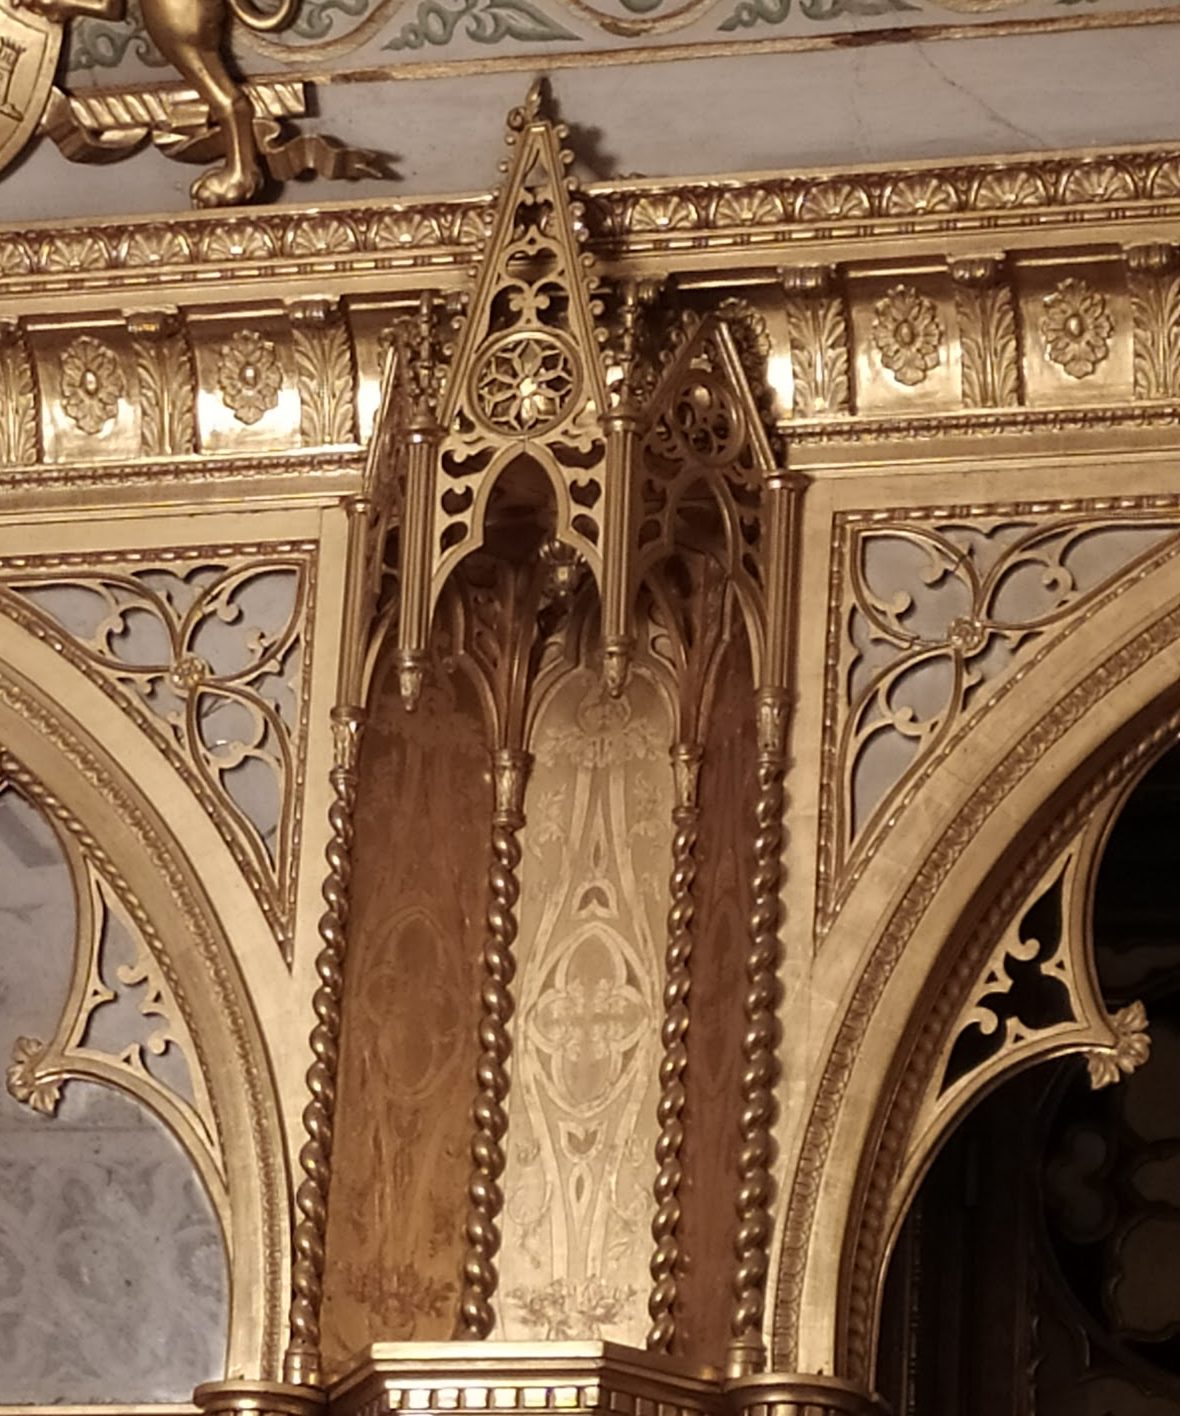
Magagnini created the so-called Gothic Cabinet in 1836. Although its original decorative details were stripped away, the room retains an elaborate, entirely gilded wooden scheme. Pointed arches and paired-arched windows frame the entrance doors, while mirrors are arranged along the walls. These forms reflect Neo-Gothic architecture, which revives medieval Gothic features such as pointed arches and paired openings.