San Paolo a Ripa d’Arno: A Pisan Romanesque Church in Pisa


Site at a Glance
- Rating
- 4.6
- Popularity
- Low
- Country
- Italy
- Primary era
- Medieval
- External website
- Open
- Eras represented
- Medieval
- Civilizations
- Republic of Pisa
- Site type
- Religious
- Remains
- Church
On this page13 sections
History
San Paolo a Ripa d’Arno is a Roman Catholic church in Pisa, Italy, built by medieval Christian communities in the Pisan Romanesque style. Dedicated to Saint Paul of Tarsus, an early Christian missionary and author traditionally associated with several New Testament epistles, it developed from the eleventh century onward and became an important religious building beside the Arno. Its local name, Duomo vecchio, means “old cathedral,” while “a Ripa d’Arno” refers to its position on the riverbank.
Early Foundations and Medieval Expansion
An earlier church stood on the site during the Carolingian period, possibly by 805. Another tradition places the establishment of the church around 925, while a church structure is recorded by 1032. The present building was developed over this predecessor through successive work beginning in the eleventh century.
The church was first affiliated with Benedictine monks and from 1092 was associated with the Vallombrosans, a Benedictine reform congregation founded at Vallombrosa in Tuscany. By 1147 the complex also served as a hospital. The Vallombrosan period continued until 1409. During the construction of Pisa Cathedral, San Paolo a Ripa d’Arno received permission to host worship and public functions during major religious feasts.
The Twelfth-Century Building
The church was enlarged during the first half of the twelfth century in forms comparable to Pisa Cathedral. Pope Eugene III, a twelfth-century pope, consecrated or reconsecrated it in 1148 or 1149, although construction was still unfinished. The facade was built mainly between 1148 and 1165 and reached completion only in the fourteenth century. The church itself was substantially completed between the eleventh and thirteenth centuries, with additional work continuing into the fourteenth century. Giovanni Pisano was probably involved in completing the facade.
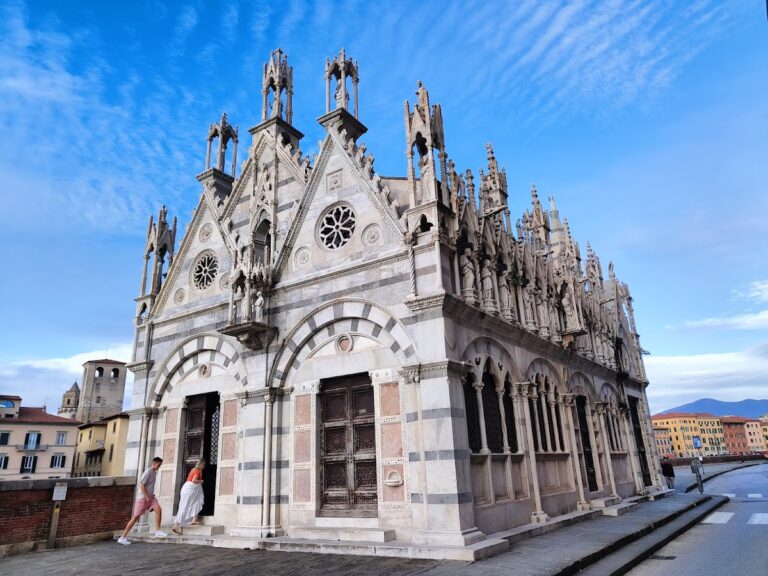
The building became a major example of Pisan Romanesque architecture, the local Tuscan form of Romanesque architecture associated with Pisa. Its alternating marble bands, blind arcades, inlaid decoration, and superimposed gallery loggias express the architectural language that developed in the city during the medieval period.
Administration and Later Religious Use
In 1409 the church and monastery were placed in commendam, meaning that an appointed ecclesiastic administered the institution and received its revenues without necessarily living there as its religious head. The first commendatory administrator was Cardinal Landolfo di Marramauro, followed by other high-ranking prelates. In 1552 the complex passed in commendam to the Grifoni family of San Miniato, and from 1565 it was transferred to the Order of the Knights of Saint Stephen.
San Paolo a Ripa d’Arno had served as the order’s church before the construction of Santo Stefano dei Cavalieri in the late sixteenth century. When Grand Duke Peter Leopold suppressed the Order of Saint Stephen in 1798, the church became a parish church.
Restoration and War Damage
The building underwent several restorations during the nineteenth century. A major reconstruction in 1853, directed by Pietro Bellini, aimed to restore its Romanesque character. The church was heavily damaged during the Second World War, particularly in 1943. Postwar restoration from 1949 to 1952 was accompanied by the demolition of the monastic buildings, cloisters, bell tower, and most structures adjoining the church. The Sant’Agata Chapel was restored as a free-standing building.
The church closed in 2012 because of the precarious condition of its roof. A further restoration began in October 2016 and was completed in May 2018, and religious activity resumed in March 2019. The history of the complex therefore includes both the survival of its medieval church and the substantial alteration of its surrounding monastic setting.
Remains
San Paolo a Ripa d’Arno has an apsidal cruciform plan, also described as a commissa or Egyptian cross, in which the transept forms a continuous crossbar with the nave. The building contains a central nave, two aisles, a transept, an apse, and a dome over the crossing. Its exterior is faced with alternating bands of marble that incorporate reused Roman stone, while the internal structure preserves the proportions and decorative vocabulary of Pisan Romanesque architecture.
Exterior and Medieval Structure
Facade
The two-part facade is articulated by pilasters, blind arches, marble inlay, and three portals in the lower register. Five blind arches contain oculi or lozenge-shaped openings. The two arches on the right have projecting zigzag frames associated with southern Italian-Norman influence.
Above them, three tiers of galleries rise behind carved string courses, slender columns, and round arches. Some of the columns are spiral-shaped, and the galleries contain small round-arched windows. Their capitals vary considerably in form. The cornice carries a dentil frieze, rich vegetal ornament, and small animal figures, while the gable is unusually high in relation to the central nave. The facade was formed mainly between 1148 and 1165 and completed during the fourteenth century.
North Transept
The north side of the church and the exterior of the north transept arm were partly modeled on Pisa Cathedral. The north transept front has another portal and a richly decorated lower blind arch. A relief set into the upper blind arch comes from an ancient Roman sarcophagus dated to the second century. It shows two genii holding a portrait of the deceased.
The church’s transept is unusually long in proportion to the nave. Its crossing is covered by a pendentive dome, a dome carried above the crossing by curved transitional surfaces that transfer its weight to supporting piers. This arrangement is unusual in Tuscan Romanesque architecture.
Nave and Interior Works
Nave and Aisles
The longitudinal body is divided into three aisles by columns and slightly pointed arches. Seven bays organize the interior, with the central nave rising above the side aisles. Thick upper clerestory walls, the upper nave walls pierced by windows above the aisle roofs, and lower side walls contain slender windows. The nave and aisles are not vaulted; their lightly framed wooden roof structures remain visible inside.
The nave arcades rest on granite columns from Elba Island with Corinthian capitals. A second-century Roman sarcophagus was reused as a medieval tomb for Burgundio, a prominent jurist. Its relief later served as a model for Nicola Pisano and his pupil Arnolfo di Cambio, two important sculptors of the later thirteenth century.
Paintings and Sculpture
The second capital on the left depicts Saints Peter and Paul. A painted wooden Crucifix combines a twelfth-century head with a thirteenth-century remainder of the body and is also described as a thirteenth-century work. On the last pilaster on the left before the crossing are early fourteenth-century frescoes by Buonamico Buffalmacco. One shows Saint Bartholomew facing the facade, while another shows Saint Francis of Assisi facing the apse.
Other fourteenth-century frescoes and several altarpieces remain in the interior. The left transept contains Madonna and Child with Saints by Turino Vanni, dated 1397. The baptismal font, holy-water stoup, and sculpture of the Baptism of Christ are modern additions.
Sant’Agata Chapel
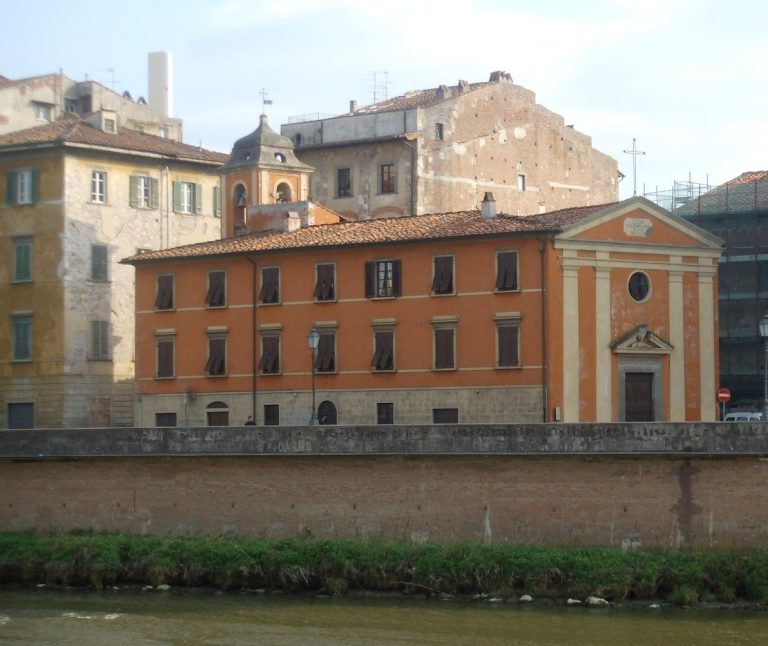
Behind the church stands the Sant’Agata Chapel, a small Romanesque octagonal structure built of brick. Its exterior has pilasters, arches, mullioned windows, and an unusual pyramidal cusp. The chapel’s plan and date have been taken to suggest Diotisalvi as its architect. Inside, remains of twelfth-century wall decoration survive.
The chapel is traditionally dated to around 1063 and was built by monks in connection with the conquest of Palermo in that year. Its existence is first recorded in writing in 1132. Until the Second World War it stood within a cloister. The surrounding structure was destroyed in the 1943 bombardment and was not rebuilt around the chapel, which now stands as an isolated building in public parkland.