Old Fortress: Livorno’s Medici Harbor Fortress



Site at a Glance
- Rating
- 4.4
- Popularity
- Medium
- Country
- Italy
- Primary era
- Early Modern
- Eras represented
- Bronze Age, Iron Age, Medieval, Early Modern, Modern
- Civilizations
- French, Genoese, Republic of Pisa
- Site type
- Military
- Remains
- Fort
On this page19 sections
History
Old Fortress is a historic fortress in Livorno, Italy, whose present form was created through a major Medici rebuilding between 1519 and 1534. It stands at the edge of the harbor and developed from defenses established beside Porto Pisano, the medieval port serving Pisa and the Livorno area. The site had been occupied since antiquity, and its successive fortifications reflect the changing military importance of Livorno’s waterfront.
Ancient and medieval origins
Human occupation of the area began before the fortress. A settlement of huts from the transition between the Bronze Age and Iron Age lay beneath later deposits containing Etruscan and Roman material. In the medieval period, the defensive nucleus consisted of a square tower on the edge of Porto Pisano. A circular tower was later erected nearby. Local tradition attributes this second tower to Matilda of Canossa, the powerful countess of eleventh- and early twelfth-century Italy, but the attribution has no firm historical support.
After the second half of the fourteenth century, the Republic of Pisa joined the two towers with a walled enclosure known as the Quadratura dei Pisani, or Rocca Nuova. It was probably built around 1377, although some historians dated it to the construction of Livorno’s castle walls in 1392. The builders may have been Puccio di Landuccio and Francesco di Giovanni Giordani. The enclosure served as a port garrison and maritime citadel before becoming part of Old Fortress.
Artillery defenses and Medici reconstruction
After Livorno came under the Republic of Genoa in 1405, three forts were added on the seaward side for bombards and other artillery. The landward walls were given a tapered form and strengthened outside with sloping earthworks. Earlier crenellations were replaced by rounded merlons, which were better suited to deflecting artillery fire. The Quadratura later became the projecting seaward forework, while the Canaviglia bastion was attached at the mouth of the old dock.
The present fortress emerged from the rebuilding of these earlier defenses. Construction began in 1519 and ended in 1534 under Alessandro de’ Medici, Duke of Florence and Tuscany. The project is attributed to Antonio da Sangallo the Elder. The Medici were the dynasty that ruled Florence and Tuscany during this principal phase of expansion, and their work integrated the medieval towers and Pisan enclosure into a larger harbor fortress.
Cosimo I de’ Medici commissioned a palace inside the fortress for his visits to Livorno, completed around 1546. He also ordered a residence outside the fortification for his retinue, now called the Palazzo Mediceo. His successor, Francesco I de’ Medici, added a sea-facing building and a small chapel dedicated to Saint Francis of Assisi.
Dynastic ceremonies and scientific experiment
The fortress hosted ceremonies connected with Livorno’s elevation to city status in 1606. On 19 March, Ferdinand I of Tuscany granted the town the title of city, when its population was approximately 3,000. An earlier dynastic event took place on 17 October 1600, when Maria de’ Medici left for France as the new consort of Henry IV of Bourbon. After festivities and artillery salutes, she embarked from the fortress on the galley Capitana.
On 2 April 1662, members of the Accademia del Cimento conducted an experiment at the fortress based on Galileo’s principle that components of projectile motion operate independently. A cannonball fired from the Mastio di Matilde and another released vertically were intended to strike the ground together. Experimental errors prevented the academy from treating the outcome as conclusive.
Military, penal, and wartime use
When the Medici dynasty ended and Tuscany passed to the House of Lorraine, the fortress became a military barracks in 1769 for nobles training as officers of the Tuscan army. The House of Lorraine was the dynasty that assumed control of the Grand Duchy of Tuscany after the Medici line ended. The fortress later housed enslaved people and bonavoglie, a separate category of galley rowers, who were freed after the penal institution was abolished.
During the Napoleonic occupation, the bastions were raised with high crowning walls pierced by rifle loopholes and additional cannon openings. A visual telegraph was installed on top of the Mastio di Matilde. The complex was partly used as a prison and was later incorporated into the port customs area. From the mid-nineteenth century through the first decades of the twentieth century, further openings were cut through the defensive curtain wall. Francesco Domenico Guerrazzi was briefly imprisoned there.
The fortress also supervised the harbor as well as defending itself. Its commanders followed a strict artillery-salute protocol for rulers and political dignitaries arriving by sea. French forces destroyed some commanders’ coats of arms in 1799, while surviving examples remained associated with the Mastio di Matilde.
War damage and restoration
The Second World War caused extensive destruction. The Palace of Cosimo was almost completely destroyed, as were most buildings on the ramparts, while the Mastio di Matilde and much of the sixteenth-century curtain wall survived. A major restoration program began in the 1970s and returned much of the complex to public use.
A local tradition recorded by Giuseppe Vivoli claimed that an inscription inside the fortress commemorated Coscetto da Colle as the first person to scale the walls of Jerusalem during the First Crusade. The story is historically unfounded. If such a plaque existed, it would more plausibly have belonged to the earlier square tower, because Old Fortress had not yet been built during the Crusades.
Remains
Plan, walls, and harbor setting
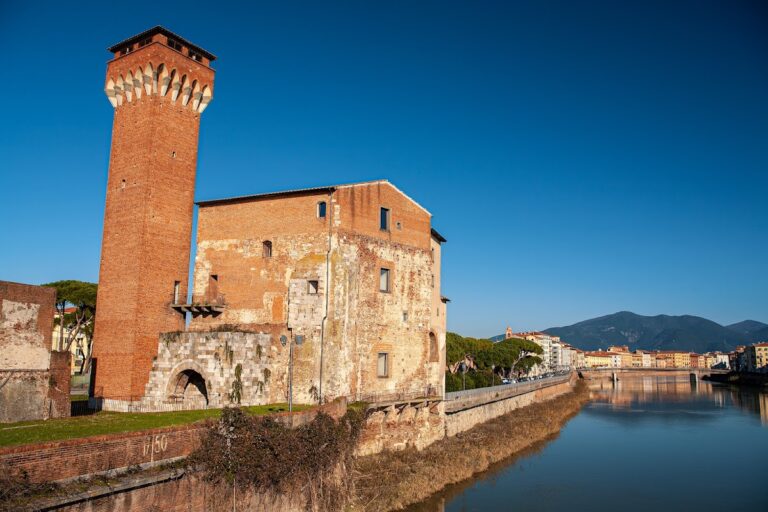
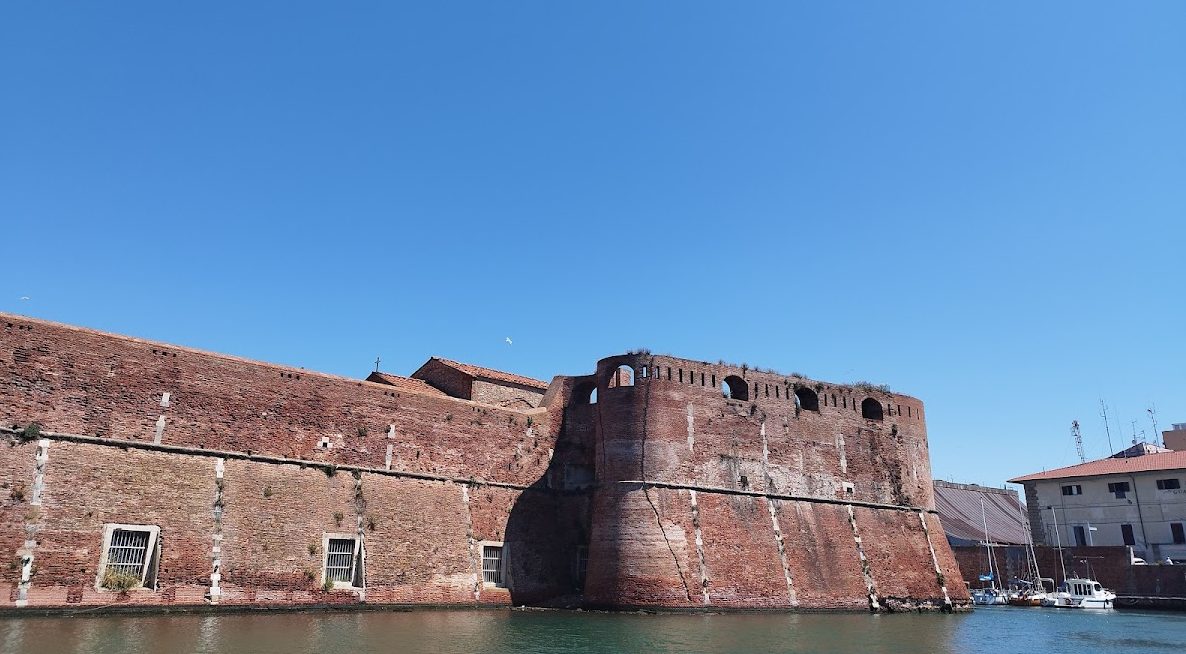
Old Fortress stands at the edge of Livorno’s Medici Dock and has an asymmetrical plan organized around three bastions. Ampolletta faces the city, Canaviglia faces the harbor, and Capitana projects toward the northeast. A fourth bastion was planned toward the northwest and the open sea but was never built. The bastions and curtain walls are faced in brick, and the bastions have the heart-shaped profile associated with the Sangallo brothers.
Quadratura dei Pisani
The Quadratura dei Pisani is an almost square brick fortification whose sides measure approximately 25 by 25 by 28 by 18 meters. It stood at an average height of about 4.80 meters above the sea and contained residential quarters and storage rooms. Its brick walls carried crenellations and a continuous wall-walk. The enclosure now forms part of the larger fortress and remains connected with the earlier square tower.
Water access and entrances
Old Fortress was originally reachable only from the sea. A canal dug between 1522 and 1523 completely isolated it, and a small barge hauled by a rope linked it with the old landing place near the former Piazza Santa Trinita. A boat bridge preceded the later fixed bridge to the shore. The fortress has two principal gates, the eastern Porta del Duca and the Porta del Soccorso, used by Maria de’ Medici when she departed for France in 1600.
Gates, courts, and internal passages
Porta del Duca
The eastern Porta del Duca lies beside the ear of the Ampolletta bastion. Its portal is recessed into the sloping wall, and its arch is made from wedge-cut stone from Vada, shaped to fit the splayed opening. A marble inscription bearing the Medici arms gives Alessandro de’ Medici’s motto, “Under one faith and one law, one Lord.”
Guard court and upper level
Beyond the gate, a covered gallery contains a central ceiling machicolation, an opening for downward defense from a covered position, and an iron portcullis. The former guard post opens toward the square Cortile d’Arme. The surviving city-facing guard court includes an arcade of octagonal pillars and round arches. A ramp for horses and carts, flanked by pedestrian steps, rises to the upper level.
The upper square is dominated by the Mastio di Matilde, the Palace of Francesco I, the church of San Francesco, and smaller buildings. The church was once part of a larger structure and now has a postwar facade considered incongruous with the historic building. The upper level also held garrison quarters for as many as 5,000 people, the Palace of Cosimo I, and a water cistern purified through a natural filtration system.
Wall galleries
A second ramp leads to a lower gallery along the walls facing the Darsena Vecchia, Livorno’s old dock, and connects the Ampolletta and Canaviglia bastions. Another gallery runs from Canaviglia to the Quadratura dei Pisani, while a third passage follows the northern side of the fortress. These passages distributed and stored equipment and allowed damage from artillery fire to be inspected.
Towers, bastions, and surviving decoration
Medieval towers and Mastio di Matilde
The earlier square tower survives within the fortress, though at a reduced height. The nearby circular medieval tower became the Mastio di Matilde, also called the Mastio della Contessa Matilde. The Mastio, the principal fortified tower or keep, retains coats of arms associated with commanders who served at the fortress. These commanders were originally styled Sopracciò della Fortezza. The tower also contained a frescoed chapel, where a first Mass was celebrated in May 1790.
Bastione della Capitana
The Bastione della Capitana contained a powder magazine. During the Second World War, the magazine exploded, causing the bastion to shift vertically and its internal covering vault to collapse partially. The damage forms part of the surviving physical evidence of the fortress’s wartime history.
Canaviglia and Ampolletta
Two large bronze masks shaped as lion heads were formerly fixed to the corners of the Canaviglia and Ampolletta bastions. Made by Pietro Tacca and his pupils, they served as mooring points for the captain galleys of the Order of Saint Stephen. Marble copies now occupy the original positions, while the bronzes are displayed at the entrance of the Palazzo Granducale.
Surviving fortress fabric
War damage destroyed most of the interior buildings but left the sixteenth-century curtain wall substantially intact. A metal walkway now follows the entire perimeter of the fortification. It improves movement through the interior and provides elevated views over the Quadratura dei Pisani and its adjoining square tower, preserving the relationship between the later Medici fortress and its medieval predecessors.
Nearby sites