Villa Matutia: A Second-Century Roman Villa and Bath Complex in Sanremo, Italy
Site at a Glance
- Popularity
- Low
- Country
- Italy
- Primary era
- Classical
- Eras represented
- Classical, Medieval, Modern
- Civilizations
- Genoese, German, Roman
- Site type
- Domestic
- Remains
- Villa
On this page11 sections
History
Villa Matutia, also known as the Roman Villa of the Foce, was a second-century Roman villa in Sanremo, Italy, with an attached private bath complex.
Investigation and protection
Initial investigations began in 1925, after a proposed expansion of the municipal cemetery drew attention to ruins along the route of the ancient Via Julia Augusta, a Roman road. Local inspector Pietro Barocelli undertook the work. On 30 October 1925, engineer and architect Pietro Agosti also drew attention to the remains in a letter accompanied by two maps and three photographs. The entire area received protection on 8 February 1926.
Italian archaeologist Nino Lamboglia began the first excavations in 1936, funded by the municipal administration. The work exposed rooms in the southern part of the site that belonged to the private baths.
Wartime and later work
During the Second World War, the Todt Organization, a German construction and engineering organization, built a bunker at the edge of the area.
In 1960, the area was expropriated and a small house was demolished to allow excavation to continue. One description dates the cottage to the eighteenth century; Lamboglia instead placed it in the sixteenth or seventeenth century and described a modest Mediterranean dwelling with a terrace roof. The University of Genoa carried out further excavations and surveys after 2003.
Remains
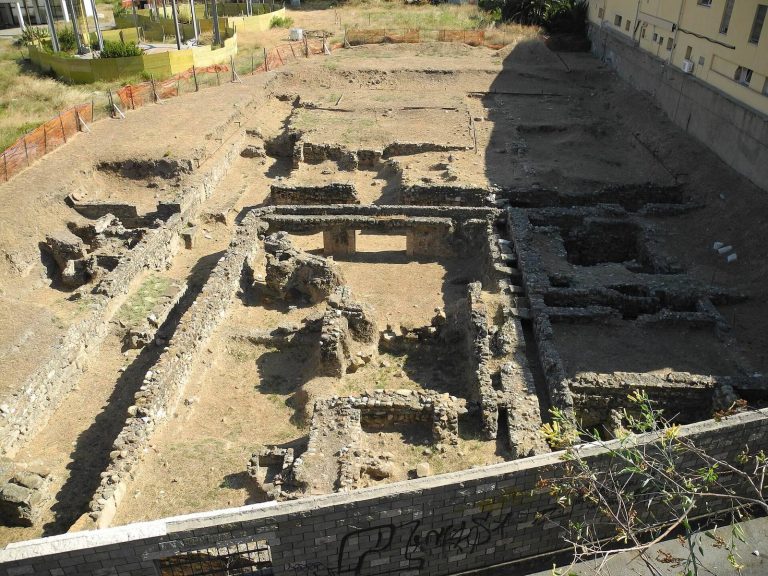
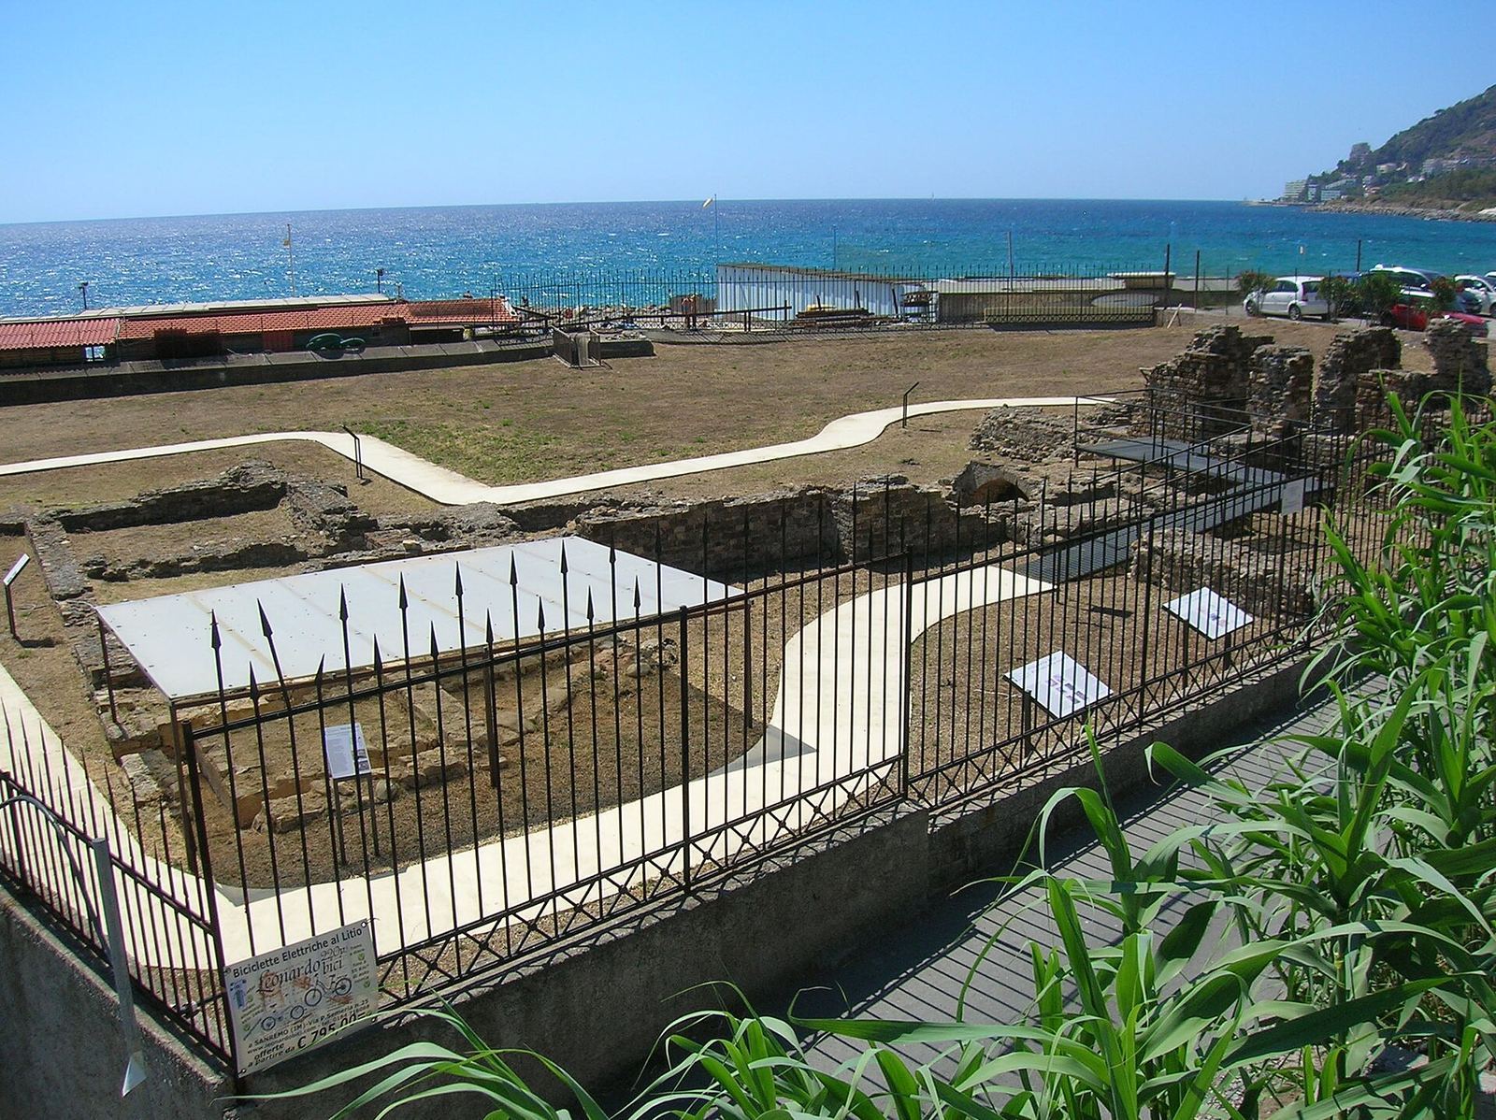
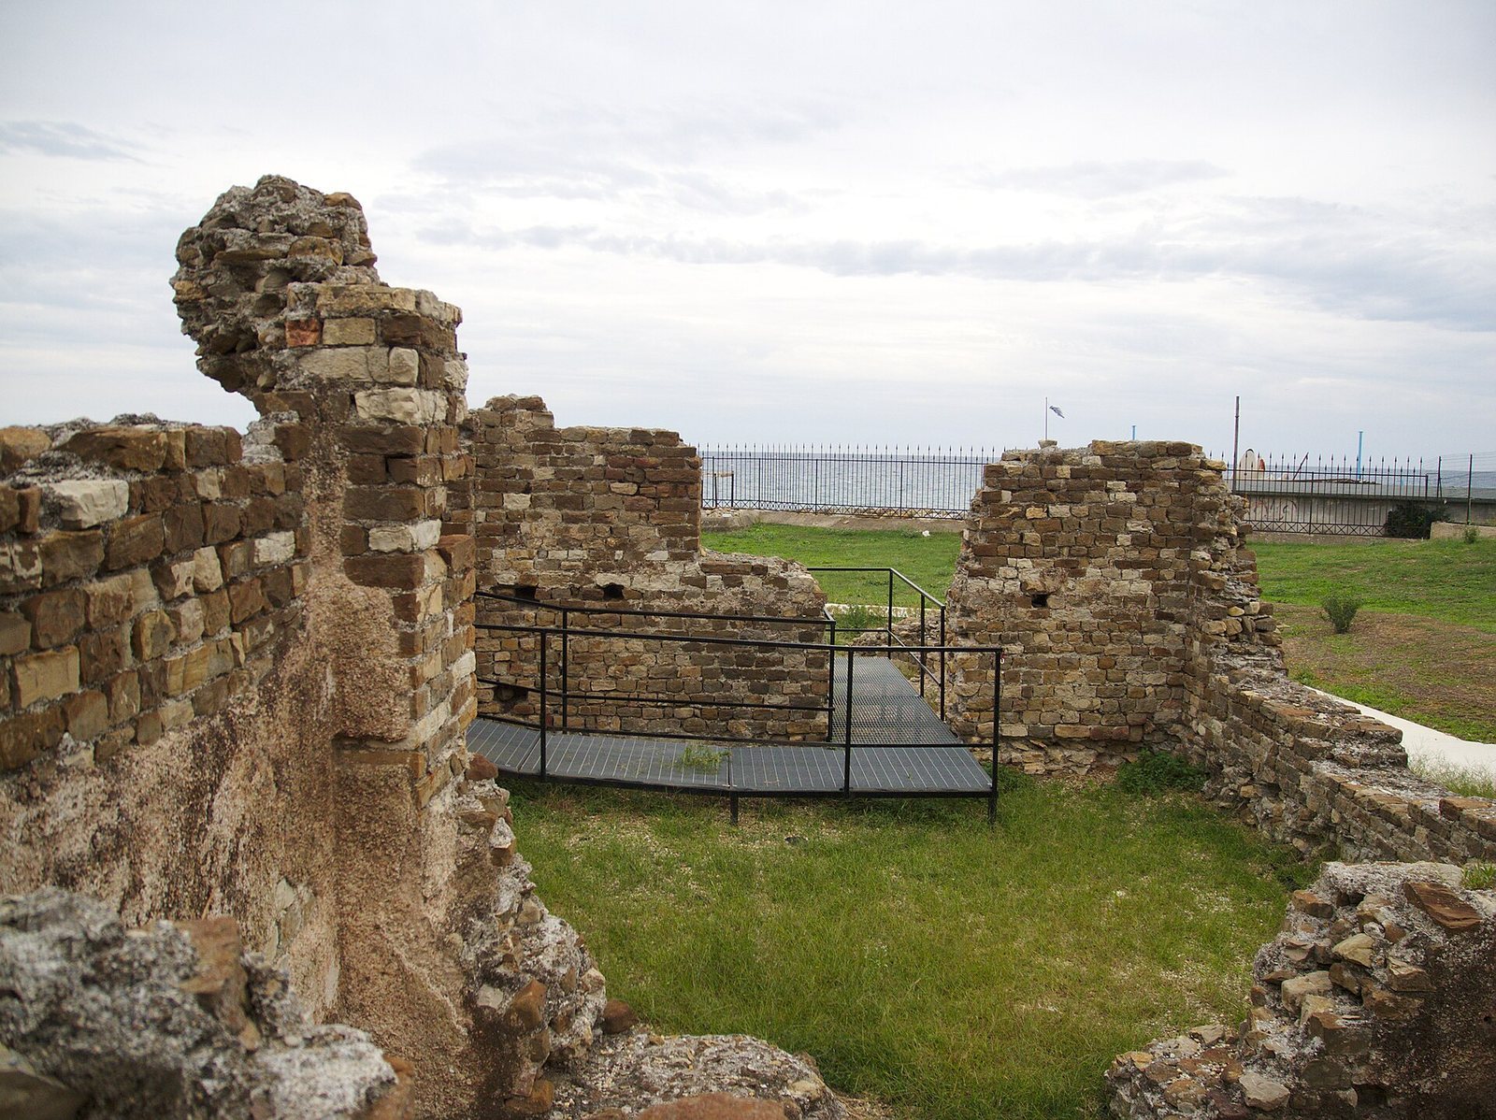
The remains occupy a seashore setting about five metres above sea level, behind the monumental Foce cemetery and near the church of San Rocco. Ruins emerge above ground in some places and extend below sea level in others. Surviving structures are at foundation level. The shapes and dimensions of the excavated rooms identify an attached bath complex within the villa.
Bath complex
Changing and hot-bath rooms
A room interpreted as the changing room served as an entrance and passage between other rooms. The hot-bath area includes a space with a rounded end. Air channels beneath the floor remain clearly visible and ran through the bath complex.
Sauna and service area
Another area was used as a sauna, or sweating room. A separate room with its own entrance was probably used for service and storage. It contained a metal plate heated until red-hot, which warmed air and helped keep water hot in the other rooms. A small separate space is interpreted as an access point to the latrine.
Leisure areas and basin
Two further complexes probably provided places for leisure and rest. A rectangular basin is another feature of the excavated remains.
Well and bunker
Late-medieval well
Outside the excavated area is a well built in the late medieval period using material from the villa. It is of the stork type, which uses a long, counterweighted arm to lift water. Its location and exceptional state of preservation explain why it was retained.
Second World War bunker
The bunker built during the Second World War survives at the edge of the site.