Villa of Trajan: An Imperial Roman Residence in Italy


Site at a Glance
- Rating
- 4.5
- Popularity
- Low
- Country
- Italy
- Primary era
- Classical
- External website
- Open
- Eras represented
- Classical
- Civilizations
- Roman
- Site type
- Domestic
- Remains
- Villa
On this page12 sections
History
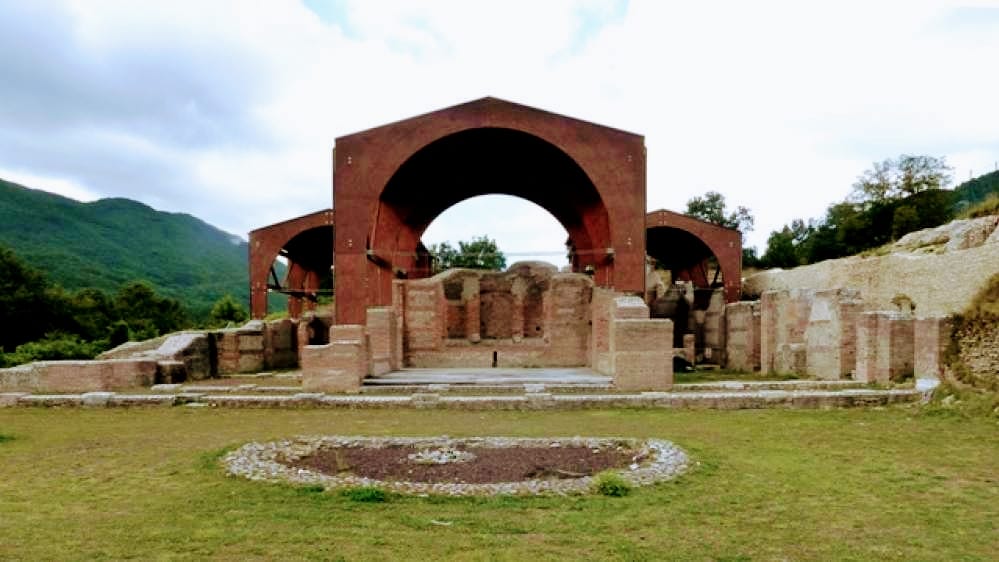
The Villa of Trajan is an imperial Roman residence in Italy, near Arcinazzo Romano. It is associated with Trajan, the Roman emperor who ruled from AD 98 to 117 and was known for imperial expansion and major building programs. The villa’s stucco, floors, and architectural decoration indicate that craftsmen already active before Trajan’s reign took part in its construction.
The imperial residence
The villa’s decoration reveals a highly elaborate program using marble, stucco, painted plaster, and carefully made floors. Its interpretation remains partly unresolved. No deities have been identified among the stucco figures, and it is uncertain whether the scenes formed an iconographic program connected with the emperor and his achievements or served as ornamental designs without a specific narrative.
The archaeological park and museum
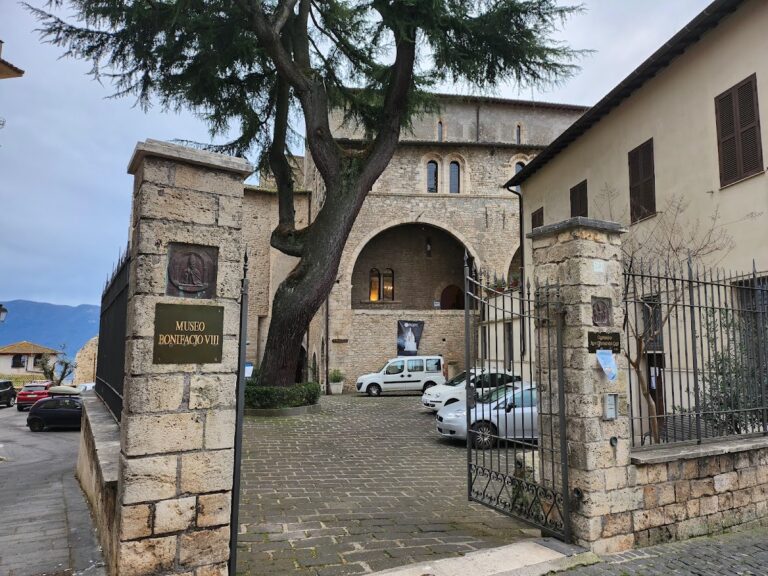
The Civic Archaeological Museum “Villa of Trajan” forms part of the Archaeological Park of the Villa of Trajan. It opened on 20 June 2004 in two specially restored farm buildings within the park. A second branch on Via S. Nicola in Arcinazzo Romano presents reconstructed decorative stucco from the villa.
The museum was created to help interpret the imperial residence, including its construction methods and its marble and decorative furnishings. Finds from archaeological excavation campaigns are displayed there. Since 2019, the museum has belonged to the Medaniene museum system and the PROUST Archaeological Thematic Museum System, which organize and connect participating museums. The municipality of Arcinazzo Romano owns the museum, which is accredited in O.M.R., a regional museum accreditation designation, and is designated Italian national heritage.
Remains
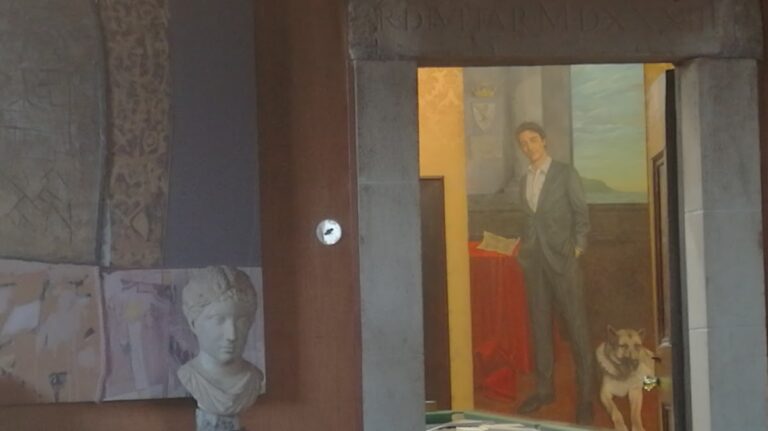
The surviving material presents the villa as a richly decorated residence whose architectural elements and surface finishes relied on skilled work in marble, stucco, plaster, and paint. The park museum occupies two restored farm buildings and displays architectural fragments, marble revetments, gilded stucco, refined opus sectile floors, and brightly colored fresco fragments. Opus sectile is made by fitting cut pieces of colored stone or marble into geometric or figurative designs.
Marble and architectural decoration
Marble elements and floors
Large quantities of marble were assembled into figured opus sectile compositions, producing a decorative ensemble of great richness and technical accomplishment. The displays include a pilaster capital made in opus sectile, a marble capital, and part of an architrave decorated with astragals. A reconstruction of part of the villa is also presented in the park museum.
Gilded stucco
The Via S. Nicola branch contains reconstructed panels and fragments of the villa’s wall stucco. Several panels and figures survive in very good but fragmentary condition, showing skilled preparation of the granular materials and careful execution. Gilding was applied selectively to figures, floral designs, and frames. Fine gold filaments were inserted into holes in the hair of strongly projecting heads set on a frame, while gilded bronze leaves were attached to marble revetment slabs.
Painted rooms and imagery
Victory roundel
A fresco fragment preserves part of a clipeus, a large round shield or round decorative field for imagery. It shows a winged military Victory descending with spread wings and holding a spear topped by a trophy of arms. Four red bands radiate from the roundel and divide the curved field into four sections. Against the dark background are festoons with spirals and palmettes, together with a continuous meander frieze.
South-wall composition
One reconstructed painting came from the south wall of a cubiculum, a Roman private room used for sleeping or reception, beside the villa’s triclinium, or formal dining room. A red band frames a detailed portico shown in sunlit perspective. At its center, a servant wearing a blue-striped tunic and a vegetal wreath opens an incense box placed on a circular marble altar.
Other figures in the composition suggest ceremonies or sacrifices involving the emperor as pontifex maximus, the chief priestly office in ancient Rome, and other high officials. Curtains resembling military-camp pavilions introduce a military setting that may refer to Trajan’s military achievements.
Vault painting
A second reconstructed composition originally covered the groin vault of the same cubiculum. The vault had a wooden framework and courses of square bricks. The painting shows a papyrus boat carrying three reclining, vine-crowned figures in a banquet-like scene. Green-blue water, marsh vegetation, and exotic animals, including a crocodile and an ibis, surround the boat, forming a Nile landscape, or nilotic scene.
Additional fragments
The museum also displays a fragment of painted plaster associated with the vault of Room XVI and a fragment of brick bearing a wolf imprint.