Rocca Abbaziale: A Fortified Abbey Residence in Subiaco


Site at a Glance
- Rating
- 4.4
- Popularity
- Medium
- Country
- Italy
- Primary era
- Medieval
- External website
- Open
- Eras represented
- Medieval, Early Modern
- Civilizations
- Papal States
- Site type
- Religious
- Remains
- Palace
On this page14 sections
History
Rocca Abbaziale is a fortified residence in Subiaco, Italy, established in the late eleventh century under the authority of the Abbey of Santa Scolastica. Abbot Giovanni V of Farfa commissioned its construction between 1073 and 1077 to protect the abbey’s extensive property and control the surrounding town. The complex occupied a steep promontory above the upper Aniene Valley, while Subiaco’s urban center was then concentrated along the river.
Foundation and medieval decline
The original fortress served the abbey’s temporal interests as well as its defensive needs. Its buildings included fortifications, prison cells, a watchtower, apartments, and a small church dedicated to Saint Thomas. The complex was badly damaged by the earthquake of 1349. It was later abandoned and looted, and local inhabitants caused further damage during the years in which it remained uninhabited.
Borgia and Colonna rule
A major change came in 1456, when Pope Callistus III placed the administration of the abbey’s extensive property under a papal delegate through a cardinal’s commendam. This arrangement entrusted the institution’s revenues and administration to a commendatory officeholder, removing the monks’ temporal authority over Subiaco. Restoration of the fortress was completed in 1476 under Cardinal Rodrigo Borgia, who enlarged it with a quadrangular bastion on the eastern side.
After Rodrigo Borgia became Pope Alexander VI in 1492, the Rocca passed to Cardinal Giovanni Colonna, and the Colonna family controlled the territory for 116 years. During this period, the eastern tower was adapted from a military strongpoint into a representative residence. Francesco Colonna commissioned the restoration of its interior for this new purpose. The Rocca is also traditionally associated with the births of Cesare and Lucrezia Borgia, children of Rodrigo Borgia and Vannozza dei Cattanei. Another tradition includes Giovanni Borgia among those born there.
Palace transformation
In 1778, Pope Pius VI commissioned the architect Pietro Camporese to unite the earlier structures and turn the complex into a representative palace and residence for the commendatory abbot. This transformation largely ended the Rocca’s military function. The later work removed or reduced several medieval defensive elements and incorporated the Saint Thomas church into the palace. The complex was subsequently used as accommodation away from Rome by Popes Pius VII, Gregory XVI, and Pius IX.
The Rocca contains artistic work from the sixteenth and eighteenth centuries. Decorations commissioned during the Colonna period were joined by a late-eighteenth-century decorative program ordered by Pius VI. The complex is identified as an Italian cultural property.
Remains
The surviving complex brings together three principal structures built in different periods and architectural styles. Its earliest nucleus occupies a steep promontory overlooking the upper Aniene Valley. Later additions joined the medieval fortress and the fifteenth-century eastern tower to form the palace created by Camporese.
Eleventh-century fortress
Military tower and walls
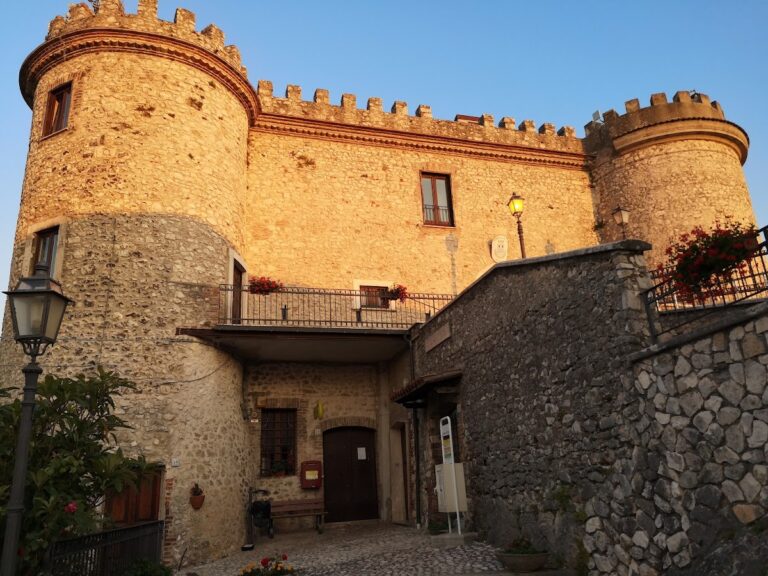
The original nucleus was a military tower built in the late eleventh century. Its defensive enclosure included a triple circuit of walls, whose perimeters probably correspond to walls still visible. The fortress also contained a watchtower, apartments, prison cells, and other fortifications. In the western nucleus, a large clock made by Giuseppe Ravaglia was installed centuries later during the reforms ordered by Pius VI.
Saint Thomas church
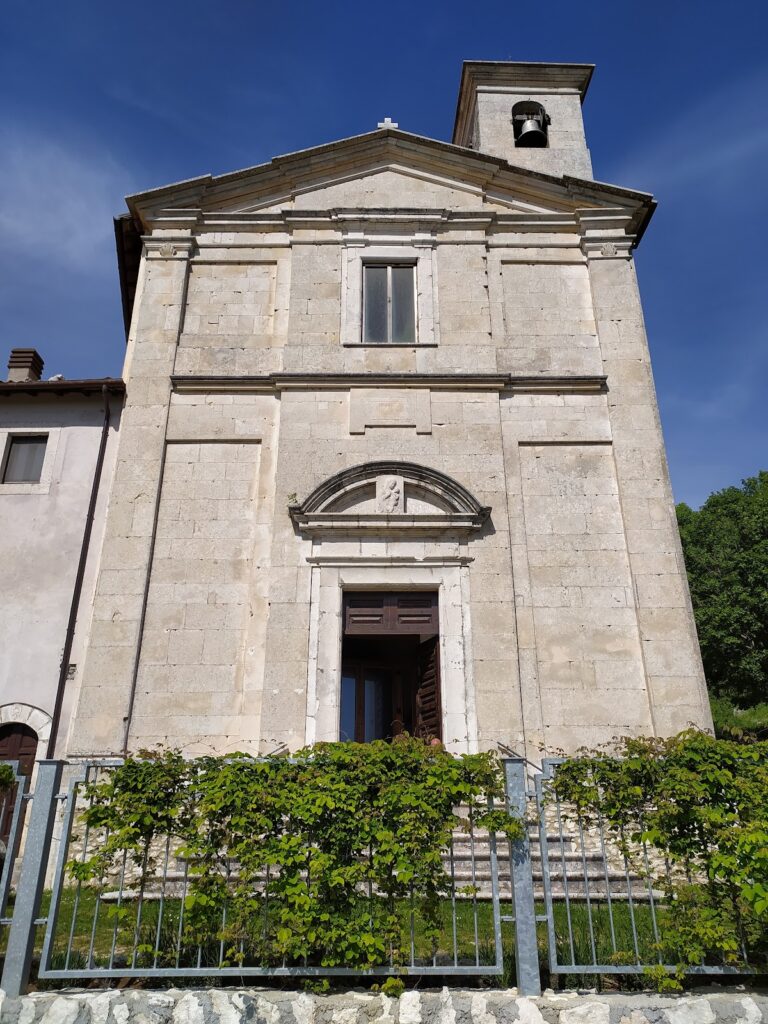
A small church dedicated to Saint Thomas formed part of the first fortress. During the eighteenth-century palace conversion, it was incorporated into the enlarged residence.
Fifteenth-century tower
Borgia tower
The eastern quadrangular tower was erected by Cardinal Rodrigo Borgia during the second half of the fifteenth century. Its austere appearance resembles a keep, and it originally contained trabocchi, defensive openings or devices used to attack people beneath or near a fortification. Camporese’s 1778 alterations removed the trabocchi and reduced the tower by half, changing its relationship to the enclosing walls and diminishing its defensive character.
Palace interiors
Entrance and apartments
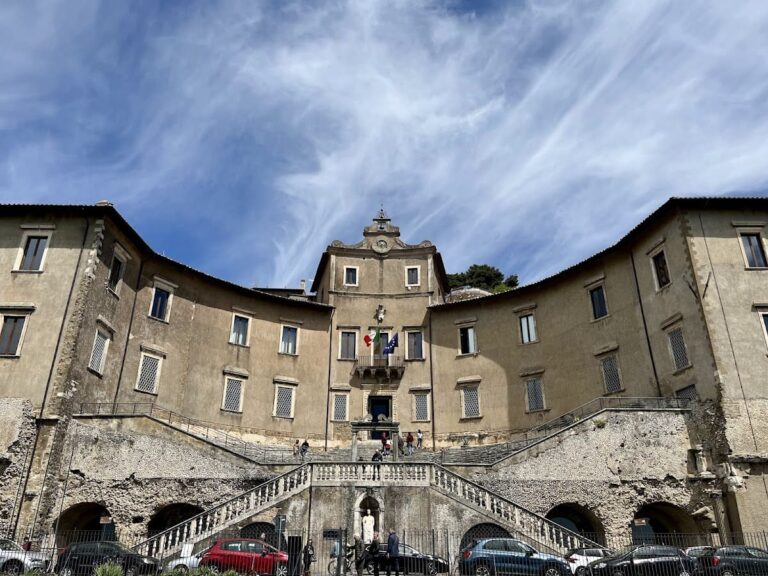
The palace that joins the earlier structures has a monumental entrance portal with a double staircase, surmounted by the Braschi coat of arms. The first floor of the Borgia tower contains the three rooms of the so-called Colonna Apartment. Their vaulted ceilings carry grotesques, ornamental designs combining foliage, figures, animals, and fantastic forms, together with frescoes attributed to artists in the circle of Perin del Vaga and executed around the middle of the sixteenth century. These decorations remain in excellent condition.
The second floor contains the Braschi Apartment. Its first three rooms form the Commendam rooms, where wall tempera paintings by Liborio Coccetti depict settlements belonging to the Subiaco commendam and scenes of rural life. Cervara di Roma and Civitella, now called Bellegra, appear in the first room; old Camerata, Rocca Canterano, and Rocca di Mezzo in the second; and Rocca Santo Stefano and Canterano in the third.
Sala dei Continenti
Beyond the Commendam rooms lies the Sala dei Continenti, a small rhomboid room decorated with a Rococo interpretation of grotesques. Its four corners contain representations of the four continents then recognized.
Throne Room and private rooms
The complex also includes a Throne Room and the private rooms of the commendatory abbot. The alcove in the private rooms retains an intact decorative scheme based on a late-eighteenth-century interpretation of grotesques. An entrance plaque and other interior decorations form part of the surviving interior work.