Vilhelmsborg: A Danish Manor and National Equestrian Centre
Site at a Glance
- Popularity
- Medium
- Country
- Denmark
- Primary era
- Modern
- Eras represented
- Early Modern, Modern
- Civilizations
- Danish
- Site type
- Domestic
- Remains
- Manor House
On this page9 sections
History
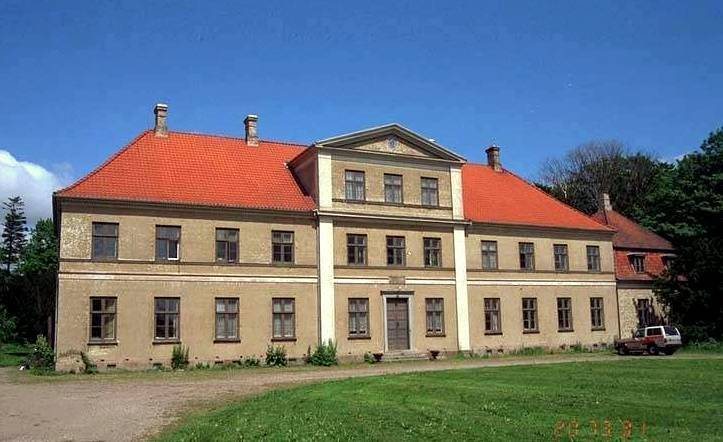
Vilhelmsborg is a historic manor estate in Mårslet, Denmark, about 10 kilometres south of Aarhus. Its main building was completed in 1842 in the Neoclassical style, and the estate later became home to Denmark’s National Equestrian Centre.
From Skumstrupgård to Vilhelmsborg
The estate began at Skumstrupgård, a farm beside the small village of Skumstrup. The farm became a manor in the late 15th century and gradually took in nearby farms and land. As the estate expanded, Skumstrup ceased to exist as a village.
In 1660, the Crown transferred Skumstrupgård and three other estates to Gabriel Marselis, a merchant and financier, as settlement for debts from the Second Northern War, a mid-17th-century conflict between Denmark and Sweden. His son Vilhelm Güldencrone inherited Skumstrupgård in 1673 and had it made a barony, a hereditary noble title and estate. The name Vilhelmsborg means “Vilhelm’s Castle” and refers to him.
The Güldencrone family and the manor
The manor remained with the Güldencrone family for generations. During the 19th century, Danish author Hans Christian Andersen stayed at the estate several times. Some of his fairy tales are said to have been inspired by the view of Mols from his window. The novelist Johan Skjoldborg also frequented Vilhelmsborg; his novel Gyldholm portrays the hardships faced by farm workers at the end of the 19th century.
Political reforms in 1919 changed inherited titles and their privileges. The family left the estate, which it sold in 1923. The main manor building was listed by the Danish Heritage Agency on 3 March 1945.
Municipal ownership and the equestrian centre
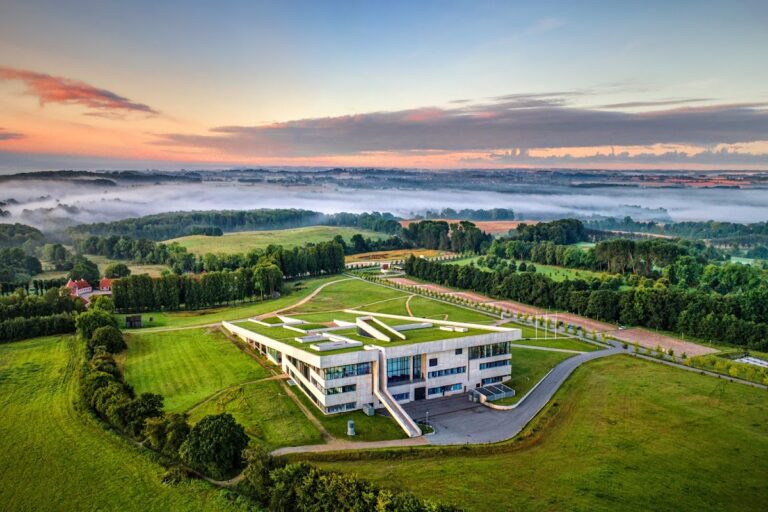
Aarhus Municipality bought Vilhelmsborg in 1973 and selected it as the site of Denmark’s National Equestrian Centre. Several riding halls were built, much of the arable land was sold, and the forest and park were opened for public use. The centre was established in 1989 in renovated and newly constructed facilities. It provides venues for international competitions, hippology studies and conferences.
Remains
The estate’s surviving historic buildings include the main manor house and the foundation of an earlier castle. The 19th-century manor stands on a tall granite base, while farm buildings that once enclosed a courtyard were replaced by separate structures after a fire. The equestrian centre also occupies the estate.
Manor and earlier farm buildings
Main manor house
Completed in 1842, the two-storey manor house is Neoclassical, a style that revives forms associated with ancient Greek and Roman buildings. It stands on a high granite foundation and remained after a fire destroyed adjoining farm buildings in 1855.
Castle foundation and farmyard
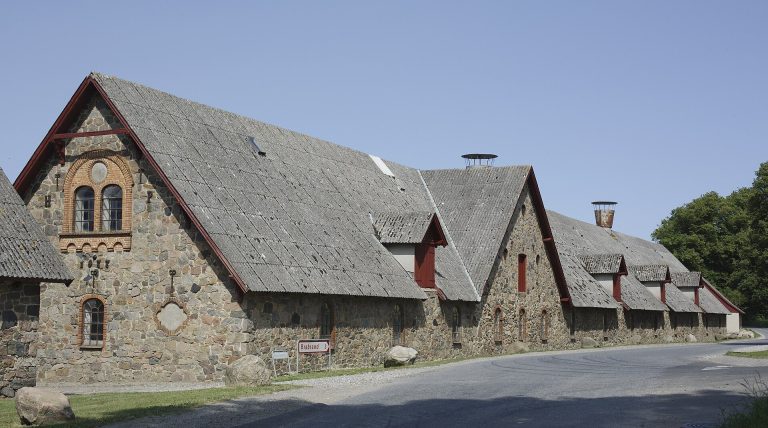
The remains of the earlier Renaissance castle consist of its foundation. Descriptions from the 1670s portray a two-storey building with a projecting oriel window and a central tower, facing a courtyard enclosed by farm buildings. Before the 1855 fire, barns, housing for tenant farmers and other farm structures formed a square around a courtyard. After the fire, these buildings were rebuilt as separate structures.
Equestrian centre facilities
The centre’s facilities include riding halls, exhibition halls, outdoor tracks and a restaurant.