Collegiata di Santa Maria Assunta: A Collegiate Church in Chivasso, Italy


Site at a Glance
- Rating
- 4.5
- Popularity
- Low
- Country
- Italy
- Primary era
- Medieval
- External website
- Open
- Eras represented
- Medieval, Early Modern, Modern
- Civilizations
- Duchy of Savoy, Holy Roman Empire, Kingdom of Sardinia
- Site type
- Religious
- Remains
- Church
On this page9 sections
History
The Collegiata di Santa Maria Assunta is a Roman Catholic collegiate church in Chivasso, Italy, founded in 1415 under the Paleologi dynasty of the Marquisate of Montferrat. Its exterior is Romanesque, while its interior reflects Baroque alterations. The church became the principal place of worship in Chivasso and was built to provide a new home for the chapter of canons already established in the western borough of San Pietro.
Foundation under the Paleologi
Theodore II of the Paleologi, who ruled the marquisate, ordered the construction as part of an urban improvement project in the center of Chivasso. The church rose on the market square beside the marquisal palace, in an area that formed the hub of the city’s prosperous economy. The palace later disappeared, although its powerful octagonal stone tower survives.
When Giovanni Giacomo succeeded Theodore II as marquis in 1418, he continued the building campaign. His expansionist policy created military expenses that prevented him from financing the work after 1425. Responsibility then passed to the Credenza, the civic body that assumed the cost of completing the church.
Completion and collegiate status
Although the building was still unfinished, Giacomo de Pomariis, bishop of Ivrea, consecrated it in 1429. The vaults over the main nave and presbytery, the sanctuary area around the main altar, were raised in 1475. The chapter of canons moved into the new church in 1480, and the bell tower was completed in 1487.
People in Chivasso commonly call the church the “Duomo,” an Italian term for a principal church that does not necessarily indicate a cathedral. Its formal status as an insigne collegiata, or distinguished collegiate church, was granted in 1996 by Luigi Bettazzi, bishop of Ivrea. The designation recognized its historic role as the seat of a chapter of canons. In 2015, during the Extraordinary Jubilee of Mercy, the entrance door to the right nave was blessed and proclaimed a Holy Door, making the church one of the jubilee churches.
Remains
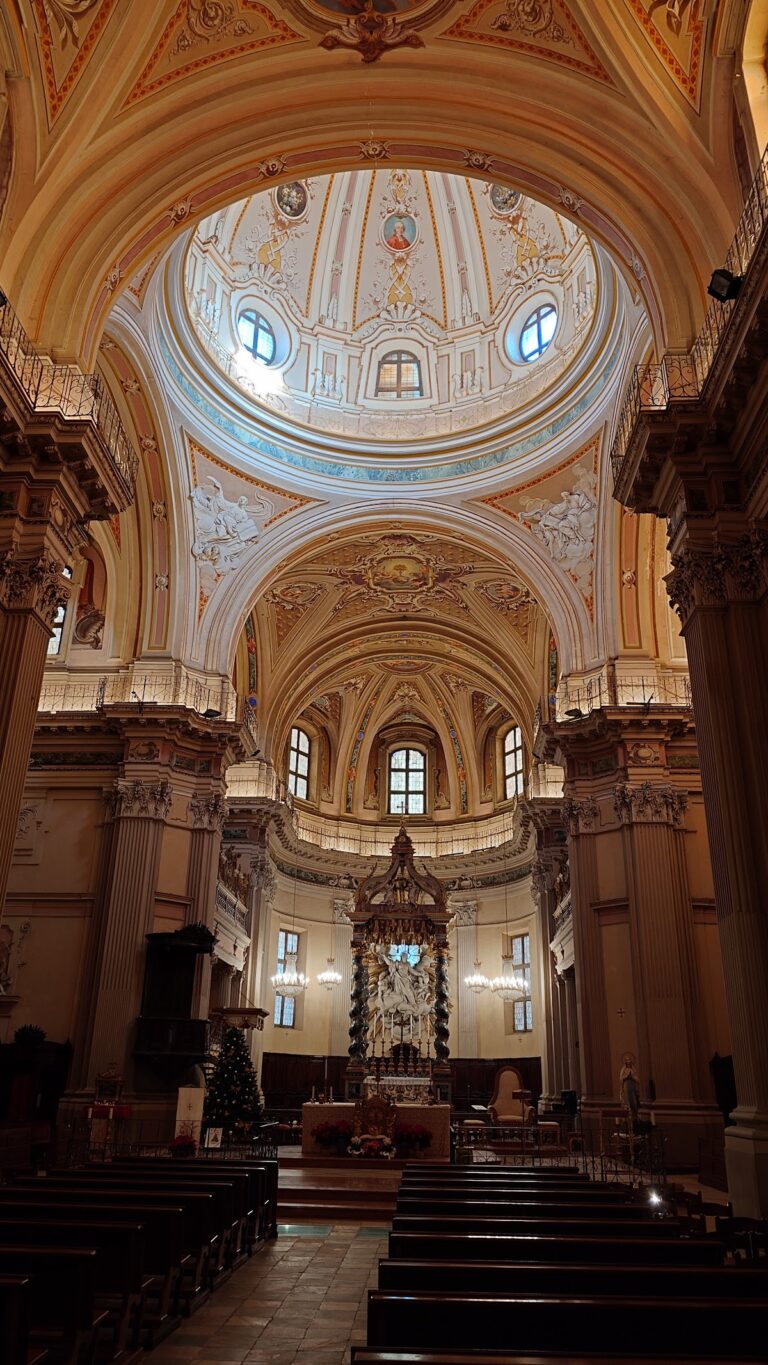
The church has a three-aisled interior and a physically varied appearance shaped by successive alterations. Its surviving fabric brings together fifteenth-century Gothic brickwork, terracotta decoration, Baroque interior elements, a nineteenth-century Neoclassical sanctuary, and later Neo-Gothic fresco decoration.
Terracotta facade
The simple gabled facade is animated by terracotta friezes and molded figures made around 1450 to 1460 by Piedmontese craftsmen. Their work probably reflects the late Gothic style of regions north of the Alps. Angels, putti, and other motifs made with molds enrich the elevation, whose tall gable-like arrangement rises toward the roof ridge and symbolically presents the entrance as the gate of heaven.
Twelve pairs of human figures, six on each side of the portal, support the apex of this large terracotta feature. Each pair joins a prophet, identified by a heavy cap or royal crown, with an apostle, identified by a halo. The arrangement expresses continuity between the Old and New Testaments, with every figure placed beneath a canopy that supports the figure above.
The strongly splayed portal contains six additional saints, including James the Greater, John the Baptist, Saint Peter, and Saint Paul. Above it, the lunette, an arched panel, holds a terracotta relief of the Virgin and Child among traces of frescoes whose inscriptions or images can no longer be read. A smaller gable-like feature above the lunette centers on the Redeemer and places the angel and Virgin of the Annunciation on either side. Its apex intersects the rose window, whose circular decoration repeats bearded heads and other ornamental motifs. At the summit, an angel holds a radiant roundel bearing the monogram of the name of Jesus, a design associated with the preaching of Bernardino of Siena, the fifteenth-century Franciscan preacher who helped popularize it.
Bell tower and eastern end
The brick bell tower stands to the right of the facade. Construction began in 1457 at the expense of the first side chapel. Its original design ended in a tall octagonal spire formed from a wooden structure covered with metal sheets. French cannon fire destroyed the spire during the siege of 1705, and a new bell chamber was built in its place during the second decade of the eighteenth century.
The apse, the rounded end of the sanctuary, and the ambulatory, a passage around the sanctuary or apse, were rebuilt in the early nineteenth century. Andrea Cattaneo designed this Neoclassical intervention, whose monumental character comes from columns influenced by Palladian architecture, the classicizing language associated with Andrea Palladio and ordered monumental proportions.
Interior fabric and artworks
Original Gothic brick structures remain visible in the right nave. Work carried out during the 1930s and 1940s exposed these elements, which were later redecorated with Neo-Gothic frescoes. The interior also contains a monumental organ built by Felice Bossi in 1843, positioned on the rear wall opposite the entrance.
Terracotta Lamentation
At the beginning of the right side aisle stands a sculptural Lamentation over the Dead Christ made from eight large, nearly life-sized terracotta figures. Christ lies on a shroud supported by Nicodemus and Joseph of Arimathea. The Virgin, supported by John the Evangelist, mourns with the three Marys: Mary of Clopas, Mary Salome, and Mary Magdalene, who holds a vessel of ointment.
The group dates from the second half of the fifteenth century and is attributed to a modeller inspired by Burgundian examples. Its figures do not possess the intense dramatic pathos associated with contemporary Lamentations from Emilia.
Defendente Ferrari’s panel
The second side altar of the right nave carries a painted panel of the Lamentation made during the first quarter of the sixteenth century by Defendente Ferrari. It is the only surviving work by this Chivassese painter in his native city. The painting retains its original wooden frame and combines a continuing Gothicizing style with miniature-like detail and refined colors recalling northern European painting.