Church of Saint Lawrence: A Medieval Parish Church in Brno-Komín


Site at a Glance
- Rating
- 4.7
- Popularity
- Low
- Country
- Czechia
- Primary era
- Modern
- External website
- Open
- Eras represented
- Medieval, Early Modern, Modern
- Civilizations
- Austria-Hungary, Habsburg, Holy Roman Empire, Kingdom of Bohemia, Margraviate of Moravia
- Site type
- Religious
- Remains
- Church
On this page12 sections
History
The Church of Saint Lawrence is a Roman Catholic parish church in Brno-Komín, Czechia, founded in 1324 under the patronage of Queen Eliška Rejčka. It belongs to the Brno-Komín parish, the Brno deanery, the Diocese of Brno, and the Moravian Province. The medieval church was later altered, repaired, and incorporated into a larger Neo-Gothic and Art Nouveau building.
Foundation under Queen Eliška Rejčka
From the first half of the thirteenth century, Komín belonged to the Tišnov Cistercian monastery. The Cistercians were a Catholic monastic order that developed from the Benedictine tradition and emphasized communal religious life, liturgy, and agricultural foundations. Ecclesiastical administration in Komín was linked to the Church of Our Lady in Staré Brno.
In the first quarter of the fourteenth century, Eliška Rejčka, the widow of King Wenceslaus II of Bohemia and Poland, founded a new Cistercian monastery at the Staré Brno church. In connection with this foundation, she initiated construction of the church at Komín and transferred parish rights from the Staré Brno church, which became a monastic church. The arrangement was approved by Konrad I Bavor, Bishop of Olomouc.
A foundation charter dated 22 April 1324 states that Eliška Rejčka paid for the construction. The church was probably consecrated in the same year, most likely in September, in her presence and probably by Bishop Konrad I Bavor. A cemetery was established beside the church in 1324 and remained in use until 1831, when it was replaced by a new cemetery on a gentle slope beyond the village.
Late medieval alterations
A major change took place around the turn of the fifteenth and sixteenth centuries, when a prismatic tower was added to the western facade. Its massive masonry and loophole windows have led to the interpretation that it may have been associated with the threat of frequent military incursions. A bell in the tower bears a relief inscription dated 1502.
On 18 September 1514, permission from Stanislav Thurzo, Bishop of Olomouc, moved the celebration of the church’s dedication to the Sunday after the feast of Saint Martin. This decision formed part of the church’s continuing religious calendar during the late medieval period.
War, fire, and parish changes
During the Swedish siege of Brno at the end of the Thirty Years’ War, Swedish troops under Lennart Torstensson reportedly entered the church and later used it to stable horses. Torstensson was a Swedish field marshal who commanded Swedish forces during the final phase of that conflict. A 1646 entry in the Komín parish register records the episode, which is commemorated by a horseshoe on the door leading to the tower.
A fire in Komín in 1720 damaged the church, although the exact extent of the damage is unknown. Worship continued, indicating that the building remained functional. The fire destroyed the rectory, which had to be relocated, and the parish regained its independence only in 1857.
Historicist repair and twentieth-century enlargement
In 1883 to 1884, the church was repaired and remodelled in a Historicist style. Historicism was a nineteenth-century architectural approach that revived earlier historical forms. The work was designed by August Prokop, a diocesan architect, regional conservator, and art historian, and carried out by the builder Eduard Svoboda. The tower received battlements and a brick polygonal pyramidal roof in place of its earlier roof.
By the 1890s, the small church was becoming inadequate for a growing congregation. Population growth in Komín and the surrounding villages increased the pressure for enlargement. On 24 May 1911, a commission sent by the Brno district authorities inspected the church and authorized an extension on condition that the medieval presbytery and tower were preserved.
Several designs were considered, including an Art Deco proposal by Valentin Hrdlička. That scheme was rejected partly because it required complete removal of the original church. The selected project was prepared by Antonín Blažek of Královo Pole and built by František Hrdina of Žabovřesky. Construction began on 28 April 1912 and was completed about a year later. Rainy summer weather delayed the work, and services were held in the adjacent school building during construction.
The completed church was consecrated on 10 August 1913 by Pavel Huyn, Bishop of Brno, on the feast of Saint Lawrence. The reconstruction demolished the former nave but retained the medieval presbytery and tower. It also changed the church’s orientation and converted the surviving medieval presbytery into a side chapel. The parish church continues to serve for regular Roman Catholic worship.
The bells and later history
The tower originally contained four bells. During the Second World War, three were requisitioned for military purposes. The largest bell was spared because of its historical and protected status. It carries reliefs of Saint Lawrence and the Madonna, together with the words “Rejoice, Queen of Heaven,” and records that it was cast in Brno in 1502 and recast in 1684 by Pavel Streckfuss.
Remains
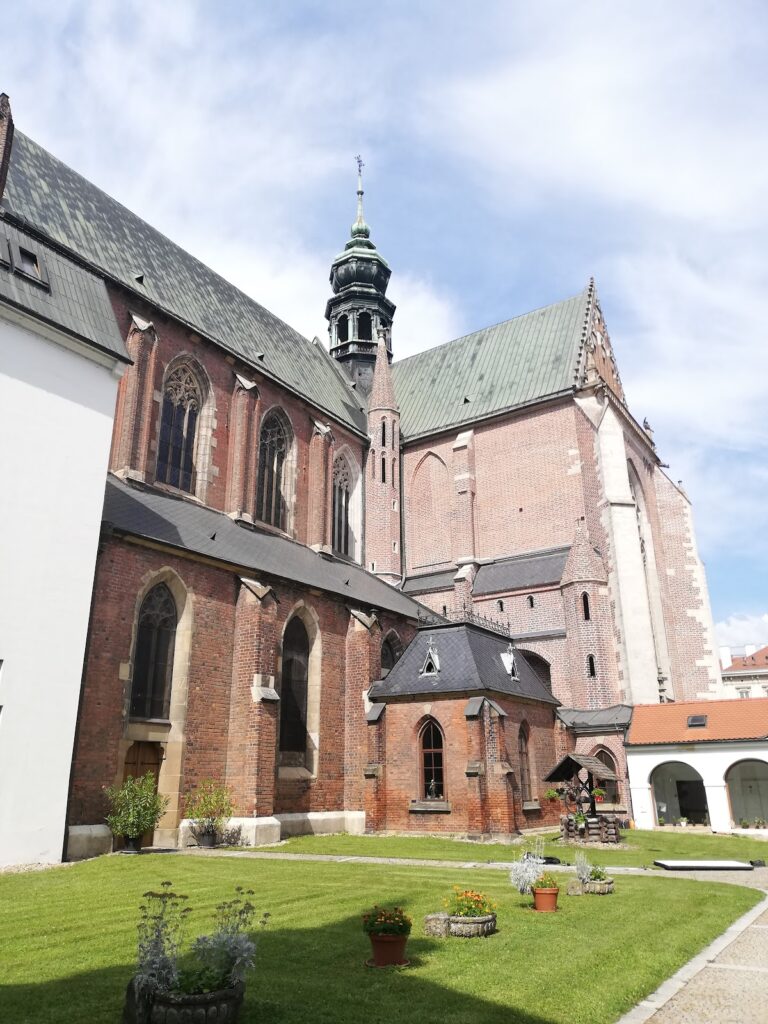
The present church combines a surviving medieval presbytery and western tower with a larger church inserted between them in 1912 to 1913. The medieval building was a small single-nave church with a rectangular plan and two vaulted bays. Its original altar stood to the east, while the present altar is oriented north. The former presbytery now serves as a side chapel within the later structure.
Medieval presbytery
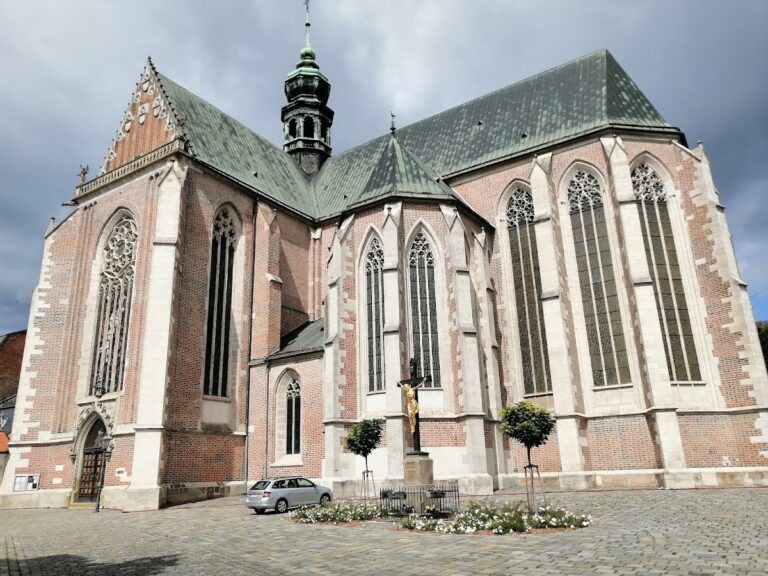
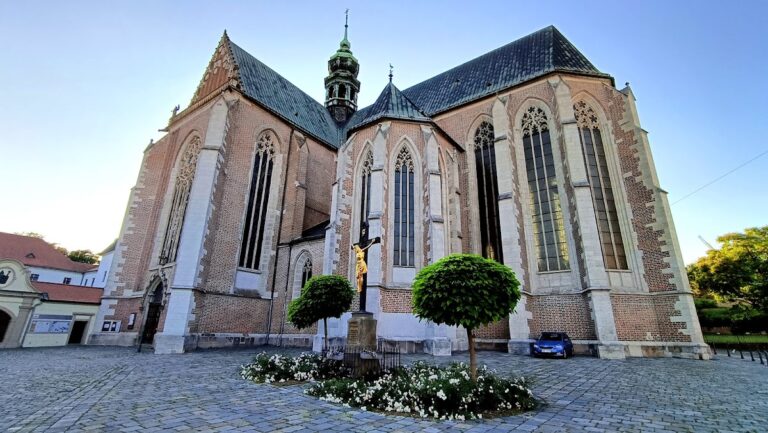
The polygonal medieval presbytery, the part of a church reserved for the altar and clergy, is the principal surviving section of the original building. It is covered by a ribbed cross-vault, formed by intersecting vault surfaces supported by projecting stone ribs, with a polygonal termination made of several angled sides rather than a semicircular end. The ribs rise from polygonal supports and meet at circular bosses. Their wedge-shaped profiles contain hollowed grooves, while the stone carving remains relatively simple. The pointed windows have no tracery.
Former sacristy doorway
A substantial saddle-type stone doorway survives in the presbytery wall. It once led to the former sacristy, a room used for vestments and church furnishings. The passage was later blocked, but its stone frame remains visible. It is uncertain whether the sacristy belonged to the first construction phase or was added later. The original nave probably also had rib vaulting similar to that of the presbytery, although this cannot now be demonstrated with certainty.
Prismatic tower
The prismatic tower rises approximately 45 metres and contains four vaulted levels. Masonry quoins reinforce its corners along the full height, and the lower section has loophole windows with profiled upper cornices. The lowest level originally served as a storage chamber or pantry. Since 1802, it has been used as the Chapel of the Holy Sepulchre and is entered from the main nave through the original doorway.
The upper levels were formerly reached by a spiral staircase on the south side of the church, but that staircase no longer survives. The tower reportedly had a hollow stone roof before the end of the nineteenth century, when it was replaced by the present brick polygonal pyramidal roof and battlemented treatment. The surviving bell remains in the tower, with reliefs of Saint Lawrence and the Madonna and its inscriptions naming its 1502 casting and 1684 recasting.
1912 to 1913 church
The reconstructed church extends from north to south between the preserved presbytery and tower. Its new presbytery has a single bay covered by a Neo-Gothic cross-vault. The main nave has three vaulted bays and is flanked by rectangular side aisles, each with two vaulted bays. Pointed-arch windows continue the building’s Gothic vocabulary, while the overall design combines Historicist Neo-Gothic forms with Art Nouveau elements.
The nave extends southward to the principal entrance. A vestibule reached by a stepped staircase precedes the entrance, and a choir gallery with the organ stands above it. Two additional entrances open from the side aisles, one on the east and one on the west. A new staircase to the tower was built on the north side, between the wall of the new presbytery and the tower.
The original sacristy disappeared during the reconstruction, and the former doorway from the presbytery was blocked. A new sacristy was created in a place where a room may previously have served the same function, and it was connected to the new presbytery. A second entrance, preceded by a vestibule, was built on the north side toward the rectory.
Principal facade and sculpture
The principal facade is centred on a stepped portal carved from Hořice sandstone. Its vault ribs are segmental and bend into a shallow arch. Three vertical segmental pilasters, also called lesenes, rise to a horizontal cornice. Above them, a triangular pediment carries three sandstone sculptures by Štěpán Zálešák.
The two angels on the pediment hold symbolic objects. One carries a crown of thorns and a panel with a burning heart from which a Latin cross rises, accompanied by an anchor. The other holds a palm leaf and a panel bearing the monogram IHS. At the centre is a relief of a burning gridiron, the traditional instrument of Saint Lawrence’s martyrdom and his identifying emblem. A relief Greek cross marks the apex.
A narrow, elongated pointed window pierces the centre of the pediment, and the same pointed motif appears in the lesenes on either side of the portal. Beside the church stands a fountain titled “Old and New Testament,” whose detailed view identifies Roman Wenzel as its author.
Nearby sites