Venaria Reale: An Eighteenth-Century Hunting Lodge in Colorno
Site at a Glance
- Popularity
- Medium
- Country
- Italy
- Primary era
- Early Modern
- Eras represented
- Early Modern, Modern
- Civilizations
- Duchy of Parma and Piacenza
- Site type
- Domestic
- Remains
- Elite Residence
On this page13 sections
History
Venaria Reale is an eighteenth-century neoclassical hunting complex in Colorno, Italy, commissioned by Philip of Bourbon, Duke of Parma, to house hunting attendants, dogs, and equipment. Its buildings were constructed between 1753 and the end of 1756.
Commission and construction
In 1751, Philip commissioned court architect Jean Marie Bigaud to design a two-storey lodge near the Palazzo Ducale. Construction began in 1753, when court architect Ennemond Alexandre Petitot substantially revised Bigaud’s plans to suit neoclassical taste. The central building and two rear pavilions came first, followed by the wings the next year and two stables at a later stage. The completed complex contained seven buildings and was stocked with hunting dogs and horses.
Changing court uses
After Philip’s death, the ducal minister Guillaume du Tillot sold the animals to reduce expenses. The complex then served as a reserve lodge and an open-air theatre. From 1775, Duke Ferdinand’s annual fair occupied the long avenue for four years. The fair had previously taken place for a time on the road in front of the Casino di Riserva.
Private ownership and agricultural use
During the Napoleonic period, the buildings passed to General Pietro de Bournonville, who sold them in 1807 to Luigi Borsani, commissioner of Colorno. Around 1850, both stables were demolished. Later in the nineteenth century, a new road to Sacca prompted the construction of a gate at the intersection and the planting of a double row of trees along the avenue.
At the centre of a large rural estate, the complex was used for farming, storage, stabling, and housing for sharecroppers. After Italian unification, the property was acquired by the Ospizi Civili, an institution later transformed into the Parma local health authority, AUSL.
Public use and restoration
The complex underwent renovation in 1954. In 1975, its main building became the headquarters of the Colorno Public Assistance service, while the adjoining smaller buildings deteriorated. An agreement in 2012 between AUSL and the Municipality of Colorno accompanied restoration of the main building’s interiors. The ground floor became the home of the Circolo Maria Luigia, and rooms for students of the ALMA international culinary school were established upstairs.
Remains
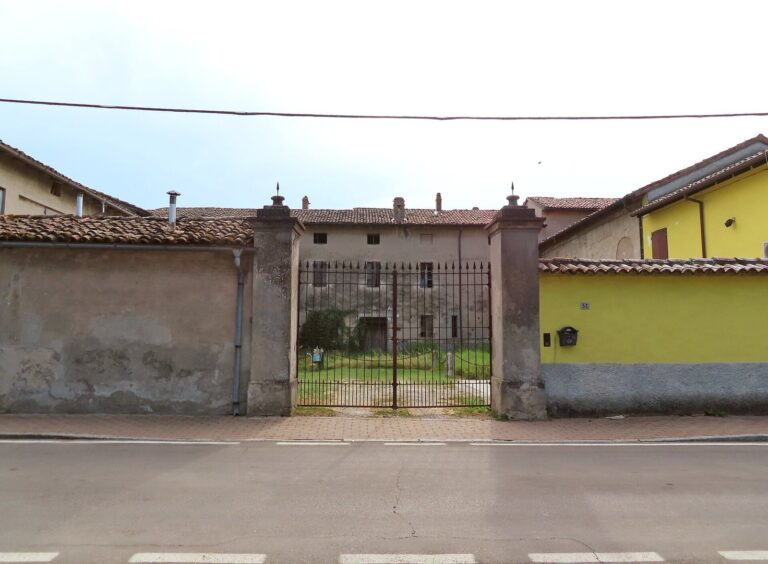
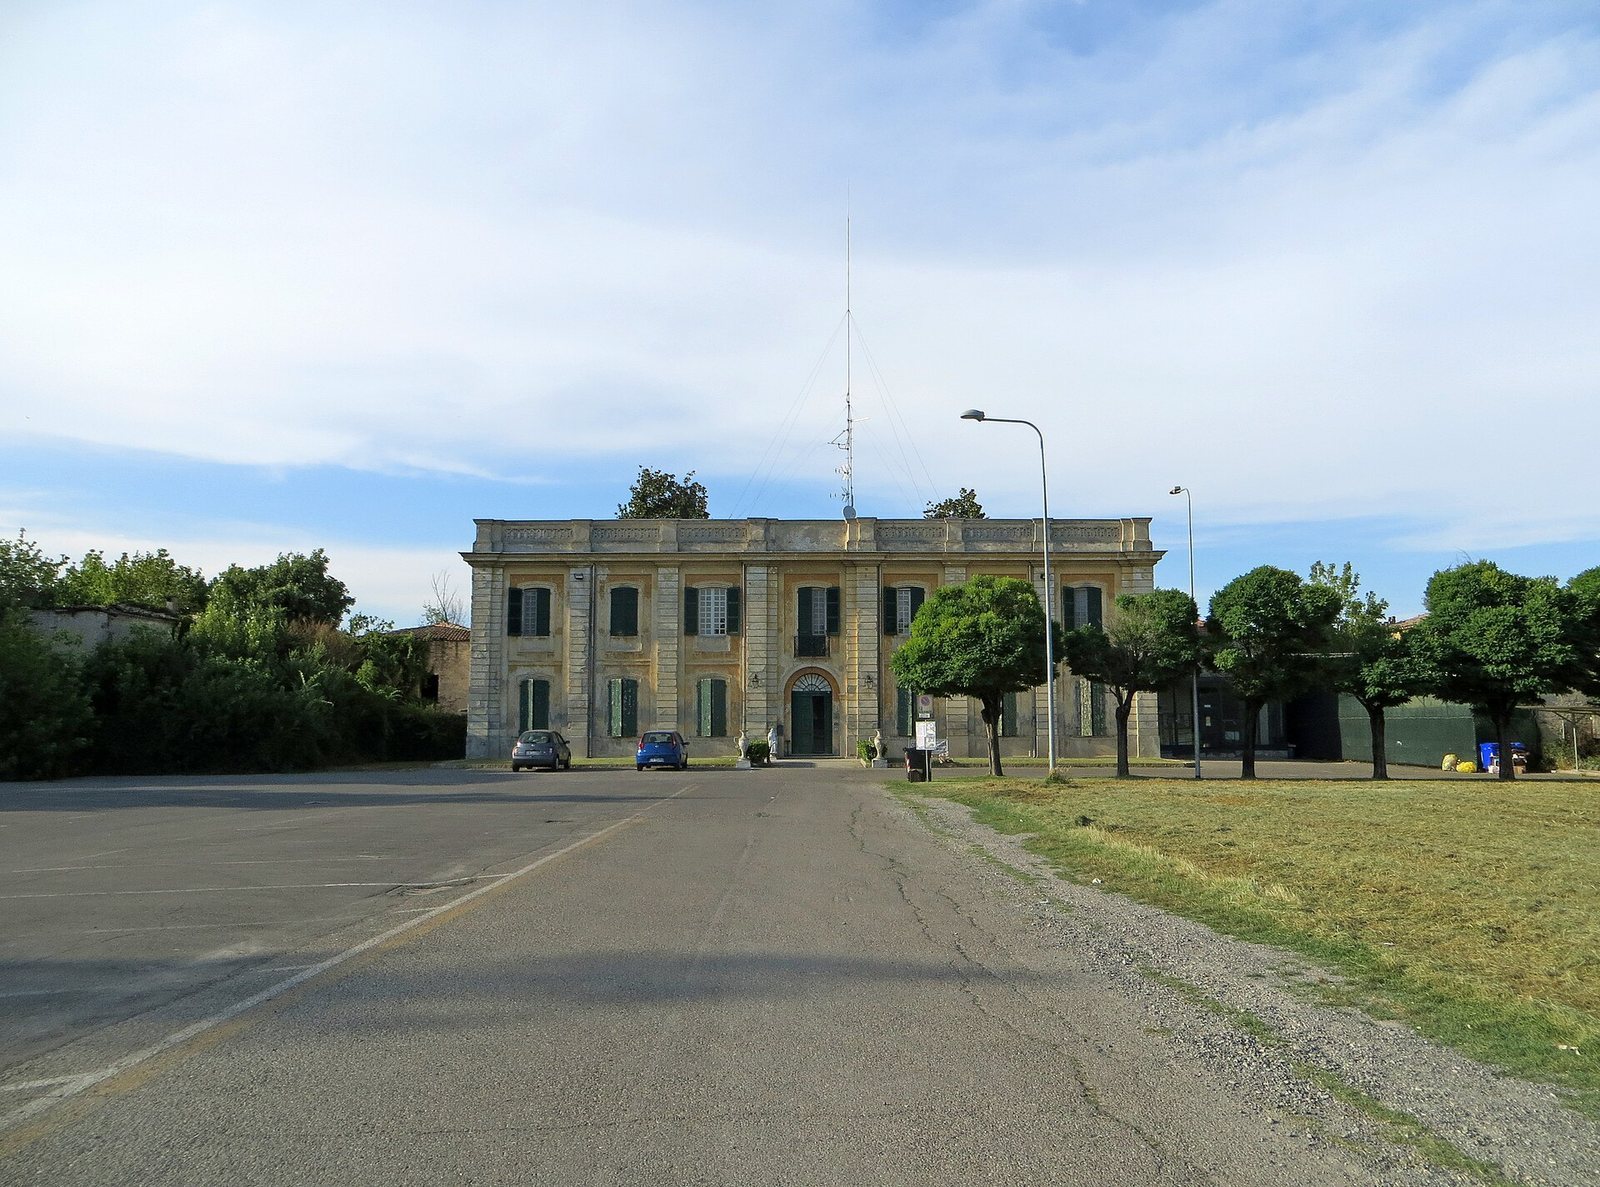
The complex now consists of five fully plastered neoclassical buildings arranged symmetrically around a two-storey central block. Two buildings nearest the centre flank the rear garden, while the two outer buildings stand farther away and project beyond the front facades.
Central building and surrounding blocks
Central building
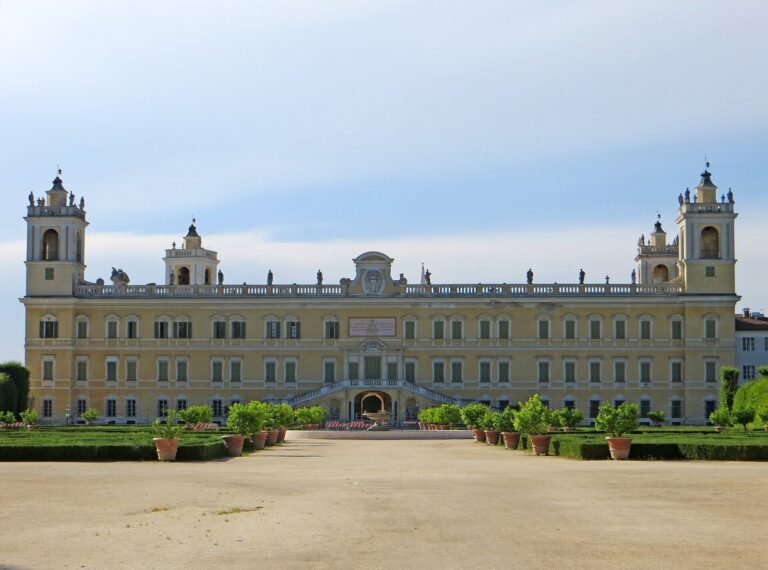
The rectangular central building was designed to terminate the long avenue. Its two main facades each have seven sections, divided by pilasters, shallow flat columns attached to a wall, finished to resemble rough-cut stone. A projecting cornice supports a masonry balustrade that conceals the roof slopes. At the centre of each facade, a round-arched entrance is framed by fluting, with full-height glazed doors opening onto a small balcony above. Two large terracotta sculptures by Jean-Baptiste Boudard depict hunting scenes and stand above the side facades. The building was renamed Vénerie Royal, a reference to hunting with hounds, and its upper crowning feature bore the Bourbon coat of arms.
Rear buildings and garden
Two lower buildings flank the garden behind the central block. Their facades feature pilasters and mouldings around groups of three circular windows. Two paths divide the garden into four sections and meet at a central fountain with statuary. A fence of masonry and wrought iron encloses the garden to the north. The eastern building is deteriorated but usable; the western building is in poorer condition and has lost its roof covering.
Outer buildings
The two outer buildings stand to the south of the central group. Both are in advanced decay and are structurally unsafe.
Avenue and forecourt
Avenue
The avenue was laid out on the axis of the bridge over the Parma stream and aligned with the central building. It survives in part. A double row of trees was planted along it in the nineteenth century.
Forecourt
Two watering basins in the large forecourt served the animals kept at the complex. They were later replaced by two porticoes, covered structures supported by columns.