Stránecká Zhoř Castle: A Medieval Fortress and Renaissance Chateau in Czechia
Site at a Glance
- Rating
- 4.5
- Popularity
- Very Low
- Country
- Czechia
- Primary era
- Early Modern
- External website
- Open
- Eras represented
- Medieval, Early Modern, Modern
- Civilizations
- Habsburg, Holy Roman Empire, Margraviate of Moravia
- Site type
- Military
- Remains
- Castle
On this page17 sections
History
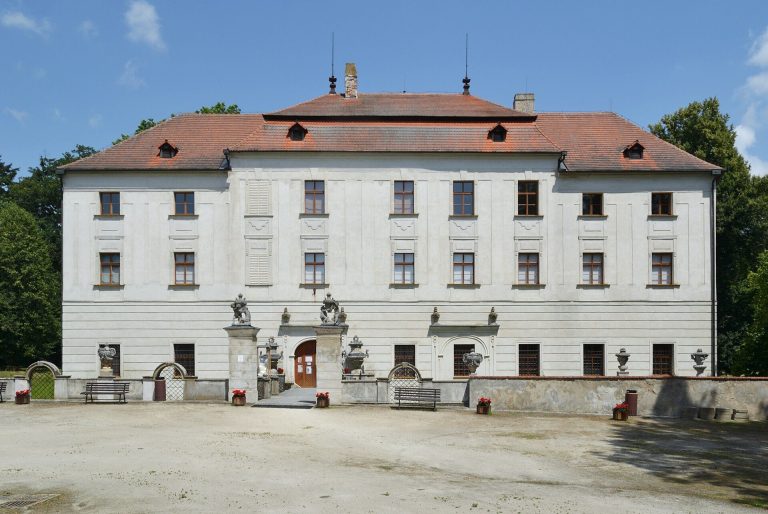
Stránecká Zhoř Castle is a medieval fortress and Renaissance chateau in Czechia, in the village of Stránecká Zhoř. Its origins go back to the fourteenth century, and it is first mentioned in 1386, when Ondřej Nelepa transferred the fortress, its manor farm, and the village then called Nelepina Zhoř to the estate of Velké Meziříčí. The property soon became attached to the Benedictine provostry at Měřín, a monastery-related institution headed by a provost.
Medieval fortress and late Gothic rebuilding
During the second half of the fifteenth century, the fortress was rebuilt on an approximately square plan in a rustic late Gothic style. This reconstruction established the main form of the complex, whose later owners adapted it rather than replacing it entirely.
Renaissance chateau and estate administration
In 1557, the property passed to Jan the Elder Stránecký of Stránec. He renamed the estate Stránecká Zhoř and rebuilt the fortress as a Renaissance chateau. By 1680, the outer bailey, the area outside the principal fortified enclosure, contained a brewery, malt house, and distillery.
After the confiscations that followed the Battle of White Mountain in the 1620s, the seizure of property from defeated Protestant and other opponents of Habsburg rule, the castle primarily became the administrative center of the local estate. It was substantially enlarged, while its role as a residence was probably reduced. The former aristocratic residence definitively ceased to function in that capacity in 1729, when Count Jan Ugart purchased it with the manor farm and estate for 110,000 florins and incorporated it into the Velké Meziříčí domain.
Agricultural and practical uses
In the following centuries, the complex served practical purposes. Its rooms were used for hay storage and granaries, as housing for estate officials and workers at the adjacent farm, and for other functions connected with estate management. A night watchman was among its users in the mid-eighteenth century.
After the manor farm was parceled out in the 1930s, the castle passed to the Cooperative of Growers and Breeders for Western Moravia in Velké Meziříčí. The organization later operated under the names Elita Brno and Oseva Brno. On 2 March 1943, a fire caused by human negligence spread through the entire castle. The building was subsequently restored and returned to use, with much of the repair work carried out by the Kozina firm of Velké Meziříčí.
On the day after the fire, the castle and estate administrator František Hejátko was arrested by the Gestapo and removed from office. The estate was placed under forced administration and subordinated to the castle at Rantířov near Jihlava. A man named Glass became administrator and disappeared after the war.
After the Second World War, Elita, and later Oseva, continued to use the building. Following the confiscation of privately owned business and other property after February 1948, the castle and its associated property became state-owned. During the 1950s, the building was adapted for an agricultural vocational school. The agricultural master school left in 1963, after which the property returned to Oseva and later passed to the local unified agricultural cooperative, which used it for storage, workshops, and a workplace kitchen and dining room.
From 1 January 1979, the entire building was administered by the local national committee and was temporarily made available to the unified agricultural cooperative at Měřín, now Agro Měřín. Its last recorded practical uses included a woodworking workshop and a feed-mix store.
Recent ownership and religious plans
In 1999, the derelict castle was bought by the Order of the Knights of Christ, a German group associated with Thomas Töpfer. The community established its headquarters there and began securing the building. Its planned uses included the headquarters, cooperation with the municipality, a Chapel of Divine Mercy, a chapter hall with a crypt, a library intended also for public use, two event halls, and offices. Here, the name refers to a community distinct from Portugal’s historic Order of Christ and from the papal Supreme Order of Christ.
The castle has been listed as a cultural monument since 1970. The property is owned by the community called the Order of the Knights of Christ.
Remains
Castle layout and construction
Main enclosure
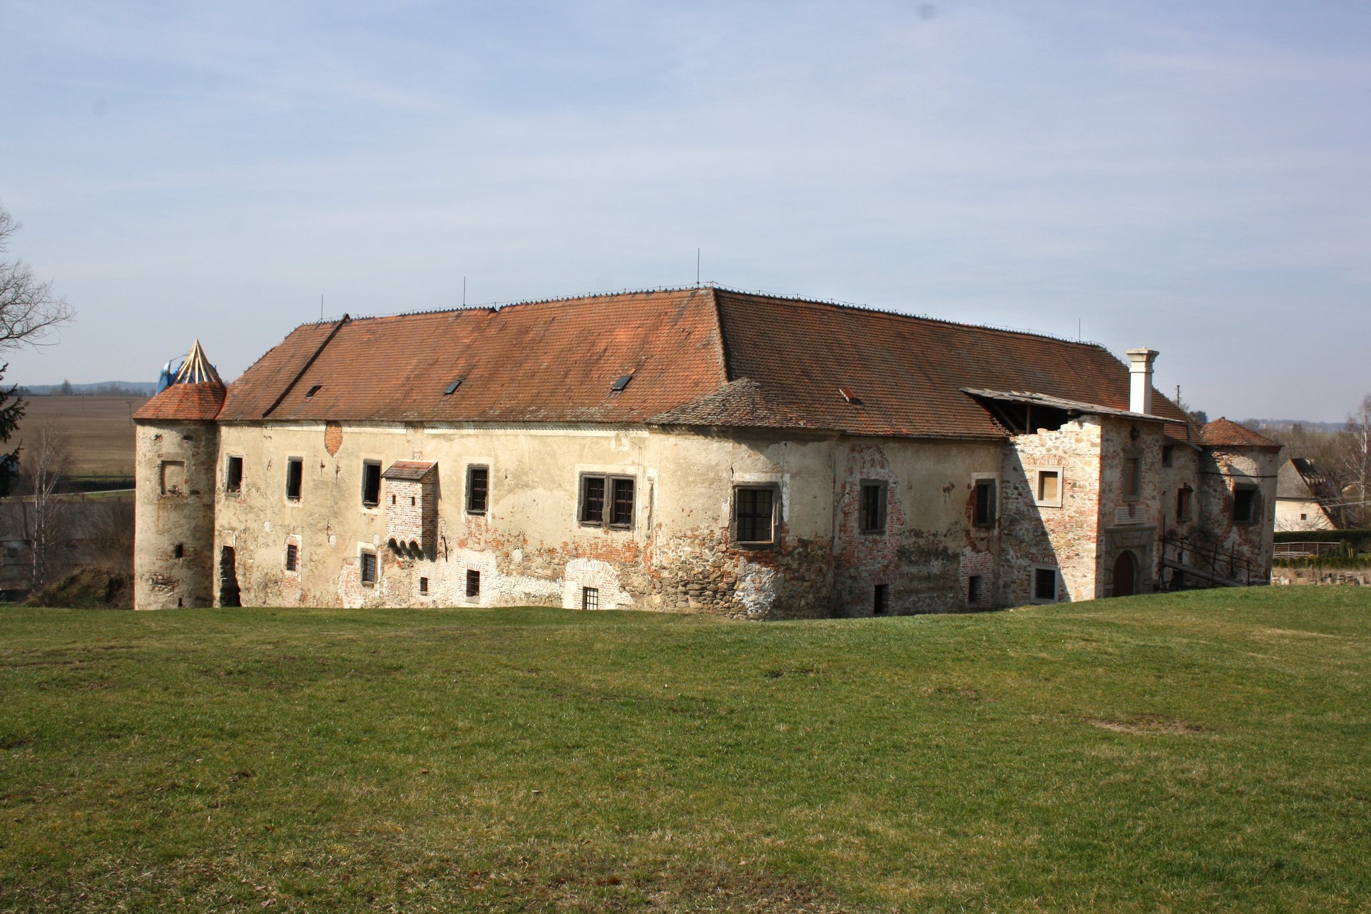
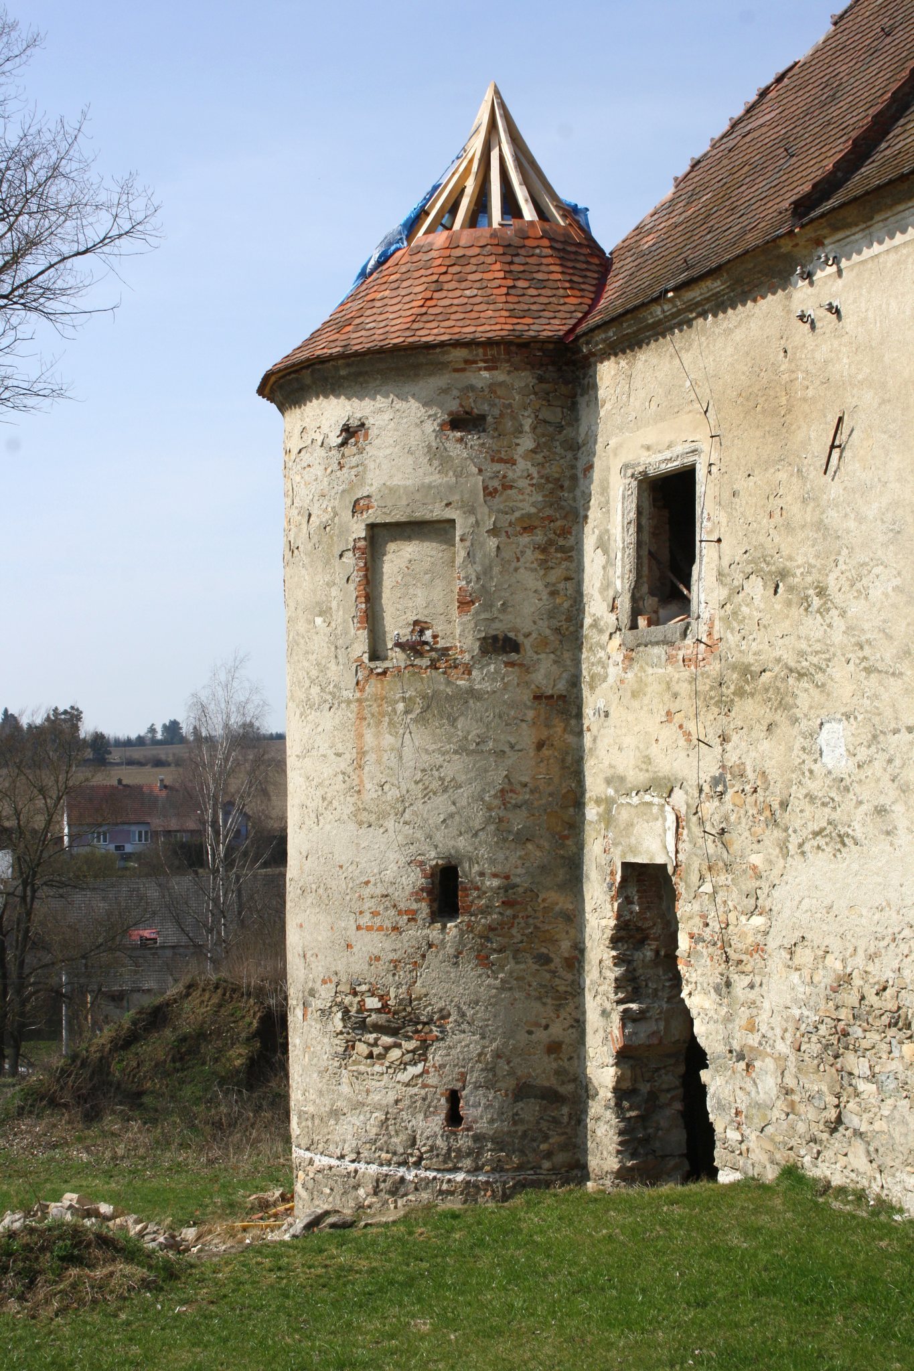
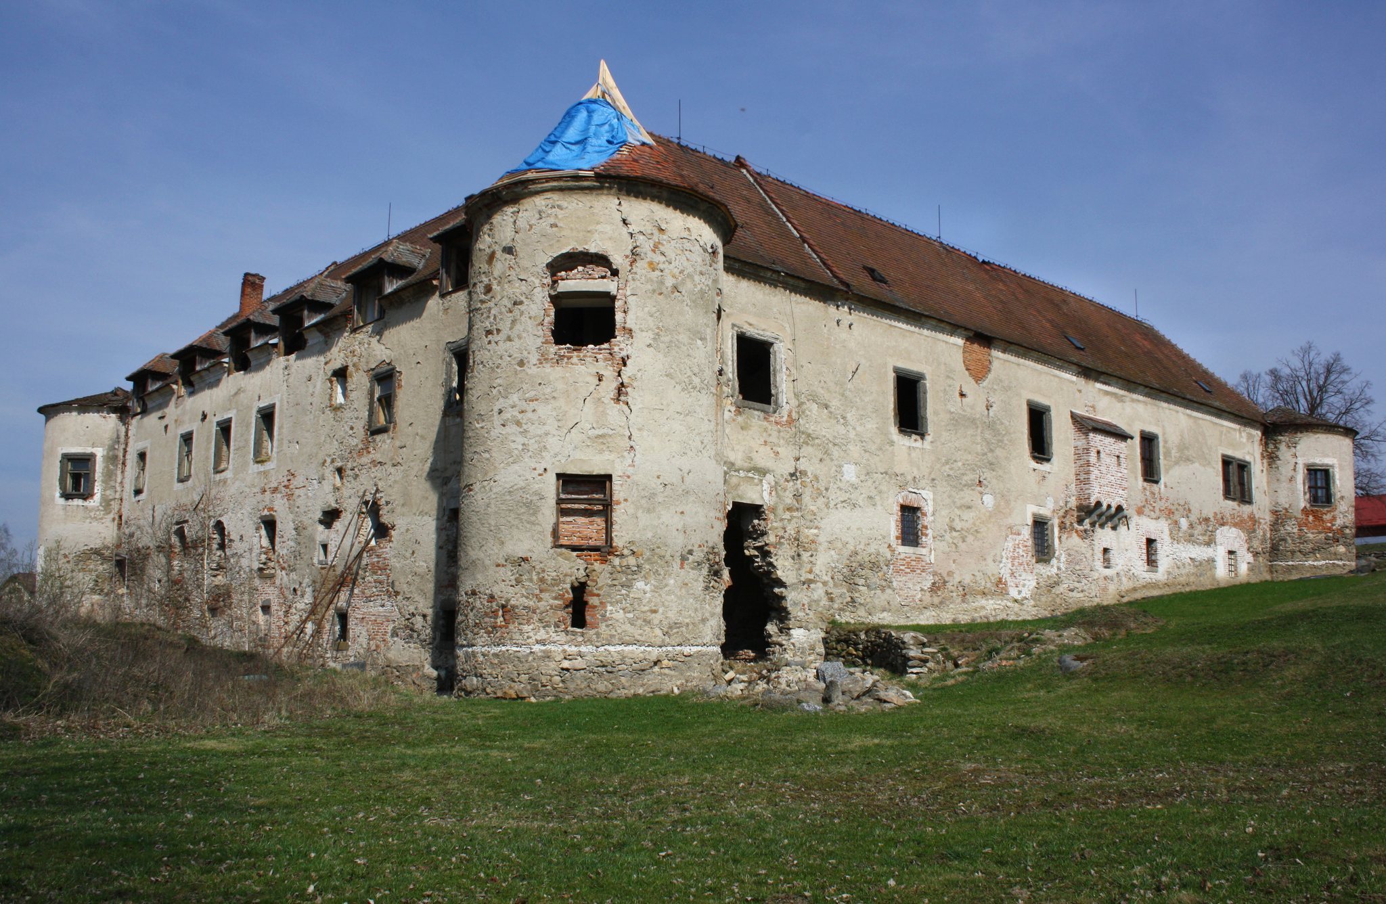
Stránecká Zhoř Castle is a two-storey, four-winged building arranged around a small courtyard. Cylindrical towers stand at the corners, and the regular square plan preserves the basic form established during the late Gothic rebuilding. The walls are built of stone and brick and carry a simple gabled roof covered with fired-clay tiles.
North entrance
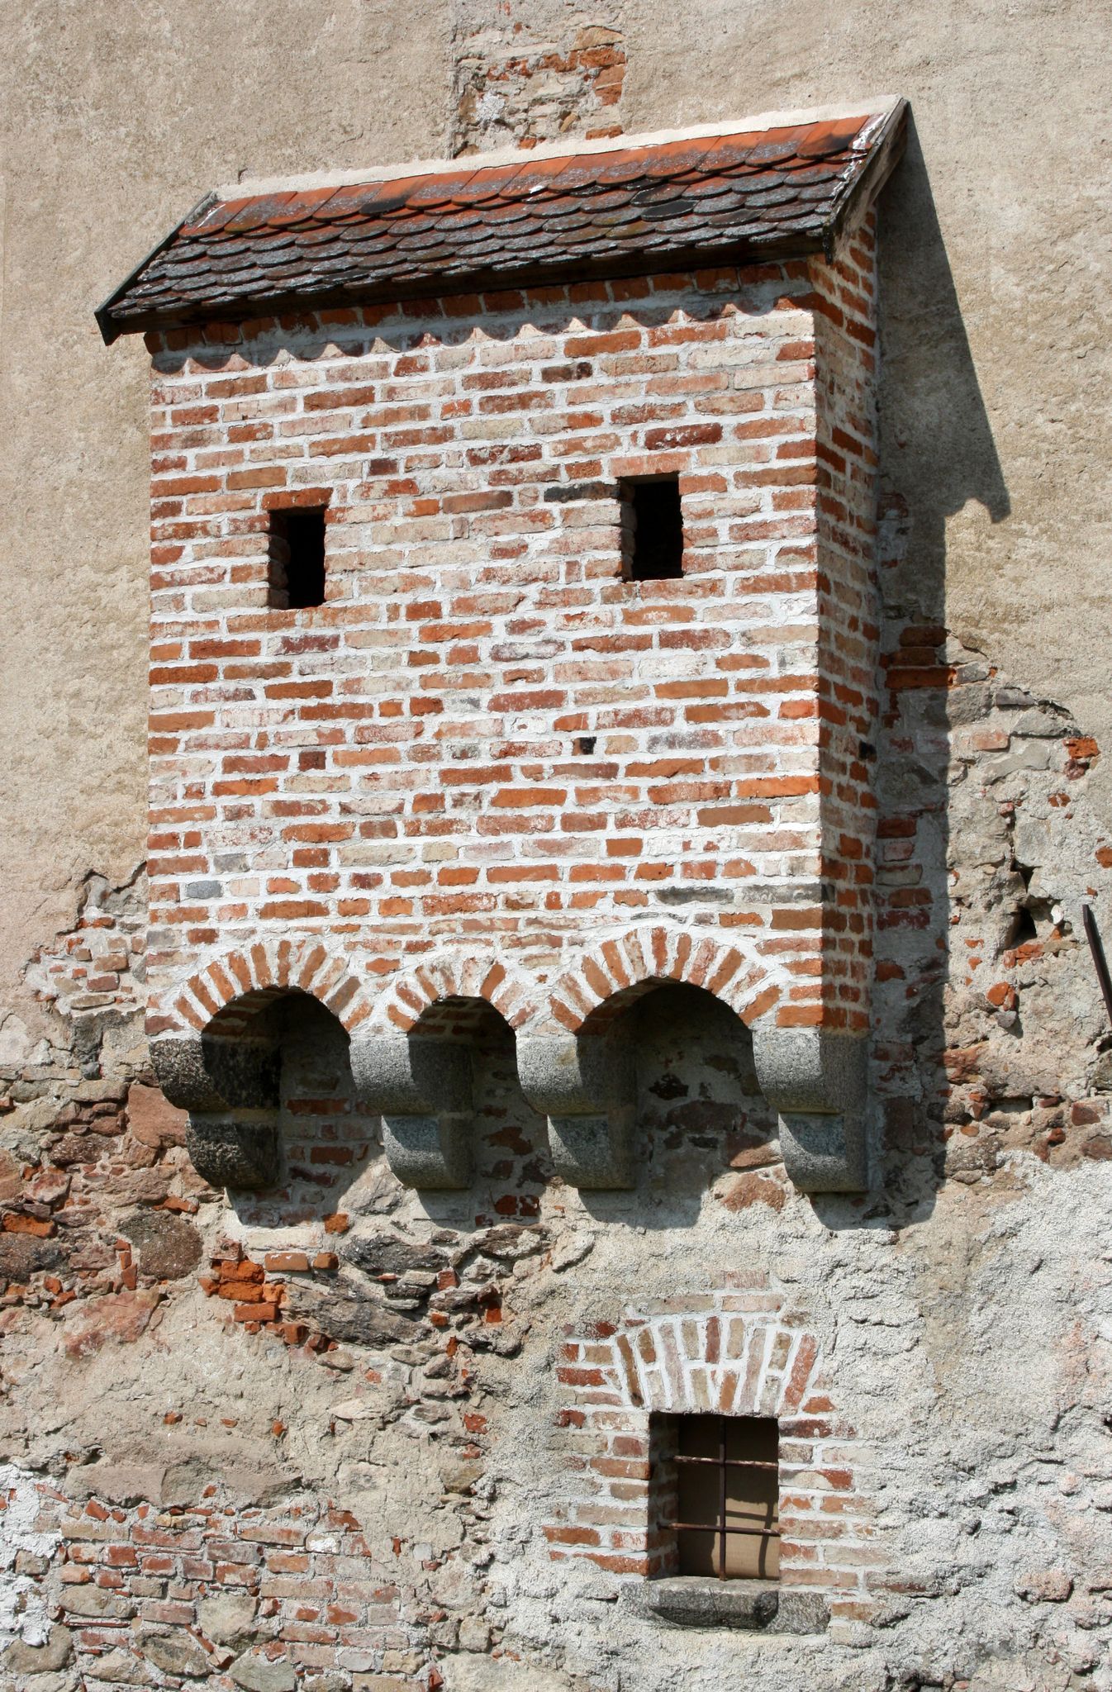
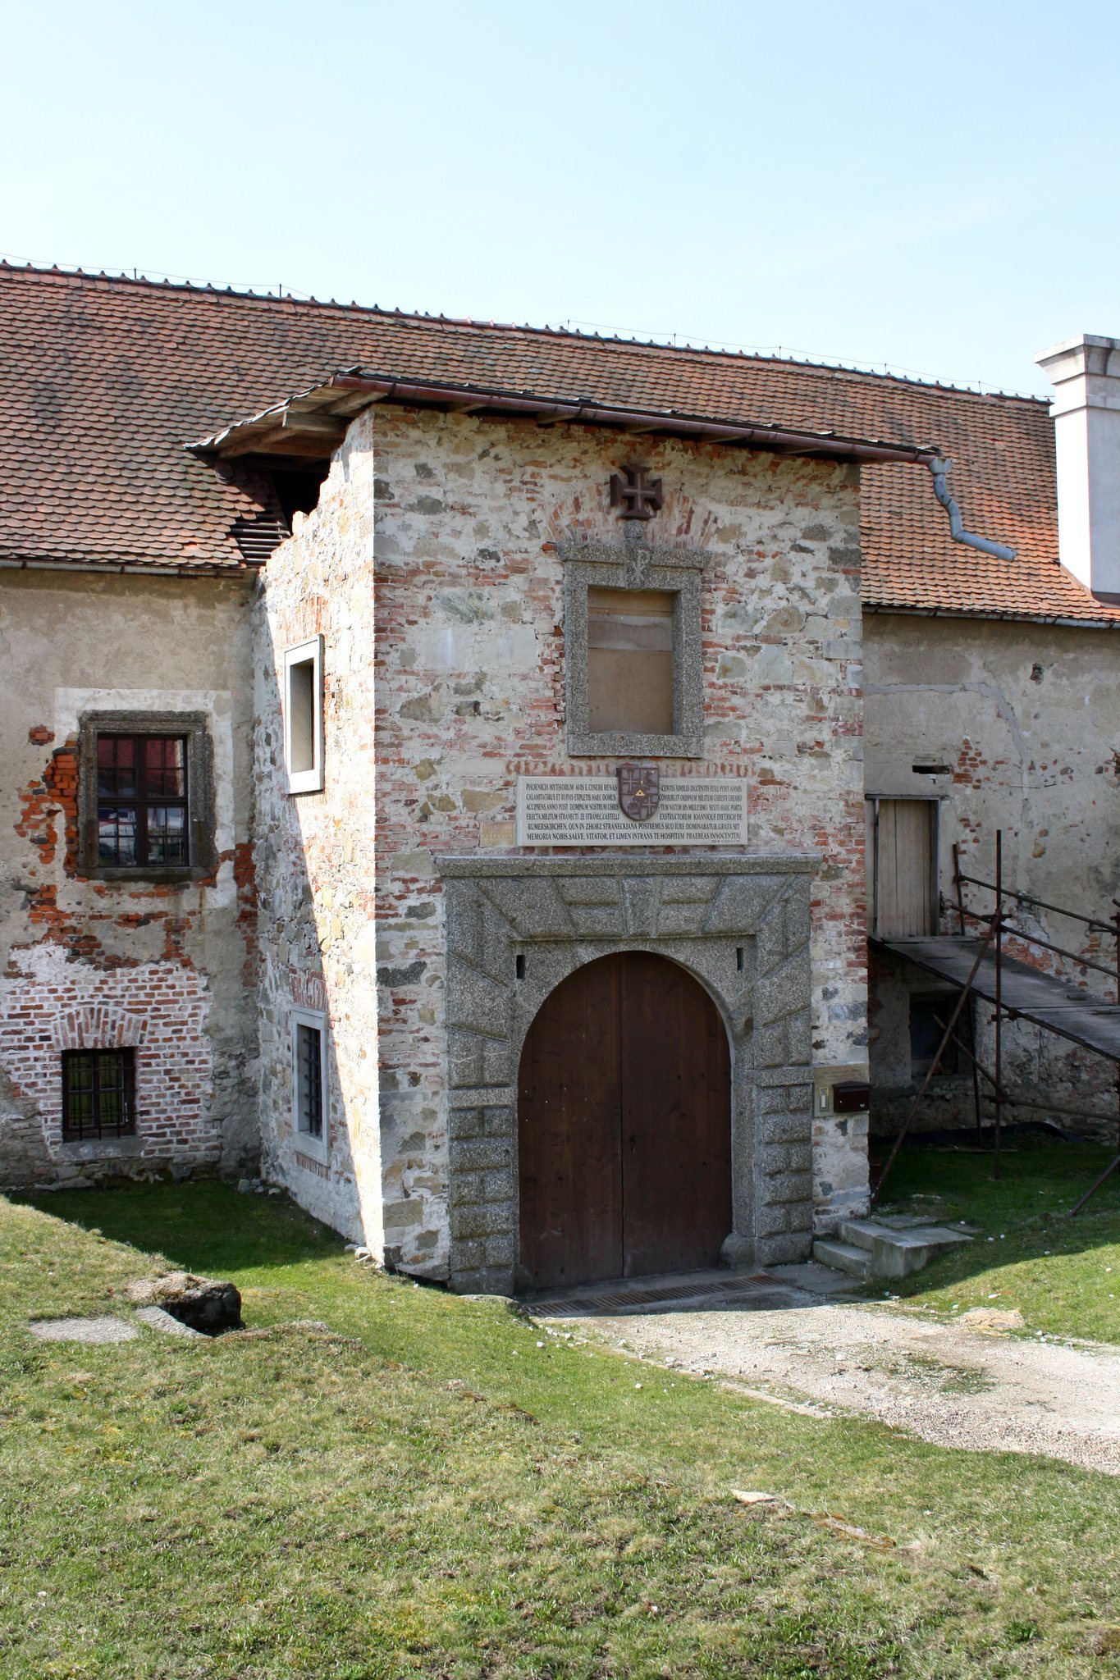
The only entrance lies on the north side, where a local road passes through the complex. Former manor-farm buildings stand above this entrance. A small bell turret projects axially above it. Its bell, known as the “death bell,” announced deaths in the village as well as fires and other dangers threatening property.
Former entrance tower
The original entrance was protected by a prominent square tower that projected beyond the castle plan. It was demolished during the conversion of the complex to agricultural use in the first half of the nineteenth century. The owners are restoring the tower.
Medieval and interior features
Windows and vaults
Small rectangular windows with medieval-type stone surrounds survive throughout the elevations. Right-angled Gothic windows with profiled stone frames belong to the fifteenth-century late Gothic rebuilding. Stone vaults cover the ground-floor rooms, while the upper floors have wooden ceilings. The building is partly basemented, with cellars on the east and north sides to the left of the courtyard entrance.
Former chapel
Records from the turn of the seventeenth and eighteenth centuries mention a chapel within the former fortress and castle complex.
Courtyard fountain and sculpture
A semicircular fountain once stood against the wall in the middle of the southwest wing’s courtyard. A carved stone male head above it released water from its mouth into the basin. An inscription beneath the head, dated 1684, read, “This is the head and face of Lampauer.” The meaning of “Lampauer” is uncertain, and the word may also refer to a regional term for a lamb breeder.
The fountain was probably built by the castle’s then-owner, Rudolf Rabatt. A statue of Saint John was apparently later placed in a niche above it, where local believers came to pray. The fountain is now part of the hunting chateau at Kněževes nad Oslavou. The remaining protected sculptural element known as the Lampauer, dated 1684, was formerly kept in the Stránecká Zhoř complex.
Later alterations and planned religious spaces
Southwest wing
The southwest wing was altered in the 1950s by inserting six attic rooms with dormer-like recesses and windows. The work damaged the appearance of the roof, and other interior alterations were also carried out without sufficient regard for heritage-conservation requirements.
Chapel and chapter hall
The southern wing contains the unfinished Chapel of Divine Mercy. It adjoins a chapter hall with a crypt, a vaulted space used for burials or religious purposes. The upper floor of the west wing was intended to house the order’s library.