Sanctuary of Aphrodite Urania in Athens: A Greek Cult Site
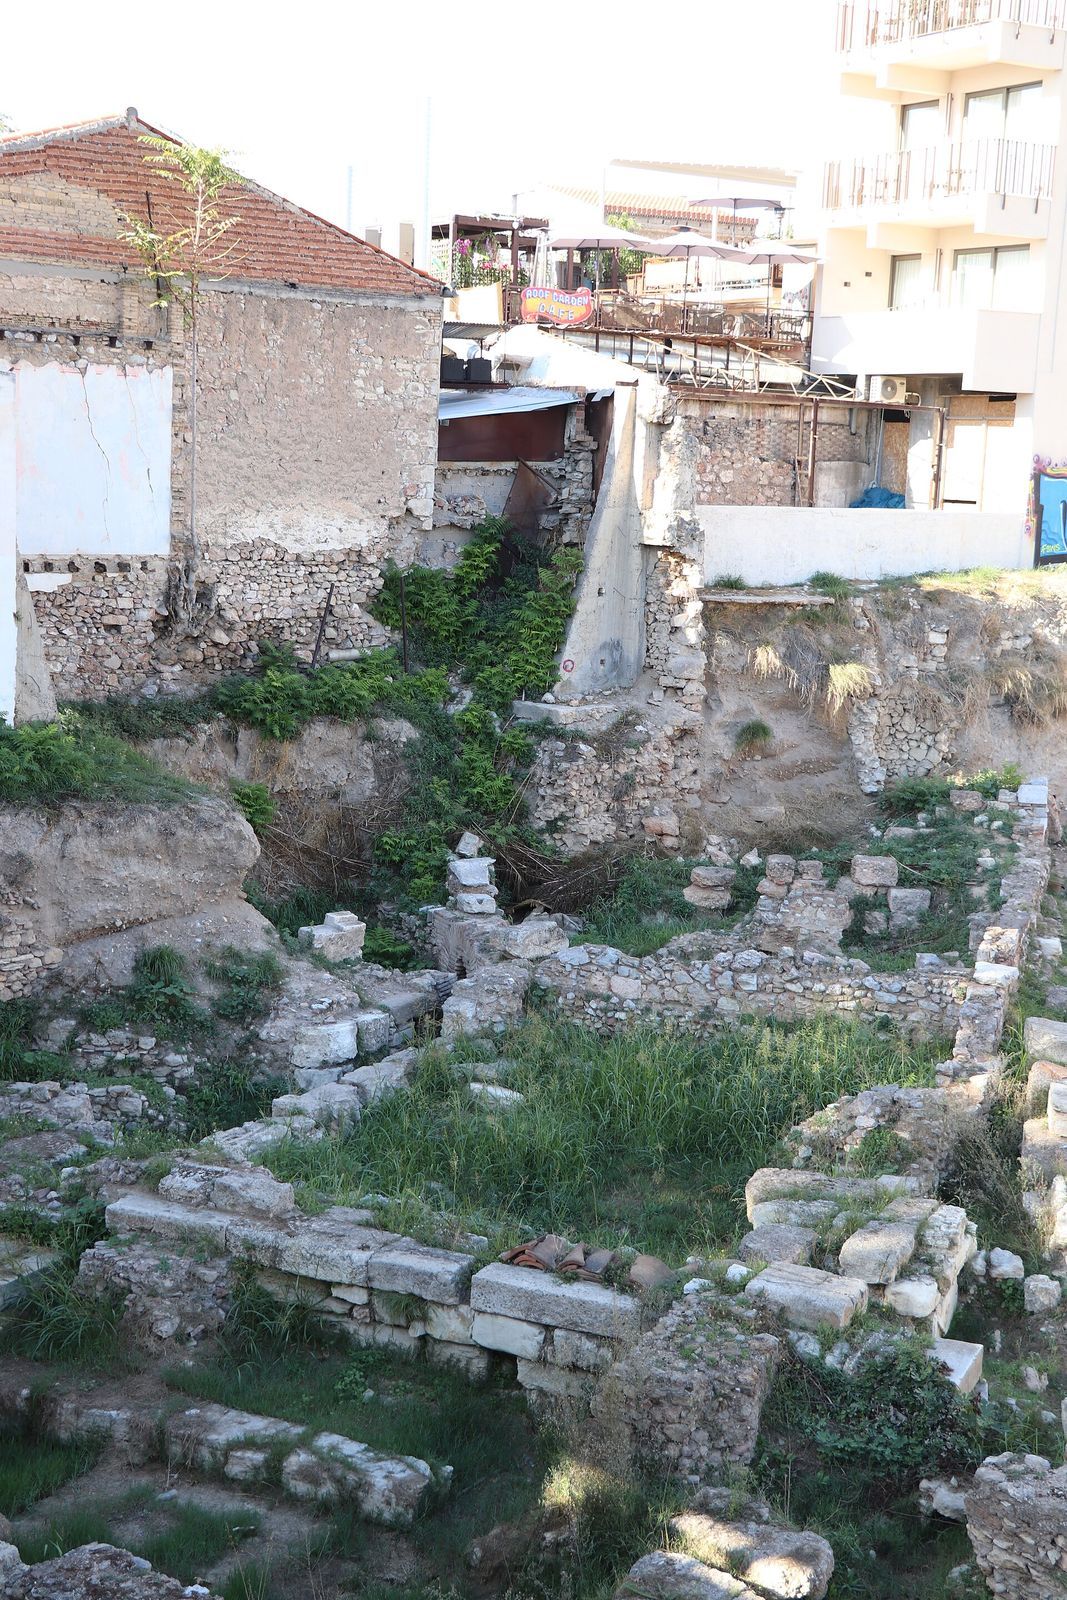
Site at a Glance
- Popularity
- Medium
- Country
- Greece
- Primary era
- Classical
- Eras represented
- Classical, Medieval
- Civilizations
- Ancient Greek, Byzantine, Roman
- Site type
- Religious
- Remains
- Sanctuary
On this page22 sections
History
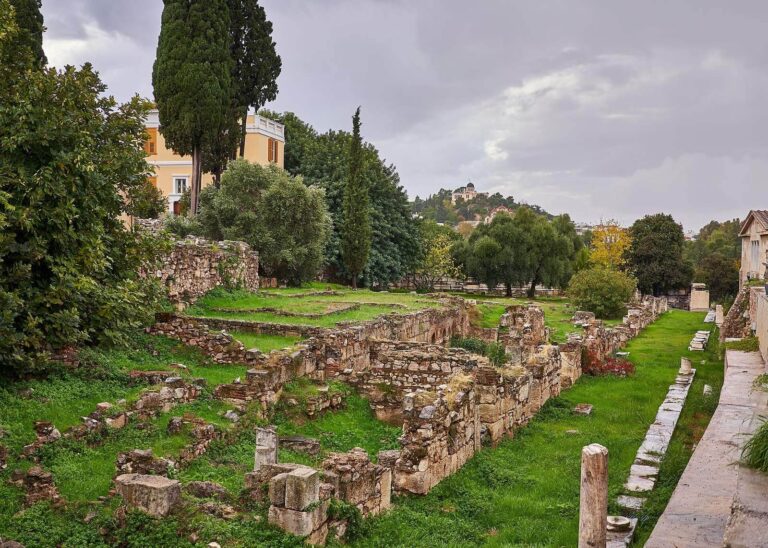
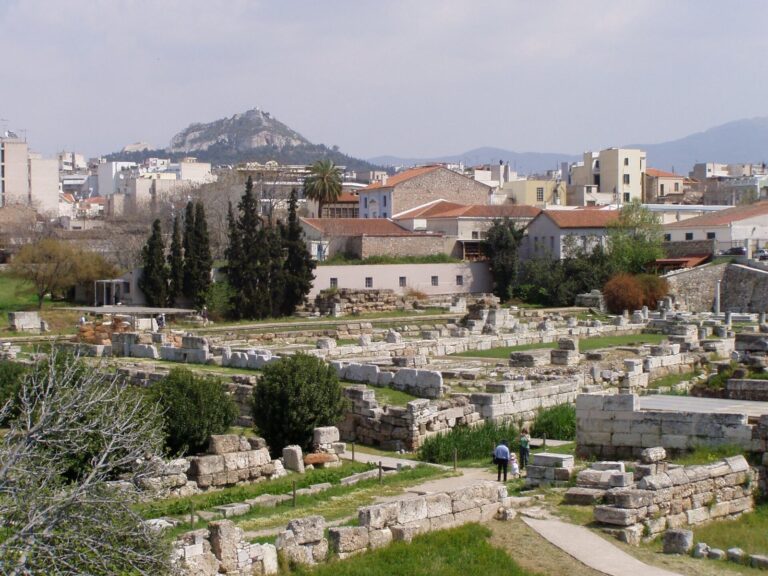
The Sanctuary of Aphrodite Urania was an ancient Greek cult precinct in the northwestern corner of the Athenian Agora in Athens, Greece. It was dedicated to Aphrodite in her aspect as Urania, meaning “Heavenly,” and its altar was built around 500 BC. The sanctuary was later reshaped by Roman construction and, after its religious use ended, by a series of public and residential buildings.
Early occupation and the Classical sanctuary
Before the sanctuary’s monumental development, a house occupied the area from the last quarter of the sixth century BC until at least the middle of the second century BC. Three graves beneath it date to the eleventh century BC, providing evidence of earlier use of the ground.
The altar was damaged around 480 BC, perhaps during the Persian attack on Athens, and repaired in the 420s BC. In the second century AD, the Greek travel writer Pausanias described a statue of Aphrodite Urania still standing at the sanctuary. He attributed it to the celebrated sculptor Phidias and said it was made of Parian marble. Pausanias also linked the founding of the cult to Aegeus, the legendary king of Athens. In his account, Aegeus believed himself to be childless and thought the goddess was angry with him because of his sisters’ misfortunes.
Roman building and later use
A building west of the altar, possibly a fountain house, was erected in the late second or early first century BC. A temple was added in the early Roman period, probably in the first half of the first century AD. Its design drew on the north porch of the Erechtheion, an ancient temple on the Acropolis, and it was probably built not long after the Temple of Roma and Augustus there, which dates to around 19 BC. A bath complex was later constructed north of the temple during the period of Roman emperors.
Early in the third century AD, the temple’s east and cross-walls were taken down and rebuilt. The temple had fallen into ruin before the beginning of the fifth century. The possible fountain house was destroyed near the end of the fourth century, perhaps during the sack of Athens in 396 by Alaric, a Visigothic king.
Late Roman and Byzantine phases
By the first half of the fifth century, the sanctuary had gone out of use. A Late Roman stoa, a roofed colonnade or sheltered public walkway, was then built across the temple area. It connected the Stoa Poikile, or Painted Stoa, with an Early Roman stoa beside the Panathenaic Way, a major processional route through the Agora. The Late Roman building later fell into ruin, and its materials were quarried for reuse in the sixth or seventh century. Byzantine housing subsequently covered the area.
Identifying the sanctuary
The location of the sanctuary has been debated. In 1939, excavators mistakenly identified remains north of Kolonos Agoraios, the hill west of the Agora, as the sanctuary; railway construction had damaged those remains. Excavations in the northwestern Agora in 1980–1982 and 1989–1993 established the area usually identified with it. The identification remains disputed: some scholars have associated the remains instead with the statue of Hermes Agoraios, Hermes as protector of the marketplace, which Pausanias mentions shortly before the Stoa Poikile.
Remains
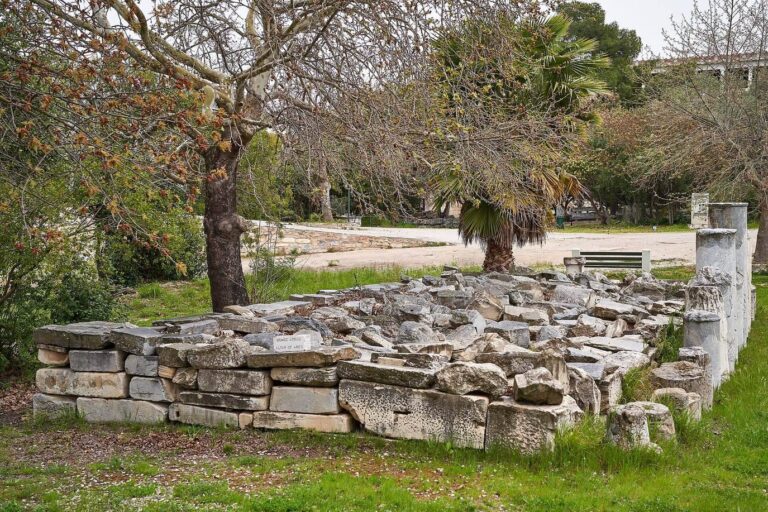
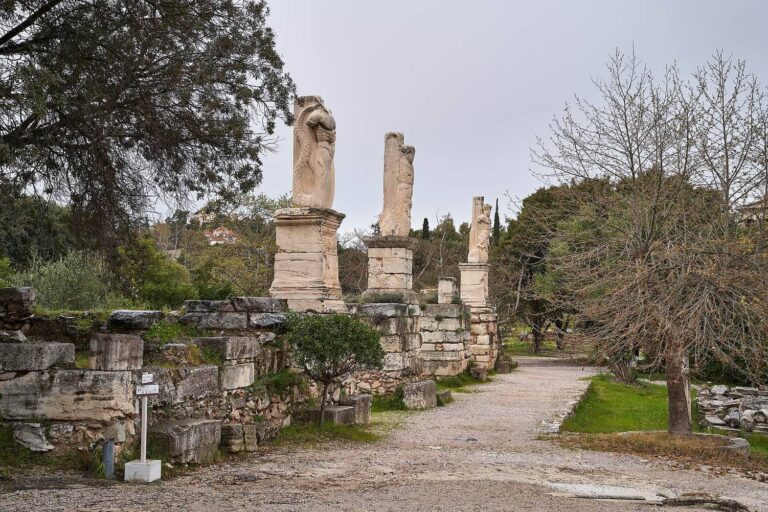
The remains usually assigned to the sanctuary lie west of the Stoa Poikile, between a narrow north–south street on the east and the Panathenaic Way on the south. A water channel of porous Greek stone, called poros, lay to the west in the Classical period. It was later replaced in this area by the Early Roman stoa, which ran northwest along the Panathenaic Way toward the Dipylon Gate. Traces of a polygonal wall about six metres north of the altar may mark the sanctuary’s northern enclosure or a retaining wall for another part of the precinct.
Earlier occupation and burials
House
Traces of a house lie beneath the porch and inner chamber of the later temple. It was occupied from the last quarter of the sixth century BC until at least the middle of the second century BC, extending across a long period of the area’s early use.
Graves
Three graves beneath the house date to the eleventh century BC. One held a Sub-Mycenaean amphora containing the cremated remains of a male teenager. The other two were stone-lined cist graves: one contained a man’s bones, and the other those of a teenage woman.
Altar area
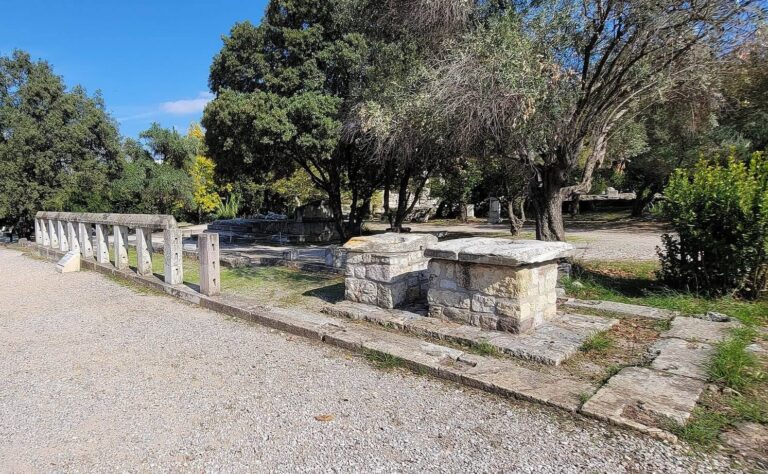
Altar
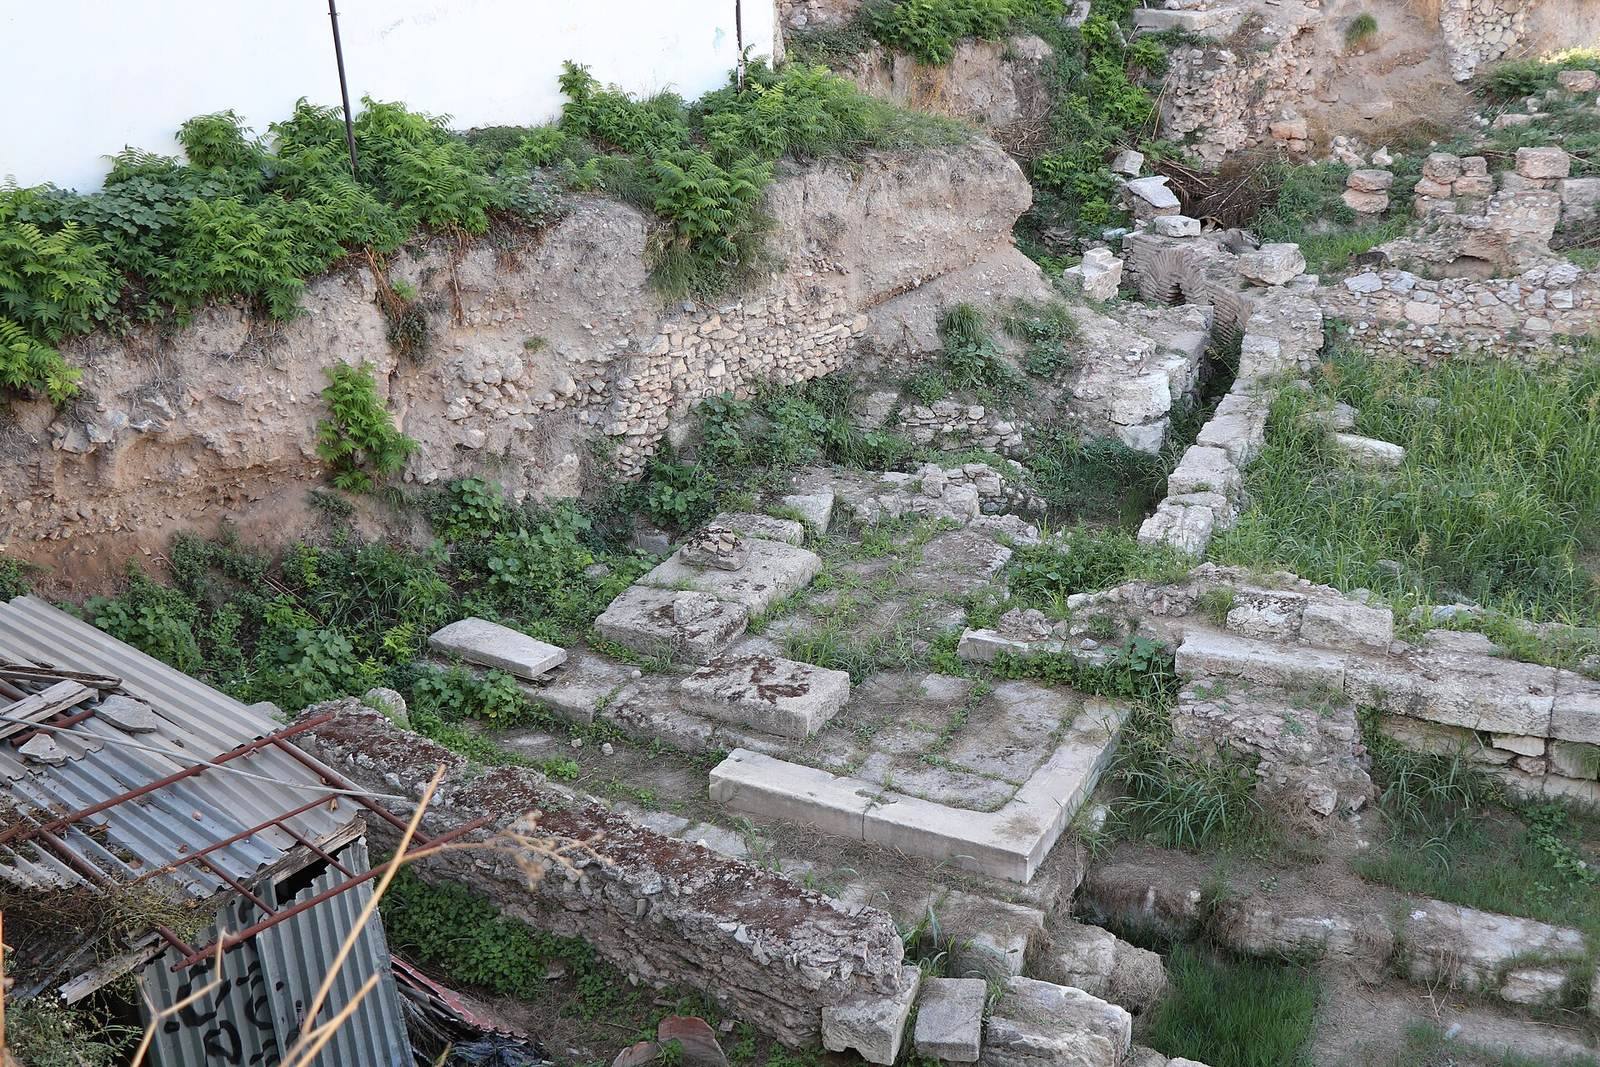
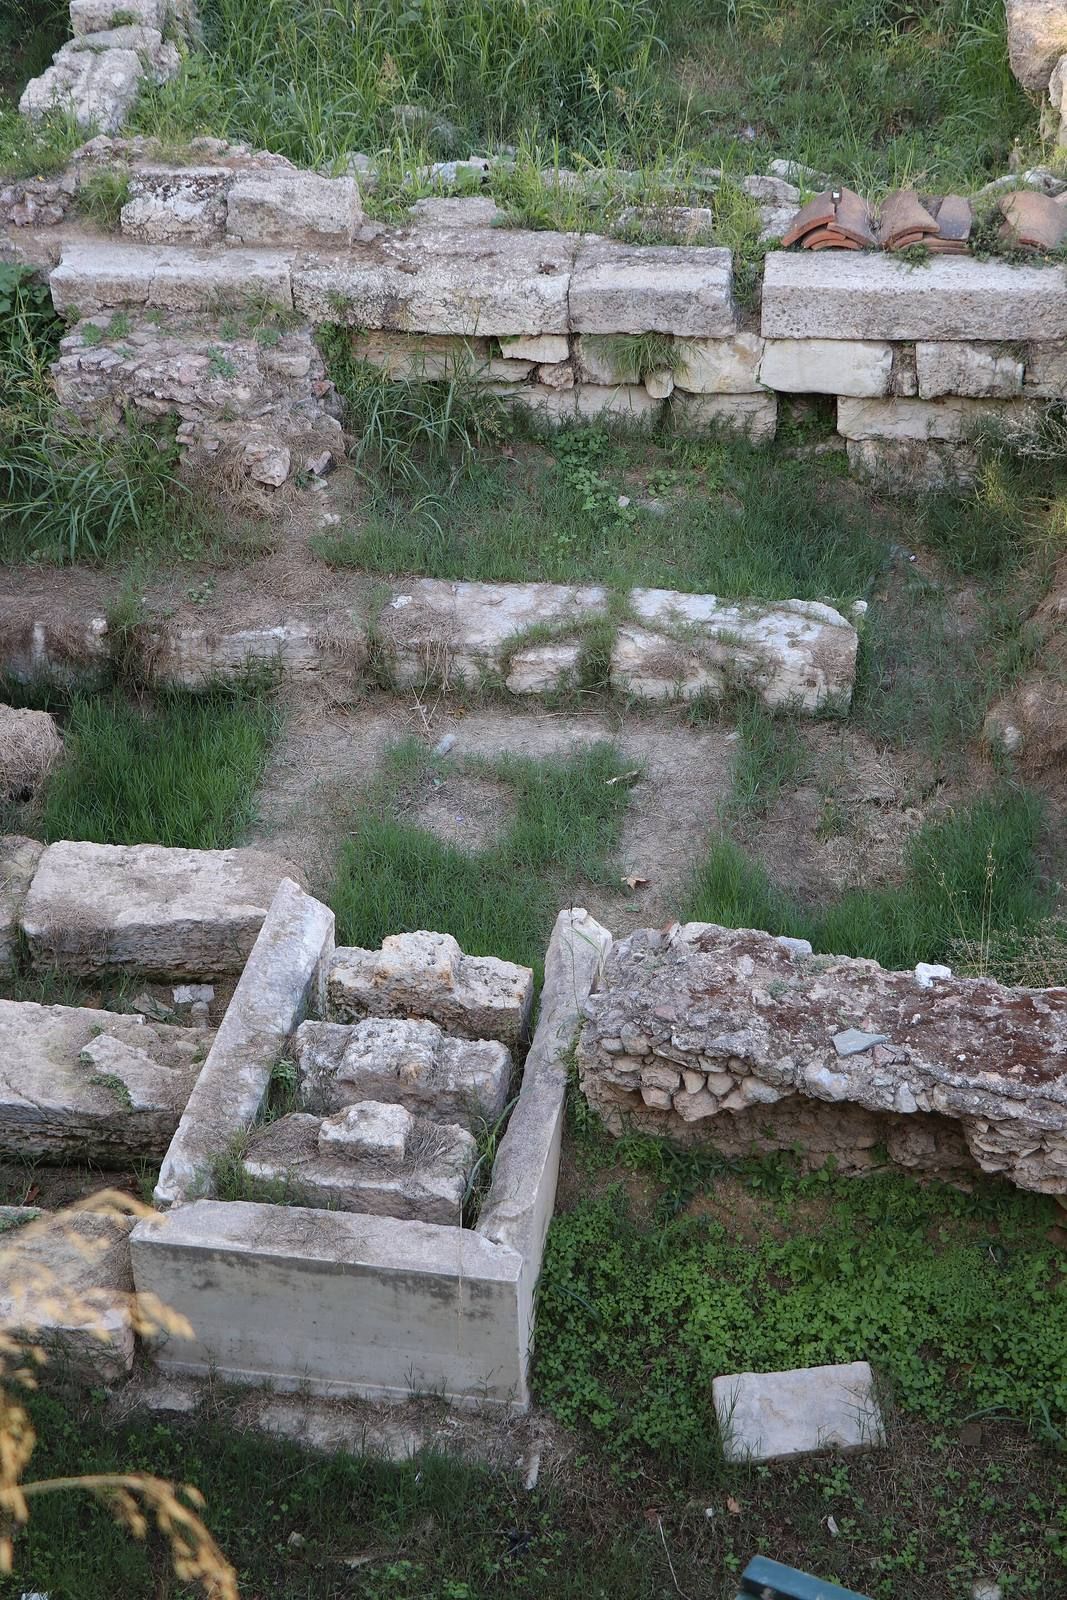
The north–south altar measured 5.08 by 2.40 metres at its base. Limestone and poros formed its foundation courses. Its upper structure measured 4.42 by 1.585 metres and used six upright Parian-marble slabs, of which the southern three survive. Seven yellow poros slabs inside the structure supported a marble top that is now lost. The upper structure sat toward the east, leaving a space 0.58 metres wide on the west for a priest to stand during sacrifices.
At the north and south ends, marble barriers with triangular pediments and palmette finials rose 0.717 metres high. The finials were originally painted, and the altar as a whole stood about 1.7 metres high. The surrounding ground rose over time: before 480 BC it had been raised to the level of the altar’s sill, and by 400 BC it stood 0.35 metres above it. In the mid-fifth century BC, the altar’s original ground level was 0.32 metres below that of the Stoa Poikile.
Sacrificial deposits
Ash and animal bone accumulated inside the altar during its repair. The remains included 80,364 bone fragments with a combined weight of 12.6 kilograms; 1,369 fragments could be assigned to an animal. The identified material included 1,088 goat, 264 bird, and 7 cattle fragments. Most of the goat bones came from kids estimated to have been six to eight weeks old, a pattern that suggests sacrifices in mid-April. The goat remains were mainly from the back and pelvis, with smaller proportions from the hind and forelimbs.
Most of the bones showed burning. Doves made up 81 percent of the bird remains and chickens 16.2 percent; the rest could not be identified. Microscopic examination suggested that most of the unidentified fragments were more likely to be bird than goat. The goat remains were chiefly from parts that were not eaten. The animals had been decapitated before sacrifice, and most of their meat was consumed; forelimbs were often allotted to priests.
Votive relief
Two joining pieces of a marble votive relief from the late fifth century BC were found nearby. It shows a veiled woman descending a ladder and extending an incense burner. The figure has been interpreted as Aphrodite Urania.
Platform west of the altar
A platform made of poros blocks stood west of the altar, with marble steps on its east and south sides. It measured seven metres from north to south and more than 7.7 metres from east to west; its western end was not excavated. The Roman temple porch later covered the platform’s northeastern corner.
Roman temple
Temple building
The early Roman temple stood 2.15 metres north of the altar, faced due south, and shared the altar’s central axis. It had four columns across the front and none on its sides or rear. The porch was 10.08 metres wide and 3.80 metres deep; the inner chamber behind it was 8.20 metres wide and about two metres deep. The building stood on a podium 2.5 metres high. Its columns closely copied those of the Erechtheion at 77 percent of their scale, with a diameter of 0.575 metres at the top.
Only the porch foundations and the inner chamber’s west wall survive. They are built of rough poros. A nearby piece of an Ionic column shaft, a style whose capitals use scroll-like forms, has anthemion moulding, a floral design. An Ionic column base found nearby was later reused as a foundation for a column monument on the Panathenaic Way.
Altered ground and altar platform
When the temple was built, the ground in front of it was raised 1.37 metres above its earlier level and surfaced with cobbles. Five layers of poros blocks were laid around the altar’s north and west sides to make a rectangular platform, and a new altar was placed on it. The physical connection between the older altar, platform, and temple was understood to extend the original altar’s sacred character to the later structures. A marble monument base was added at the platform’s western edge.
Temple alterations
In the early third century AD, the rebuilt east wall stood 0.50 metres west of its earlier position. Rubble masonry was laid over a foundation of fieldstones. Before the beginning of the fifth century, a massive concrete platform incorporated the ruined temple. It was 7.3 metres wide and extended 2.20 metres south of the building, covering the space between temple and altar. The platform was later demolished to make way for the Late Roman stoa.
Other Roman and Late Roman structures
Possible fountain house
The structure west of the altar, built in the late second or early first century BC, may have been a fountain house. It was destroyed near the end of the fourth century AD.
Bath complex
The Imperial-period bath complex lay north of the temple. Its remains included a marble latrine in the space west of the temple, directly against the temple’s west wall.
Late Roman stoa
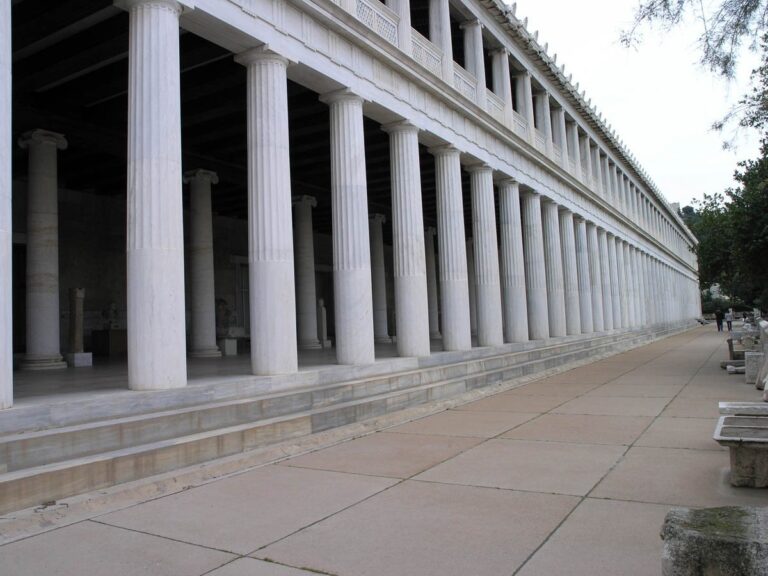
The Late Roman stoa crossed the front of the temple and joined the Stoa Poikile to the Early Roman stoa. Its front colonnade had ten columns, and its side walls were shared with the adjoining stoas. The rear wall ran from the back corner of the Early Roman stoa to the midpoint of the Stoa Poikile’s side wall. As a result, the western end was 7.80 metres deep, compared with 5.75 metres at the eastern end. A door in the rear wall opened onto the north–south street.