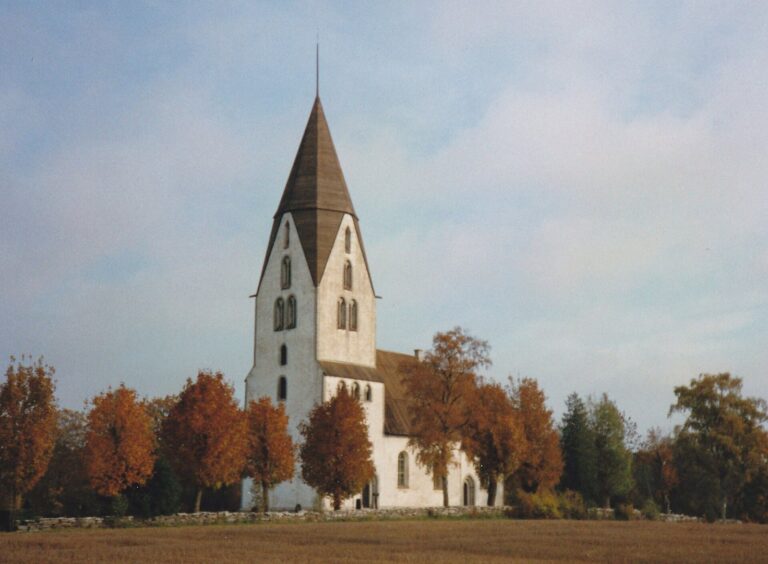
Västergarn Church: A Medieval Church on Gotland
Site at a Glance
- Country
- Sweden
- Primary era
- Medieval
- Eras represented
- Medieval, Early Modern, Modern
- Civilizations
- Danish, Swedish
- Site type
- Religious
- Remains
- Church
On this page13 sections
History
Västergarn Church is a medieval church on Gotland, Sweden, whose construction began in the mid-thirteenth century as part of a larger planned building. Västergarn was an important medieval port alongside Visby and a center for the surrounding rural population. Its prosperity probably peaked in the thirteenth century, after nearby Paviken silted up.
The medieval port and church project
The parish name appears as Garnae in 1304. It later gained the prefix Väster- to distinguish it from Östergarn on Gotland’s east coast. Saxo Grammaticus, a medieval Danish chronicler, may have referred in the twelfth century to a harbor at Garn, perhaps Paviken, north of Västergarn.
Only the choir, the area associated with the altar and clergy, was completed in the larger church project. The earlier church remained in use after work began on the present building and continued to serve the community until the sixteenth century. Västergarn declined after the farmers’ defeat by Visby’s burghers in the 1288 civil war, a conflict that may have contributed to the abandonment of the project.
An investigation of the earlier church’s ruin in 1974 established it as the largest Romanesque (a medieval style with rounded arches) stone church on Gotland outside Visby.
Seventeenth-century additions
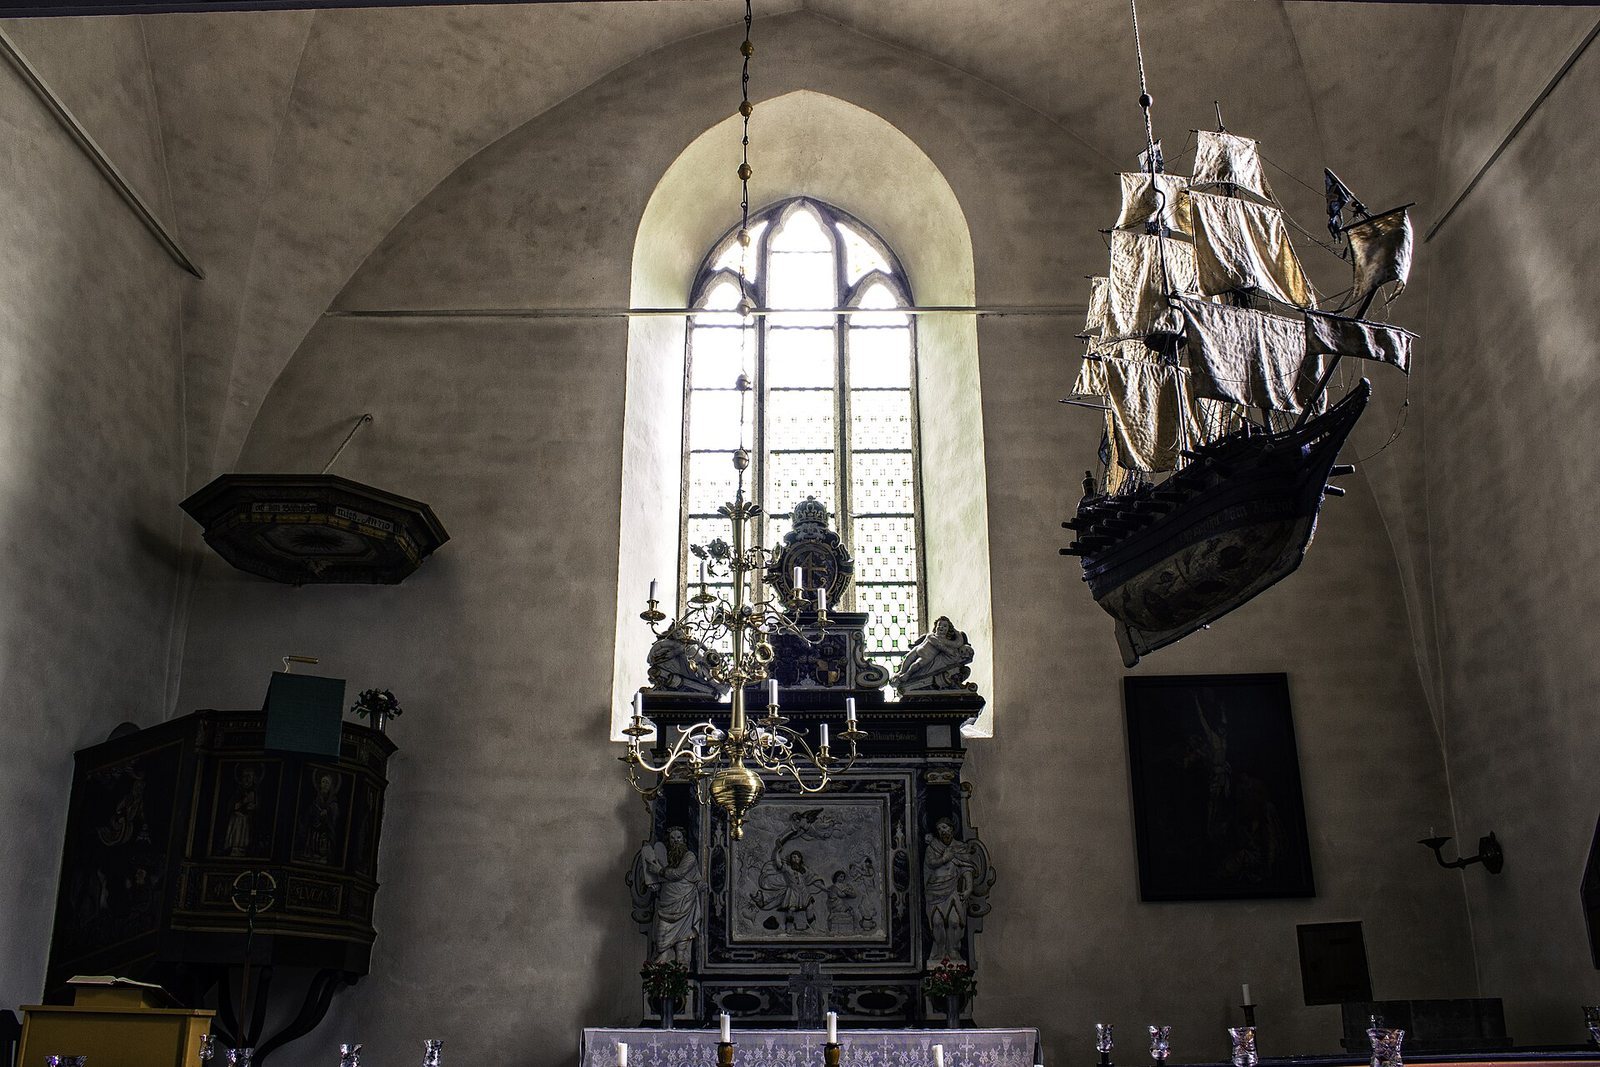
In 1637, Marcus Schröder gave the church a votive ship, a model vessel offered as a religious dedication. Schröder was then Västergarn’s harbor official and one of Gotland’s most powerful men. Danish rule is also reflected in the church’s altar, whose royal cipher identifies Christian IV, King of Denmark from 1588 to 1648. The altar also bears the coats of arms of the governor, Holger Børgesen Rosenkrantz, and his wife, Viveka Tott.
Restoration
An interior restoration in 1966 changed the altar rail from white to black and removed the benches’ imitation-oak finish. The church was restored again in 2015–16.
Remains
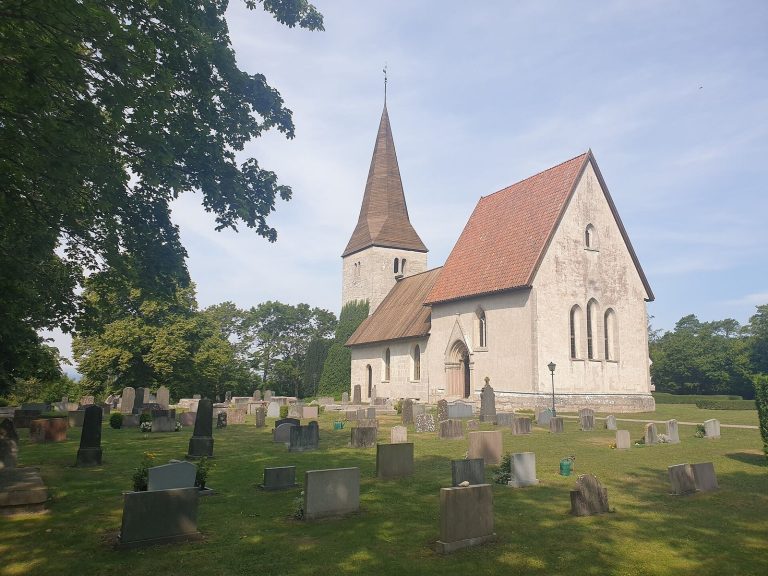
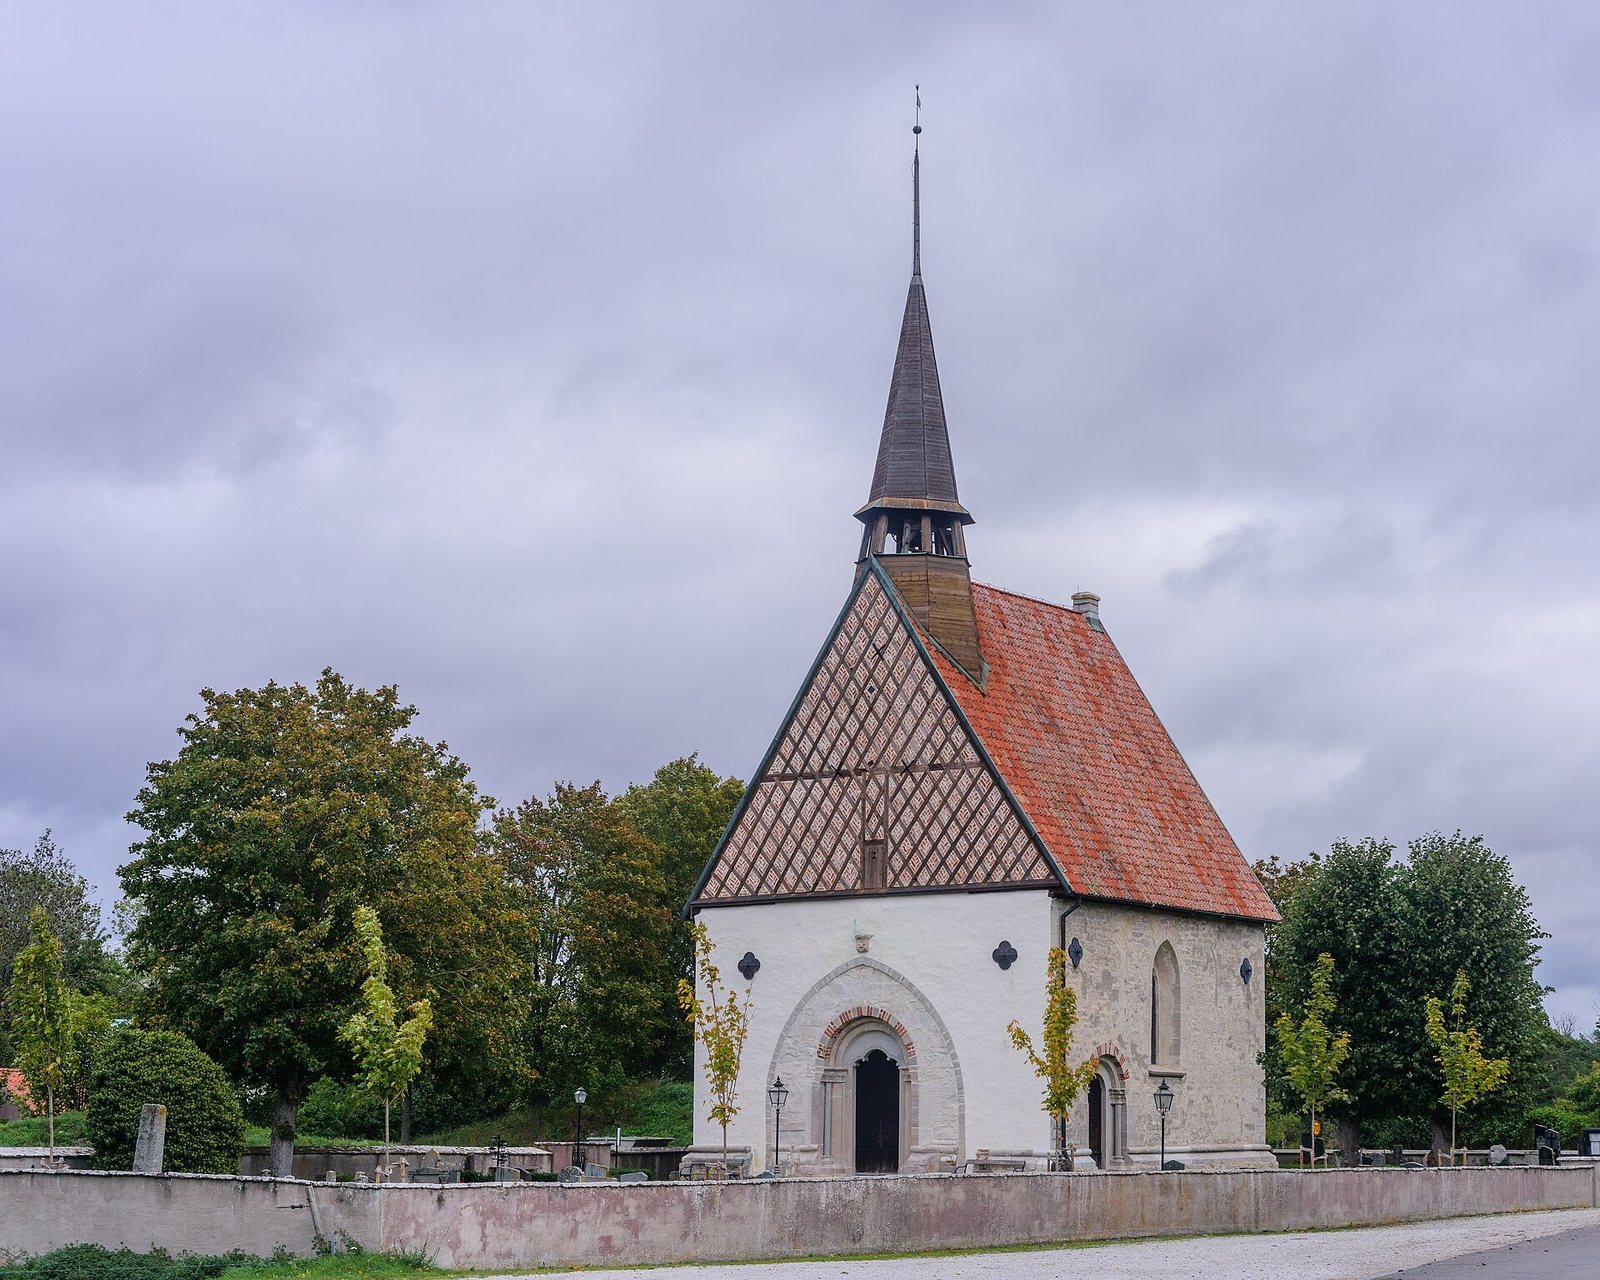
The surviving church preserves the nearly square choir of the larger planned building. The remains of an earlier church lie northwest of it, while a fortified tower stands northeast of the church and a semicircular rampart survives around the landward side of the settlement.
The present church
The nearly square worship space is covered by an eight-section vaulted ceiling with a tent-like form. In the late thirteenth century, larger window openings were made in the south and east walls. The arch separating the choir from the planned main body of the church was blocked, and a rounded-arch doorway was inserted, probably for that intended extension. A head-shaped stone support above the doorway suggests that the projected building was to have a vaulted ceiling. The western wall retains traces of a blocked doorway. A roof turret rises at the west end. A stairway within the deep north wall leads to it, and a narrow rectangular sacristy (a room for sacred objects and service preparation) occupies the eastern part of the same wall.
The earlier church
Northwest of the present church, the overgrown foundations of a Romanesque church remain visible. Its layout included a choir, an apse (a recessed end of the church), a rectangular nave (the main body of the church), and a tower. The building measured 28 metres long by 11 metres wide; its nave was 18 metres long, and the apse was 8 metres wide.
Rampart and fortified tower
A semicircular rampart enclosed the landward side of Västergarn’s urban-like settlement, and most of it survives. The Västergarn Rampart is connected to a fortified tower northeast of the church. The tower was probably built in the twelfth century. It is nearly circular, measures 28 by 32 metres, rises 2.6 metres, and is mostly covered with turf.
Interior furnishings and artworks
Baptismal font and altar
The sandstone baptismal font dates to 1592 and is made from two blocks, an unusual construction for Gotland. The sandstone altar, dated 1641, shows the Sacrifice of Abraham in relief. Most of its painted decoration is original, and the painting is attributed to Visby artist Lars Mattson Hamel.
Gallery and pulpit
The gallery’s seventeenth-century panelled front is painted with Christ and the Apostles. A wooden lattice made in 1682 raises the gallery. The seventeenth-century pulpit stands in the northeast corner at altar level; its painted decoration was uncovered and restored during a renovation.
Other furnishings and artworks
The furnishings include an oil painting of the Crucifixion by Abraham de Haag, a silver communion chalice made in Visby in 1845, and a model ship offered as a religious dedication. Lighting includes a brass chandelier with 6 × 6 candle sockets, donated in 1863, a seventeenth-century wall-mounted sconce with an octagonal backplate, and a pair of seventeenth-century wall-mounted candleholders probably made in the Netherlands. Three older church artworks are now at the Gotland Museum: a late-fifteenth-century Calvary relief from Lübeck, a late-fifteenth-century work depicting the Coronation of the Virgin, probably also made in Lübeck, and an early-fourteenth-century oak image of the enthroned Virgin Mary.
Mechanical organ
The four-stop mechanical organ was built in 1857 by Olof Niclas Lindqvist, a self-taught craftsman from Sanda. It was purchased for 600 riksdaler banco, a Swedish currency unit, and restored in 1981 by Finn Krohn’s Orgelbyggeri in Fredensborg, Denmark.