Roma Church: A Medieval Gothic Church on Gotland
Site at a Glance
- Popularity
- Very Low
- Country
- Sweden
- Primary era
- Medieval
- External website
- Open
- Eras represented
- Medieval, Early Modern, Modern
- Civilizations
- Swedish
- Site type
- Religious
- Remains
- Church
On this page14 sections
History
Medieval construction and possible religious role
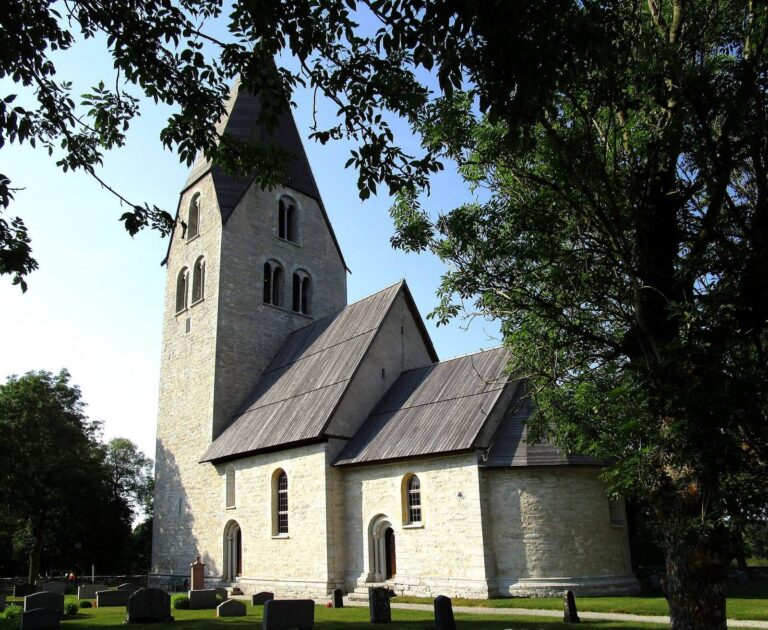
Roma Church is a Protestant church of the Church of Sweden in Lövsta, central Gotland, Sweden. It belongs to Roma parish in the Diocese of Visby. A smaller predecessor stood here before the present Gothic church was built between 1215 and 1255. The earlier building followed the Romanesque style, an earlier medieval style often associated with rounded arches. Tree-ring dating places the latest additions to the present church in 1280.
The church stands near the site of Gotland’s regional assembly and not far from Roma Abbey, a monastery of the Cistercians, a monastic order. Its unusual number of entrances and resemblance to the ruined Dominican church in Visby have prompted the suggestion that Dominican friars, members of a preaching order, may have preached here. Their sermons may have encouraged participation in the Northern Crusades, campaigns to convert or bring under Christian rule peoples around the Baltic. This proposed role remains uncertain.
Later changes
The church has remained largely as it was in the Middle Ages. A large circular window was added to the west end in the 1880s, and the interior was renovated in 1902 in the Neo-Gothic style, a revival of Gothic forms. In 1929, three bells in the cemetery bell tower were brought from Gammalsvenskby, a Swedish-speaking village in Ukraine.
Remains
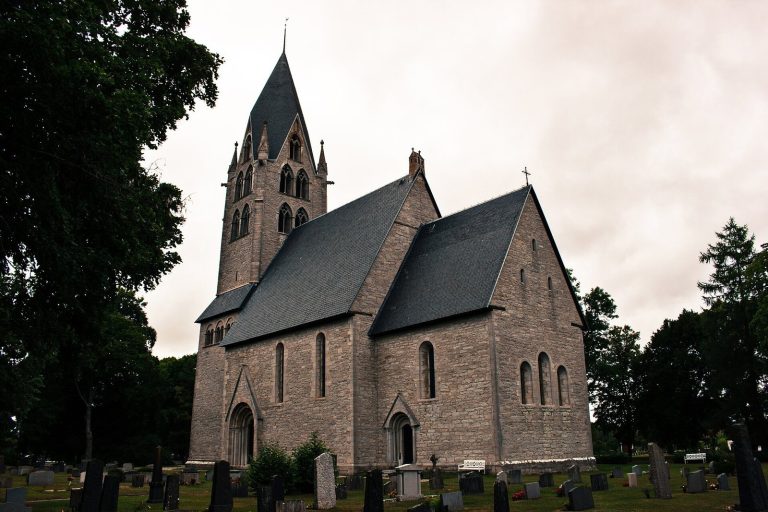
Built of limestone, the church covers about 400 square metres and is among Gotland’s largest countryside churches. It may have been the largest when completed; the somewhat larger Lau Church was finished slightly later. The plan combines a three-aisled nave, the main worship space, with a narrower choir, the area near the altar, and a sacristy, a room used to prepare and store items for worship, on the north side. The highest vaulted ceiling reaches about 10 metres.
Layout and medieval fabric
Nave and choir
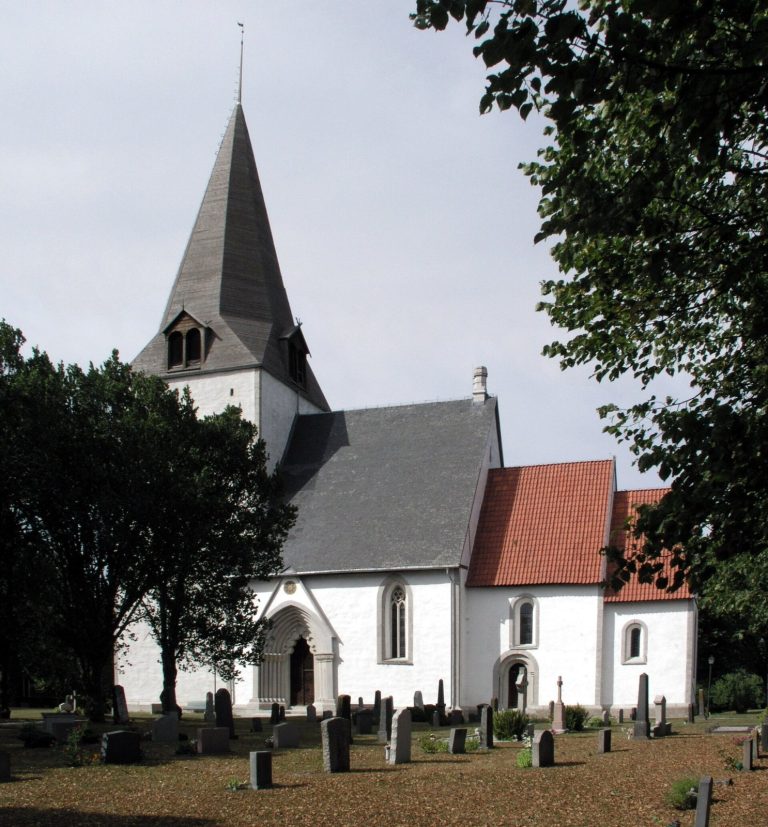
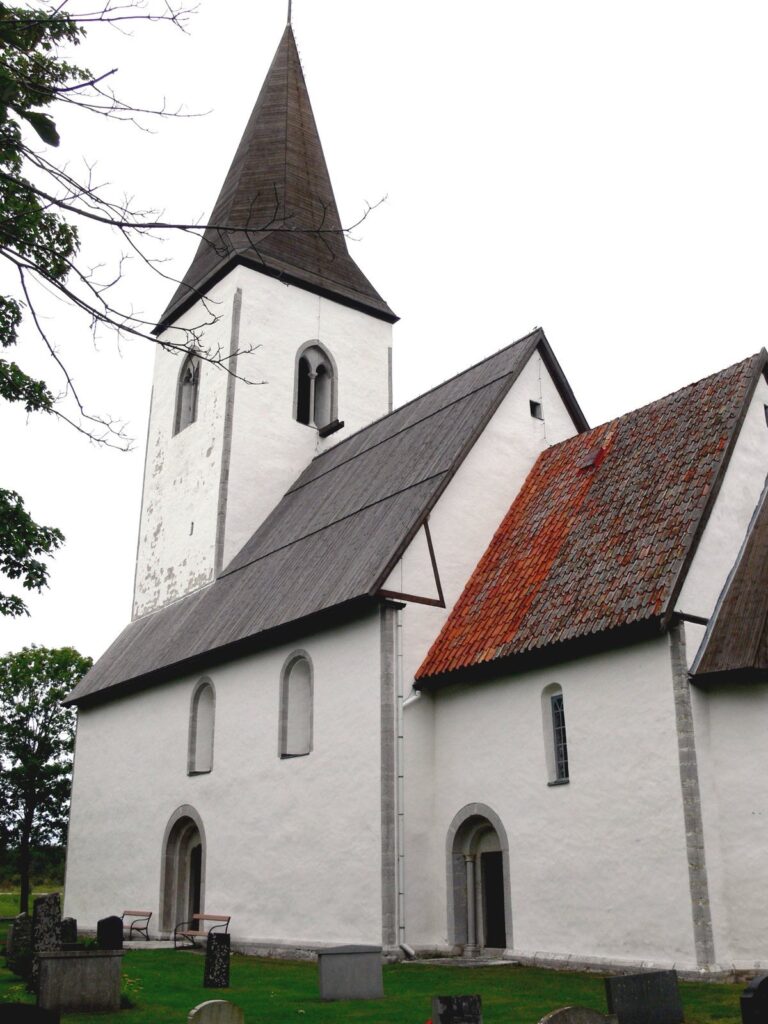
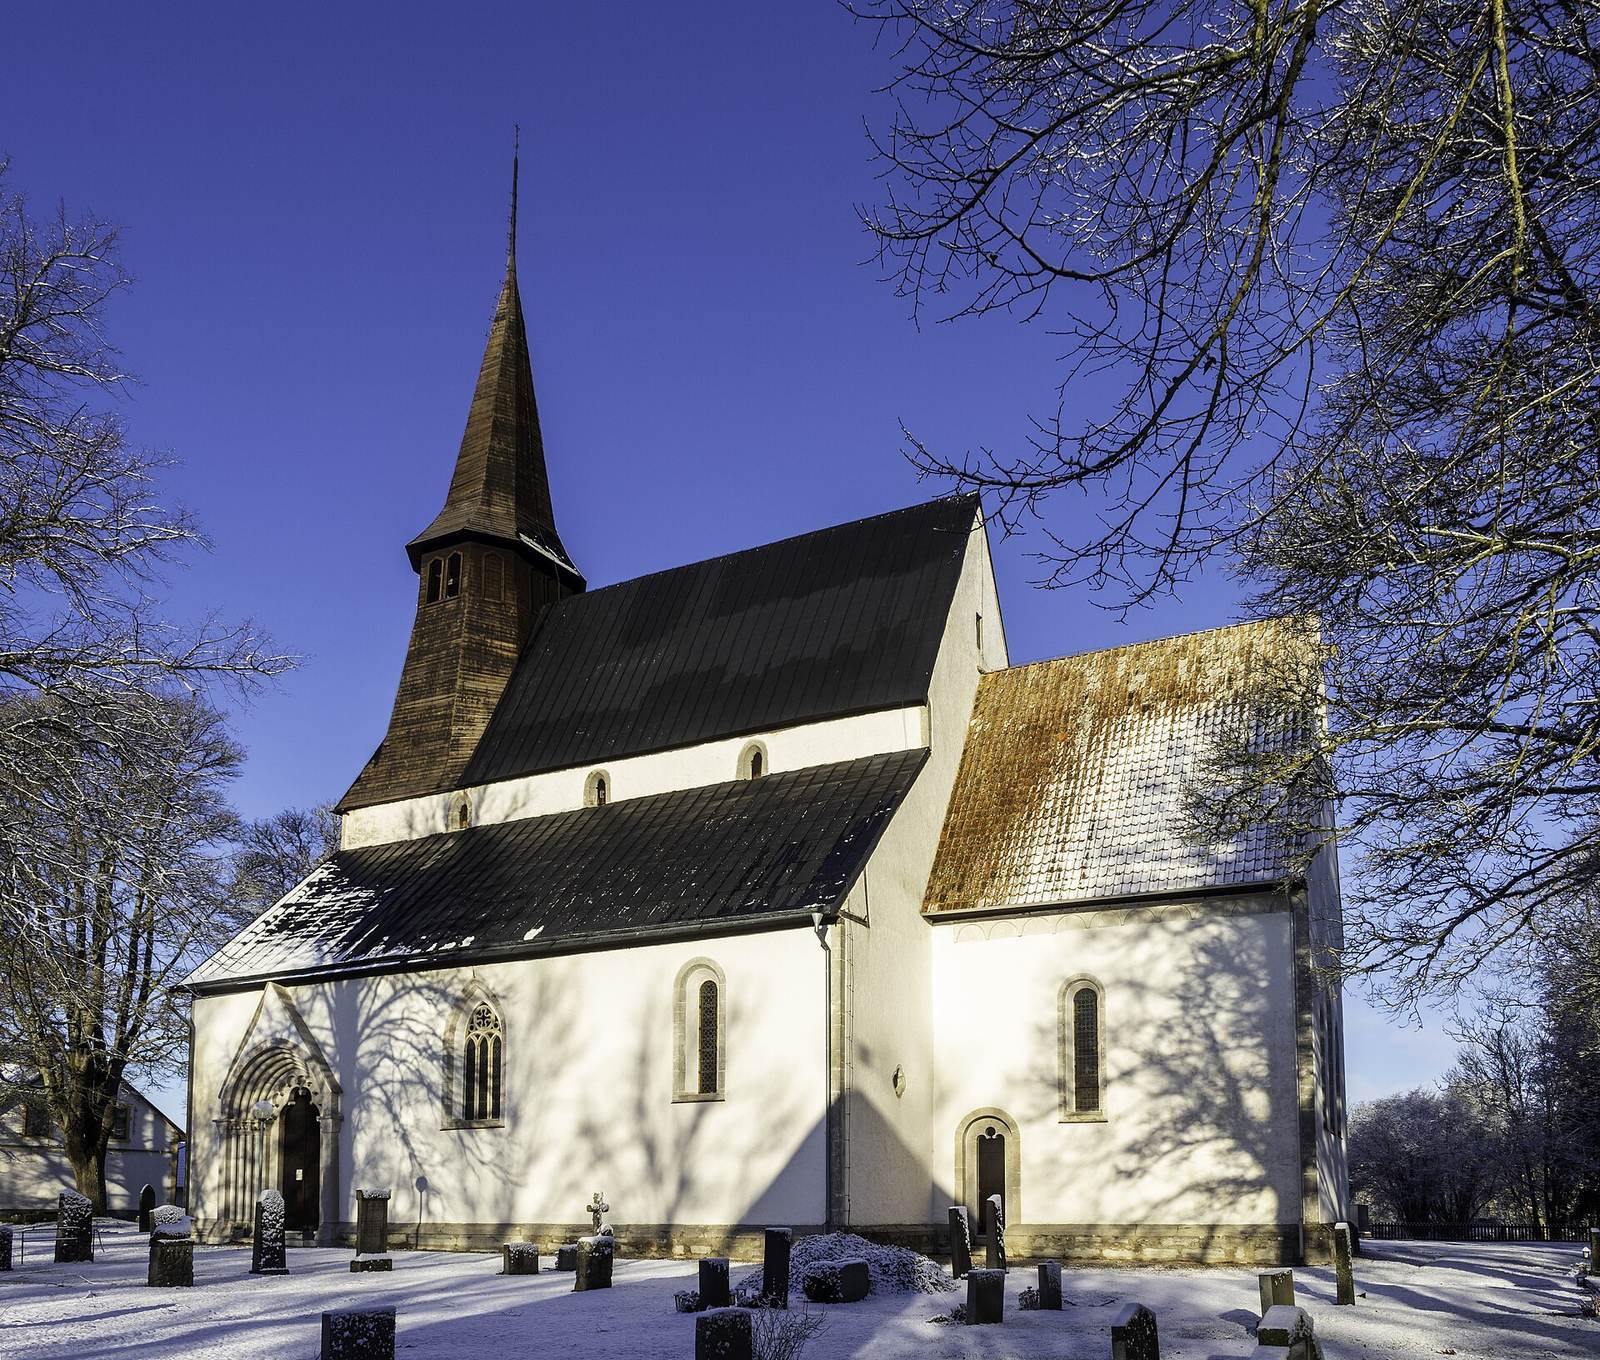
From outside, the church has a basilican form, with a raised central nave and lower side aisles, and a low band of windows above the aisles. Inside, the arrangement is more even in height, like a hall church, although the central nave is slightly higher than the side aisles. Nine groin vaults in the nave, each formed where two barrel vaults intersect, rest on four substantial pillars. The choir also has a groin vault. Differences in the vault shapes and window details indicate that the two westernmost nave vaults were added somewhat later.
Sacristy and reused masonry
The north-side sacristy is the oldest surviving part of the church and comes from the predecessor building. Stones from that church’s curved apse, its rounded end, were worked into the present walls, while other older fragments were reused in the façade.
Exterior features
Entrances and western roofline
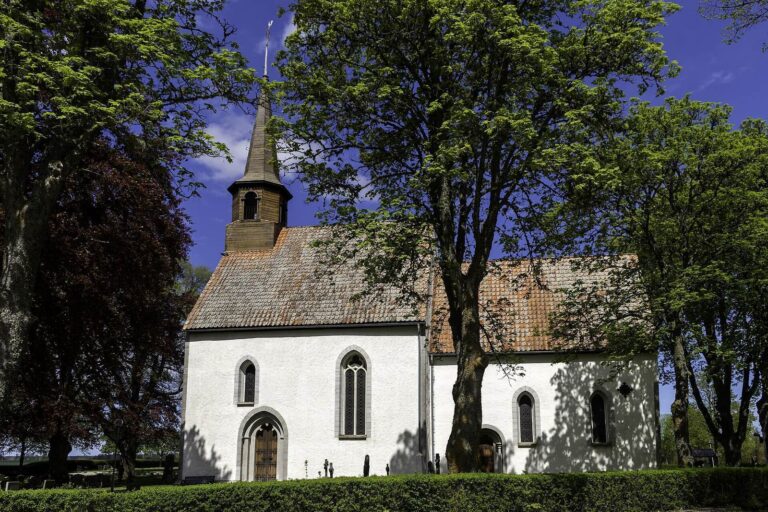
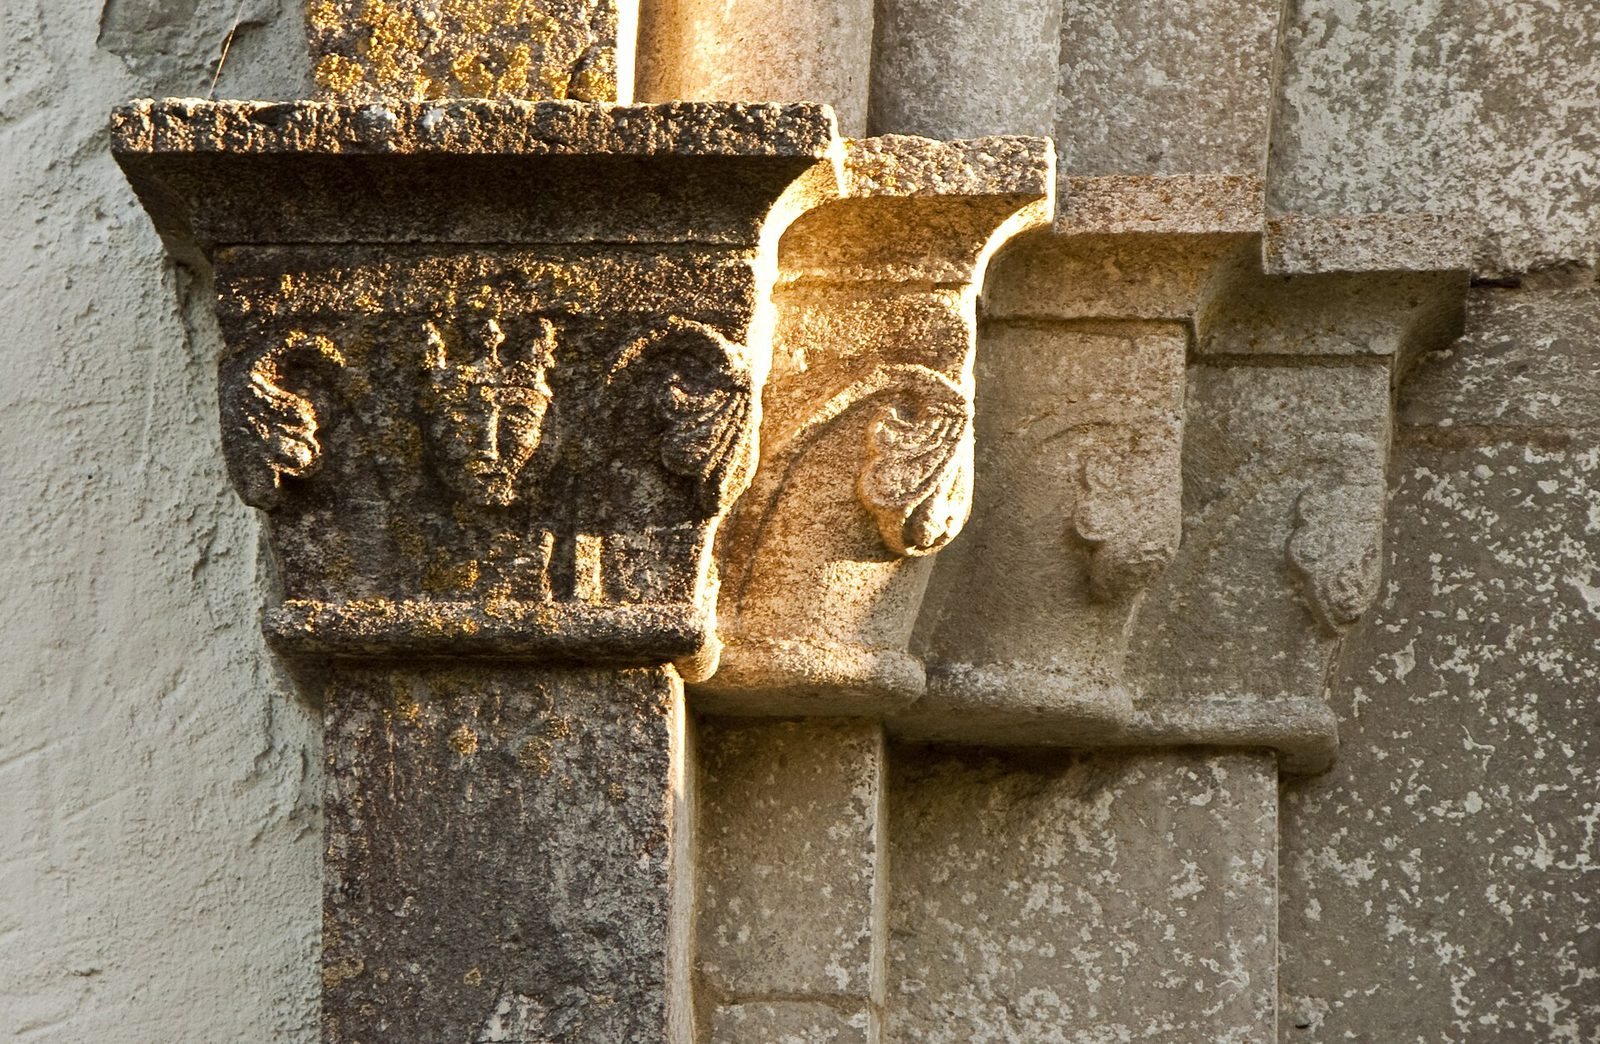
Four entrances open into the nave and a fifth leads into the choir. The north and south nave entrances have the most elaborate stonework. A blocked arch in the west wall marks the planned position of a west tower. The west gable is crowned by a roof turret with an octagonal spire, a level for bells, and a protective roof. Its circular rose window has tracery, a carved stone framework.
Eastern gable and cemetery bell tower
A stone figure with a waterspout survives on the eastern gable of the choir and is attributed to the earlier church. A separate bell tower stands in the cemetery.
Interior furnishings
Choir and sacrament house
The choir receives light from a group of three windows and another window on its south side. A niche in the north wall holds a thirteenth-century sacrament house, a built-in receptacle for the reserved Eucharist, framed by carved wood. The interior is relatively dark.
Altarpieces, font, and pews
The present altarpiece, painted with biblical figures, dates from the 1902 renovation. An earlier altarpiece painted by Johan Bartsch in 1656 now hangs in the nave, and the pews also date from 1902. The baptismal font, made of red limestone in the middle of the thirteenth century, resembles examples from Småland and Östergötland. It may have been made on mainland Sweden.
Pulpit, memorials, and organ
A pulpit in the late Baroque style, a later phase of Baroque design, was installed in 1737 as a gift from Governor Grönhagen. The church also holds medieval tombstones and seventeenth-century epitaphs, memorial inscriptions for the dead. Its organ was built in 1873 by Åkerman & Lund Orgelbyggeri of Stockholm and renovated in 1990 by J Künkels Orgelverkstad AB of Färjestaden.