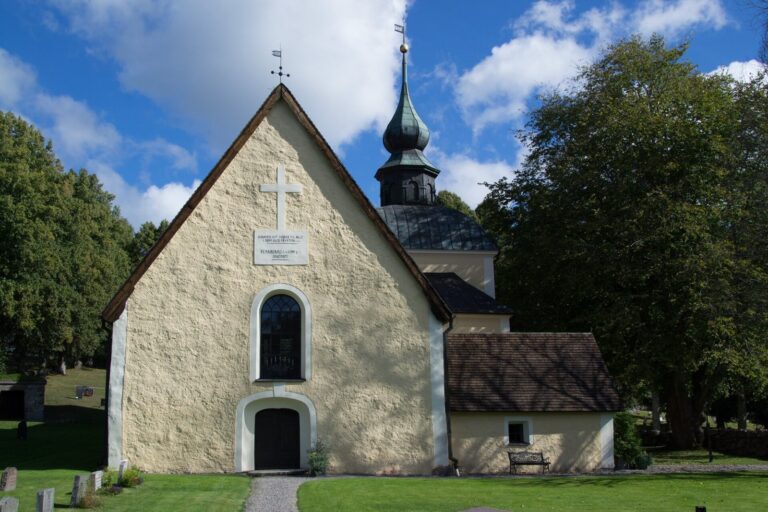
Vårdinge Church: A Medieval Parish Church in Sweden
Site at a Glance
- Country
- Sweden
- Primary era
- Medieval
- Eras represented
- Medieval, Early Modern, Modern
- Civilizations
- Swedish
- Site type
- Religious
- Remains
- Church
On this page10 sections
History
Vårdinge Church is a medieval church in Vårdinge, outside Mölnbo, Sweden. It was consecrated in the 12th century and was probably first built toward the end of that century.
Medieval development
In the 14th century, the chancel, the area around the altar, was widened, and a sacristy, a room for clergy’s preparations and liturgical storage, was probably added to the northeast. Around the middle of the 15th century, the church received brick vaults, or curved ceilings formed in masonry, decorated with wall paintings attributed to Albertus Pictor and his school. Pictor was a late-medieval Swedish painter particularly associated with church murals. The paintings were once credited to Peter Målare, said to have taught Pictor, but Peter’s existence is now doubted. Two vaults and their paintings were lost when they were replaced during the 19th-century rebuilding. The paintings on the western vault, long concealed by whitewash, were uncovered in 1956.
Early modern changes
The present sacristy probably dates from the latter half of the 16th century. In 1638, a burial chapel was built for Mårten Rosenstierna, who died that year. An aristocratic grave beneath the tower was made in 1687 for Alexander Hummerhielm. The church’s old spire collapsed in 1737; soon afterward, Lars Ersson of Himlinge built the tower’s present cap.
Rebuilding and restoration
In 1822, an architect prepared plans for a comprehensive rebuilding that altered both the church’s exterior and interior. The work included replacing two vaults, destroying their paintings. A restoration followed in 1894. A further staged plan was drawn up in 1935, with its final work carried out in 1956–57. The altar rail, pulpit, and pews installed in 1894 were repainted in 1940 and 1957.
Vårdinge Church belongs to the Church of Sweden and is part of Vårdinge parish, Södertälje deanery, an administrative grouping of parishes, and Strängnäs diocese, a church district overseen by a bishop.
Remains
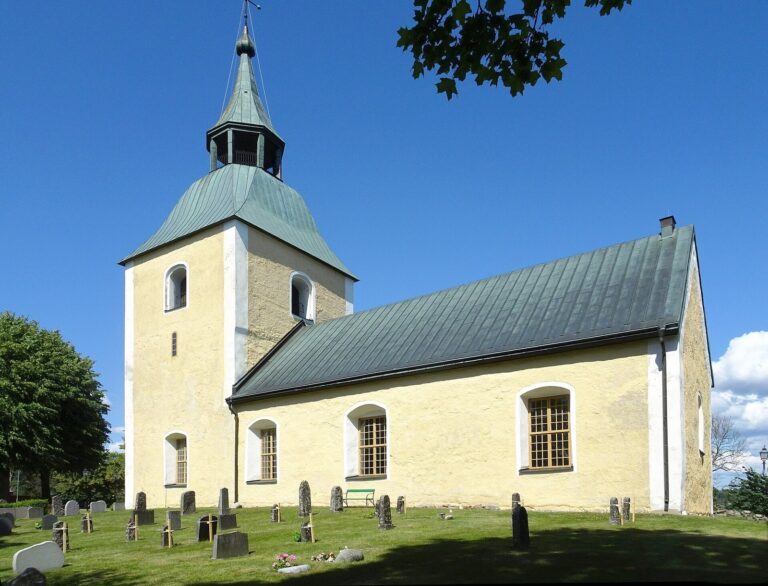
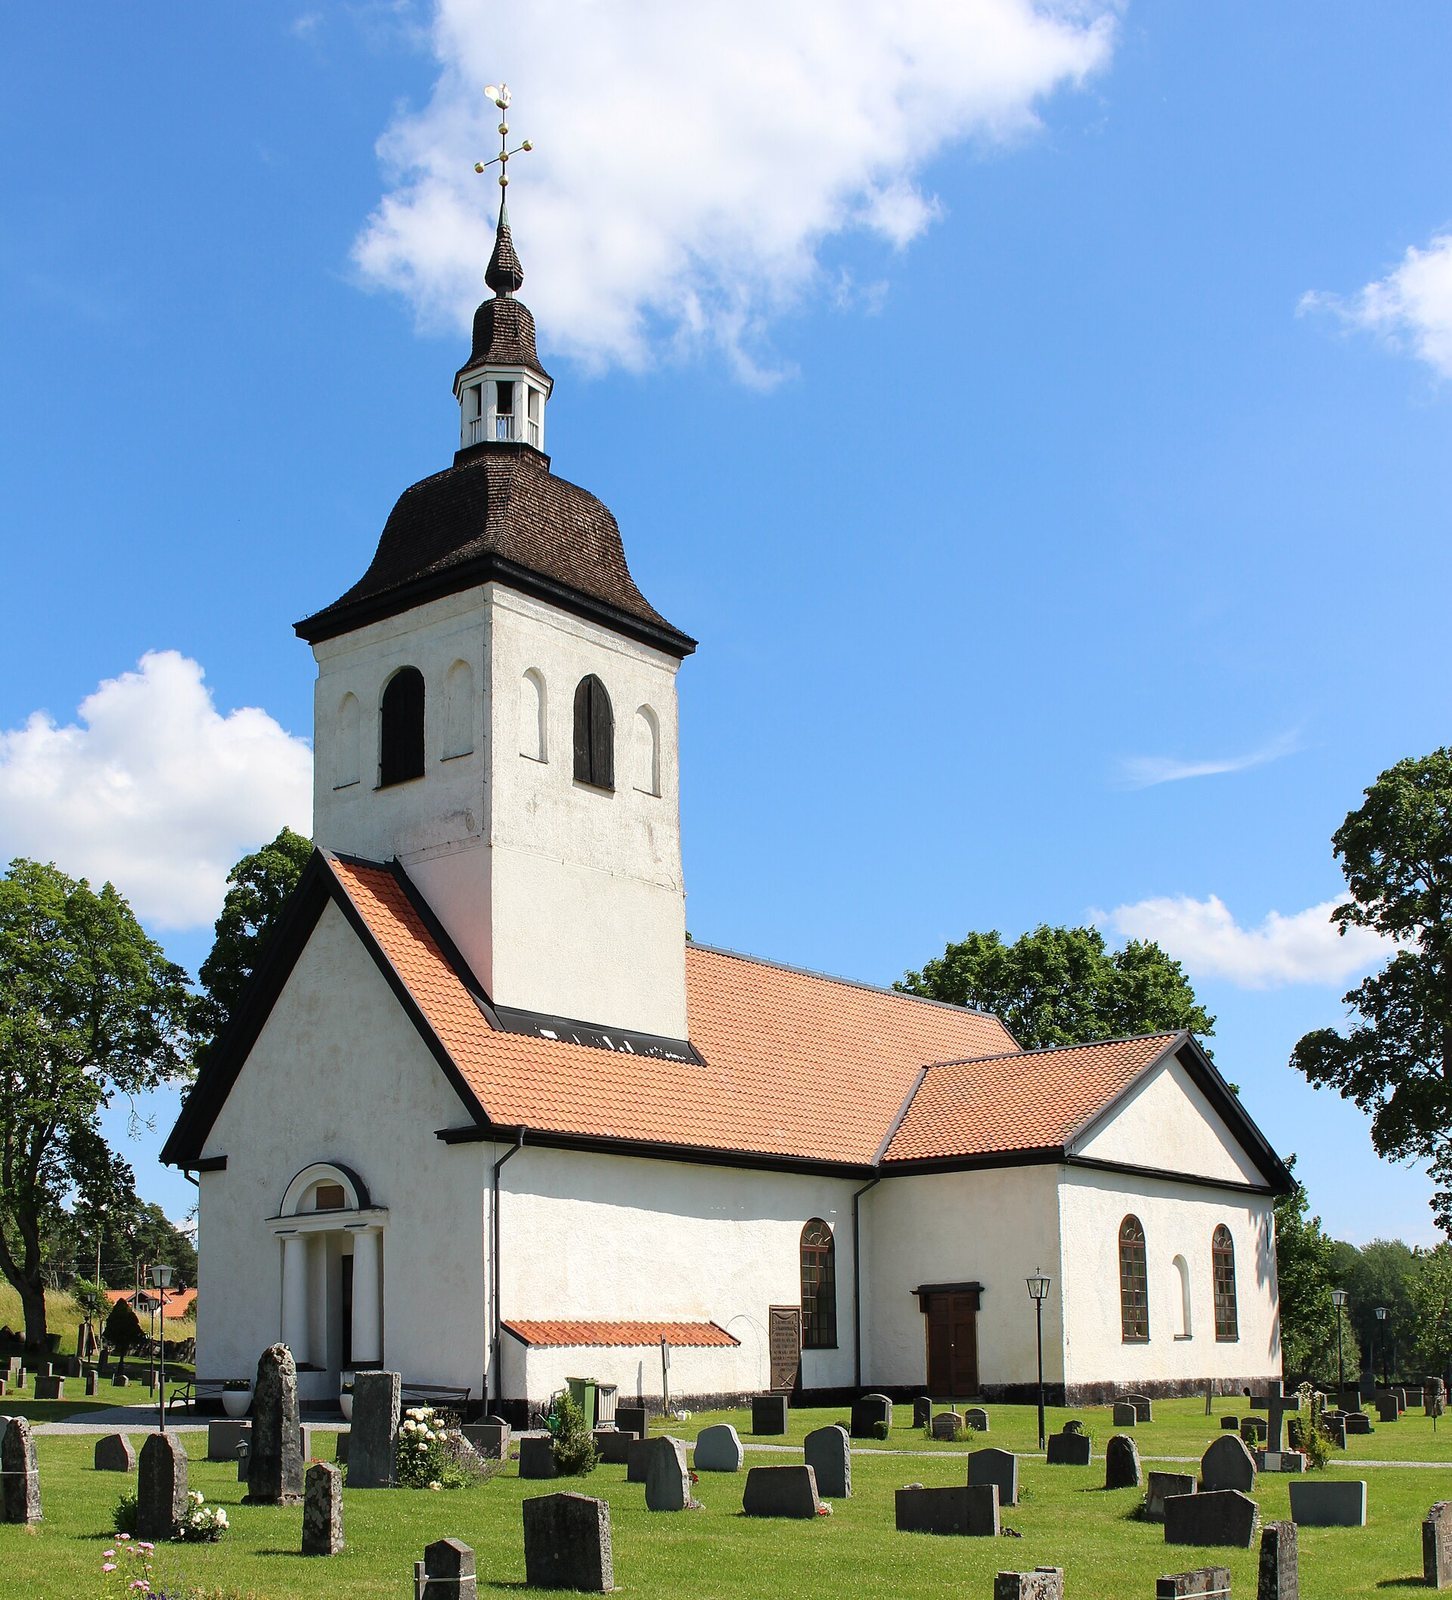
The church stands on a rise near Lake Sillen. Its layout combines an early gray-stone core, a west tower, and an enlarged chancel with later cross-wings and successive changes to the interior.
Early stone structure
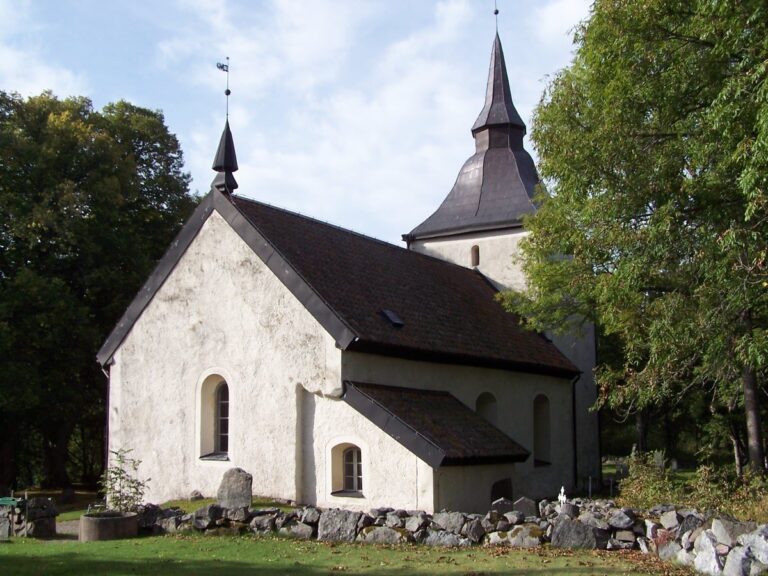
The original church had a west tower and a narrower chancel with a straight east end. Early fabric survives in the tower’s inner walls, the western section of the church’s main body, and its east wall, which once formed the gable of the narrower chancel. Masonry from the enlarged chancel remains on both sides of that earlier wall.
Medieval vaults and tower
The church interior was divided into three sections covered by brick vaults and painted with murals. The western vault and its paintings survive, with fragments of painted decoration also visible on the chancel wall. The tower was raised by a brick storey with shallow decorative arches set against the wall and openings that carry bell sounds outside. A porch was built on the south side.
Sacristy and burial features
The present sacristy lies east of the chancel; its vaulted ceiling and portal have forms associated with its period of construction. A burial chapel adjoins the chancel’s south wall, and an aristocratic grave lies beneath the tower.
Rebuilt church and interior
The rebuilding added cross-wings to the north and south, reusing the east and south walls of the Rosenstierna burial chapel. Plastered wooden barrel vaults, continuous curved ceilings, cover the two eastern sections of the church and the cross-wings. The tower’s lower part was enclosed, so it rises above the western end of the main church body. The west gable has the present main portal in neoclassical design, drawing on classical Greek and Roman forms; the gallery follows the same style. An altar-pulpit, a furnishing combining altar and pulpit, was among the new fittings.
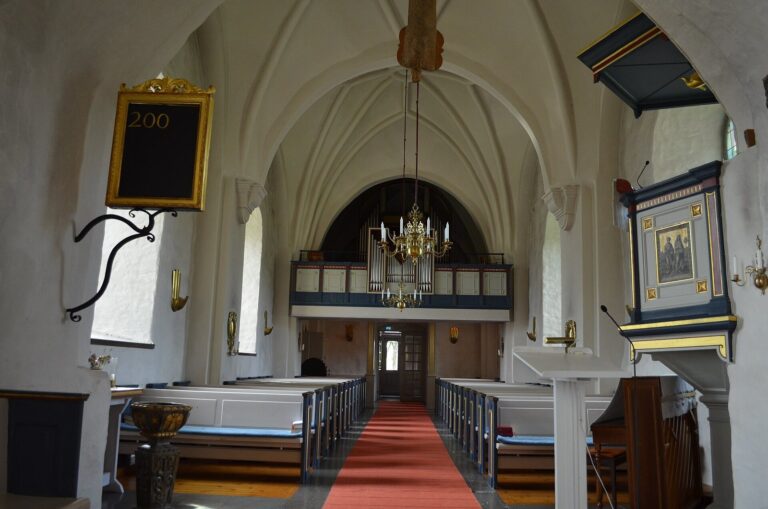
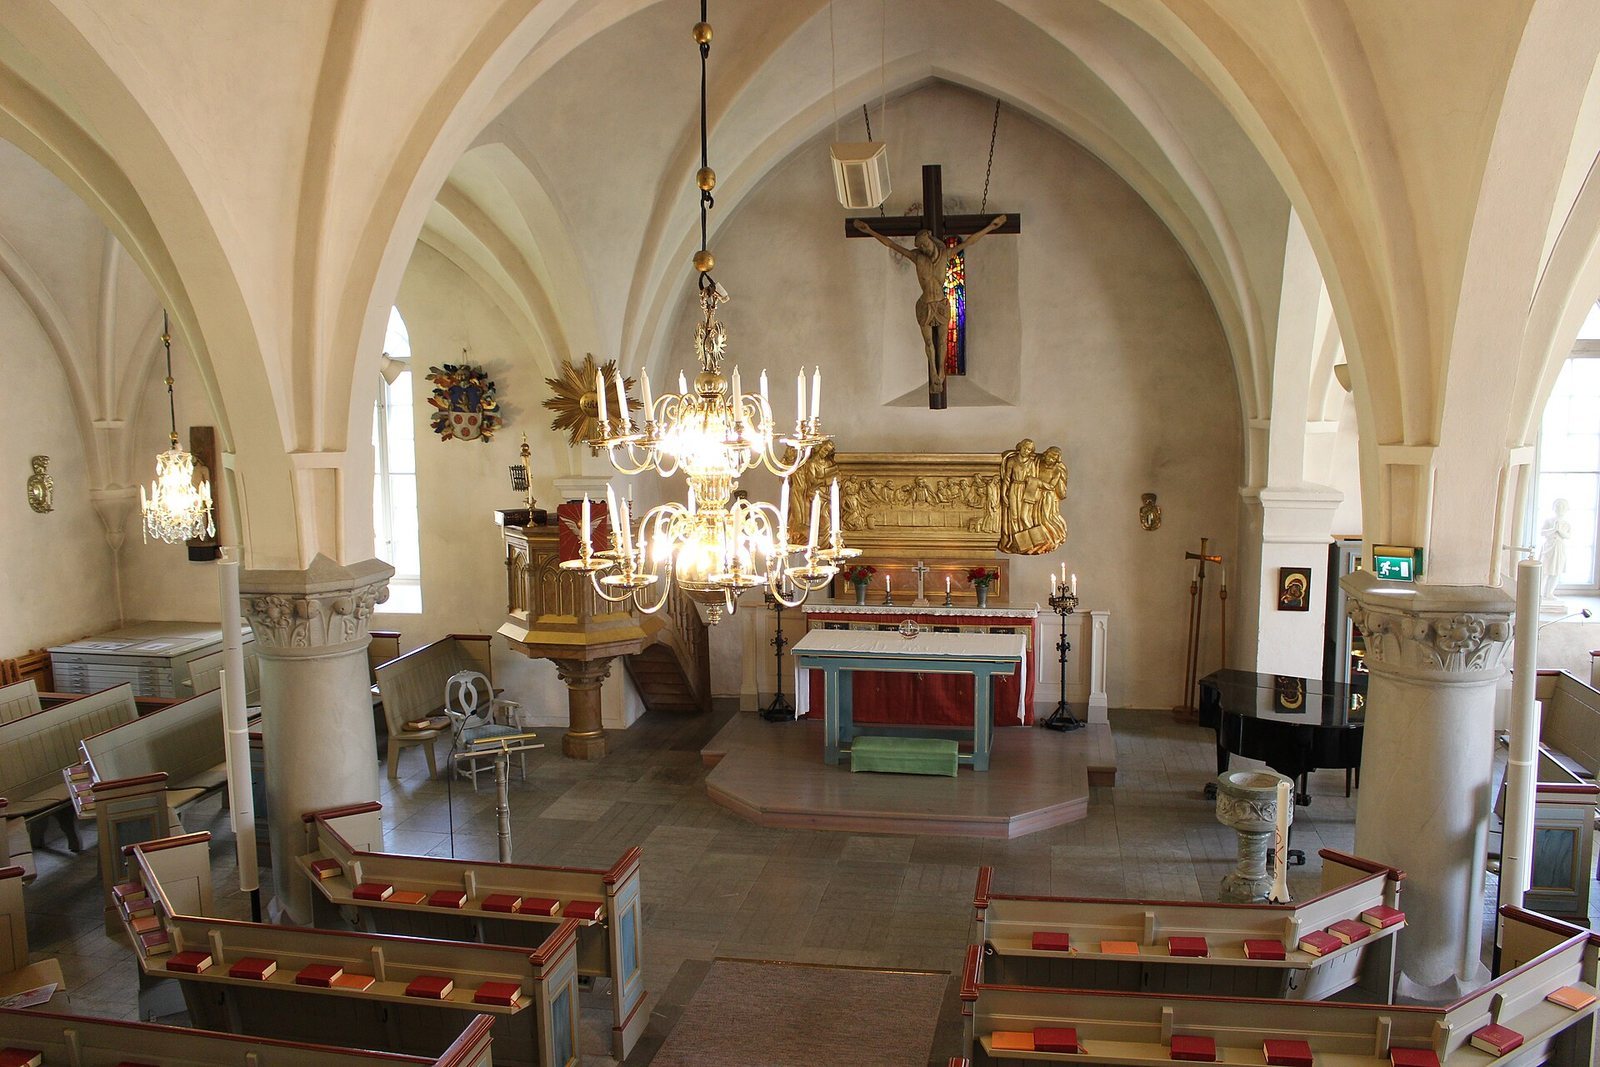
Brick vaults supported by two columns were installed between the chancel and the main church body in 1894. The columns have carved limestone tops, and the medieval western vault was retained. The interior furnishings follow a neo-Gothic design, a revival of Gothic forms. A Romanesque window in the chancel wall, in a medieval architectural style, received a glass mosaic composed by Jan Brazda in 1958. The church also contains a late-15th-century crucifix and a sculpture of Christ as the Man of Sorrows.
Organs
Eric Kuper built an organ for the church in 1708 as a gift from Colonel Rosenhane. It was sold to Västerljung Church in 1844, and its decorated front, or façade, is now at the Swedish History Museum. Gustaf Andersson of Stockholm built another organ for Vårdinge that year. The present organ was made by E. A. Setterquist & Son of Örebro in 1938. It uses pneumatic action, a system operated by air, and retains the façade of the 1844 organ.