Paulinzella Abbey: A Romanesque Benedictine Monastery in Germany


Site at a Glance
- Rating
- 4.5
- Popularity
- Low
- Country
- Germany
- Primary era
- Medieval
- External website
- Open
- Eras represented
- Medieval, Early Modern
- Civilizations
- Holy Roman Empire
- Site type
- Religious
- Remains
- Monastery
On this page13 sections
History
Paulinzella Abbey is a former Benedictine abbey in Paulinzella, Germany, founded between 1102 and 1105 as a Romanesque double monastery for monks and nuns. The foundation grew from an eremitic settlement established by the noblewoman Paulina and became one of the most important surviving witnesses to the architecture and institutional practices associated with the Hirsau Reform.
Foundation and Hirsau affiliation
Paulina inherited twenty-four royal hides at Gebstedt from her father Moricho, also known as Moritz. She acquired further property at Hengelbach, Liebringen, and Nahewindten, then settled at the future monastery with a religious community. The first accommodation and worship spaces were wooden buildings and a stone chapel. Work on the larger abbey church had already begun when Gerung, the first abbot sent from Hirsau, arrived.
Paulina died in 1107 from injuries sustained after falling from a horse while travelling to Hirsau. Abbot Ulrich later transferred her remains to Paulinzella. The monk Sigeboto, who had come from Hirsau to Thuringia in 1121, wrote the Vita Paulinae, presenting Paulina’s life in the style of a saint’s legend while praising Hirsau and Abbots Gerung and Ulrich. Paulina was never canonized, but she was beatified, and her day of veneration is 14 March.
Paulinzella was affiliated with the Hirsau congregation, a network shaped by the Hirsau Reform, an eleventh- and twelfth-century Benedictine movement that promoted stricter discipline and distinctive institutional and architectural practices. Its founding Benedictine community came from Hirsau, and the abbey church, consecrated in 1124, followed the model of the Hirsau abbey church.
Growth and monastic life
In 1114, Emperor Henry V granted the monastery independence from secular authority, the right to elect its leaders freely, and the authority to appoint and remove its abbot and advocate. An advocate was the secular protector and legal representative of a medieval monastery. Archbishop Conrad of Mainz granted Paulinzella pontificals in 1195, including the mitre and crozier, insignia associated with high ecclesiastical authority.
The abbey expanded its religious and economic influence. In 1133, monks from Paulinzella and Hirsau founded Thalbürgel Abbey. Paulinzella eventually owned nineteen villages, possessed additional property in fifty-two other places, and held rights in more than one hundred locations. Its economic center was the estate of Neusis, now vanished, between Gösselborn and Hengelbach.
A monastic school and hospital probably operated during the thirteenth to fifteenth centuries. The abbey held patronage over twenty-four churches or chapels and later joined the Bursfeld Reform, a Benedictine movement that sought stricter and more uniform observance among its affiliated monasteries. By the middle of the fourteenth century, Paulinzella had become an exclusively male monastery.
Reform, dissolution, and administrative use
In 1504, Archbishop Berthold of Henneberg ordered a visitation and reorganization because monastic discipline had weakened. During the German Peasants’ War, a revolt that spread across much of the German lands in the 1520s, rebels plundered the monastery. During the Reformation, the Schwarzburg rulers confiscated its possessions. Emperor Charles V briefly restored the institution in 1541, but it was finally dissolved in 1542 after the Peasants’ War and the conversion of the Schwarzburg ruling house to Protestantism.
After the dissolution, the complex became a domain and the seat of the Paulinzella administrative office, which governed seven villages. The office was first granted as a fief to the Elector of Saxony, passed to Schwarzburg-Rudolstadt in 1574, and then to the Duchy of Saxe-Gotha nearly a century later. In 1680 it passed to the Duchy of Saxe-Meiningen, was enlarged by the Ehrenstein office in 1803, incorporated into the Stadtilm office in 1851, and ultimately returned to Schwarzburg-Rudolstadt.
The former conventual complex deteriorated and was quarried for sandstone. Stone from the demolished abbey church was used to construct the castle at Gehren. A major fire around 1600 caused further damage, although parts of the former conventual buildings were renovated in 1680. The Schwarzburg-Rudolstadt counts used the former administrative building as an administrative and hunting residence, while Count Carl Günther began constructing a hunting palace southwest of the church in 1622.
Romantic interest and conservation
By around 1800, the ruins had become an early excursion destination and gained a lasting place in German Romantic literary culture. Ludwig Bechstein described them in Picturesque and Romantic Germany and devoted four legends in his Book of Thuringian Legends to their foundation and construction history. Friedrich Tieck, Johann Gottfried Schadow, Karl Ludwig Fernow, and Wilhelm von Humboldt also discussed the ruins.
Johann Wolfgang von Goethe wrote essays about Paulinzella in 1817 and 1830, and Friedrich Schiller and Goethe were reportedly deeply impressed by the ruins. A poem long attributed to Schiller was actually written by A. E. Hermann in 1810. Goethe also celebrated his birthday at Paulinzella in 1817.
The Schwarzburg-Rudolstadt princely house undertook the first recorded safeguarding measures in 1752. In 1800, Prince Ludwig II ordered the demolition of the Baroque palace chapel to emphasize the Romanesque character of the church ruins. Interest in the site led to seven documented restoration campaigns between 1829 and 1877. Weathered sections were replaced with copies in an effort to preserve the appearance of a Romanesque ruin.
The church ruins were placed on the Central Monument List of the German Democratic Republic, which regarded them as among its most important architectural monuments. Restoration from 1965 to 1969 continued the nineteenth-century practice of replacing deteriorated material. Paulinzella entered the holdings of the Foundation of Thuringian Palaces and Gardens in 1994. The hunting palace was renovated and adapted as a museum of monastic, forestry, and hunting history, previously housed in the Zinsboden. The west portal was later roofed and conserved, restoration of the southwest tower began in 2018, and Thüringen Forst restored and renovated the Amtshaus between 2014 and 2018.
Remains
Paulinzella preserves a major Romanesque church ruin together with parts of the former cloister complex, a timber-framed administrative building, the Zinsboden, and the hunting palace. The church was built as a cruciform column basilica, meaning a longitudinal church with a central nave and lower side aisles. Its plan included a transept, small transept apses, a three-aisled choir with an apse, and a two-storey western forechurch with twin towers.
Abbey church
Nave, choir, and forechurch
The nave is divided by monolithic columns standing on Attic bases. Cube-shaped capitals and a checkerboard frieze rise into round-arched arcades. The eastern nave bay rests on piers and was separated from the area used by laypeople as the chorus minor, or smaller choir. The choir itself was divided into a smaller choir and a larger choir, an arrangement associated with Hirsau building practice.
The western forechurch is three-aisled and two storeys high. Its piers are arranged in a manner recalling the former abbey church of St Peter and Paul in Erfurt. The upper storey contained an additional chapel room, whose precise use remains disputed. Suggested functions include a worship space for the nuns and a burial chapel. The forechurch is also understood as having developed from an earlier western structure resembling a Cluniac Galilee, a western forebuilding associated with Cluniac monastic architecture. Comparable arrangements are found at Romainmôtier and Payerne.
West portal
The west portal has four stages and rows of columns, resembling the portal of Königslutter Imperial Cathedral. Its column capitals carry demonic animal symbols. Traces of pigment indicate that the columns, arch mouldings, and tympanum were originally painted. The tympanum shows the Virgin and Child, John the Baptist, and John the Evangelist, each surrounded by a radiating halo rendered in relief-like form.
Several features connect the church with Hirsau, including the divided choir, an unusually early use in central Germany of an overhead stone lifting clamp, and characteristic clamp holes also found at Hirsau. Other links include distinctive roof tiles, the Hirsau nose on the capitals, a lowered section of the upper-storey cornice, and a portal with a continuous base. Since the complete destruction of the Hirsau church in 1692, Paulinzella has provided especially important evidence for the architecture associated with the Hirsau Reform.
Cloister and former conventual buildings
Cloister foundations and Amtshaus
Excavations in 1874 exposed the foundations of the cloister south of the church. The cloister was built at approximately the same time as the church, and its foundations were later reburied. The Amtshaus and its predecessor formed part of this former cloister complex.
The Amtshaus is a multi-storey half-timbered building attached at a right angle to the south side of the church ruins. Half-timbering uses a visible timber frame filled with masonry or another material. The predecessor building was destroyed by a major fire, and construction of its replacement began in the late fifteenth century. The building has projecting timber frames at each storey, with crossed braces used decoratively in the parapet panels.
Inside were two large rooms with tiled stoves, a kitchen, and a large southern room probably first used as the monastery refectory. One room has a wooden barrel vault with stencil paintings, which have been made visible again on the supporting beams. The former cloister building now contains the Paulinzella forestry office of Thüringen Forst, while its basement is used for forest education.
Zinsboden
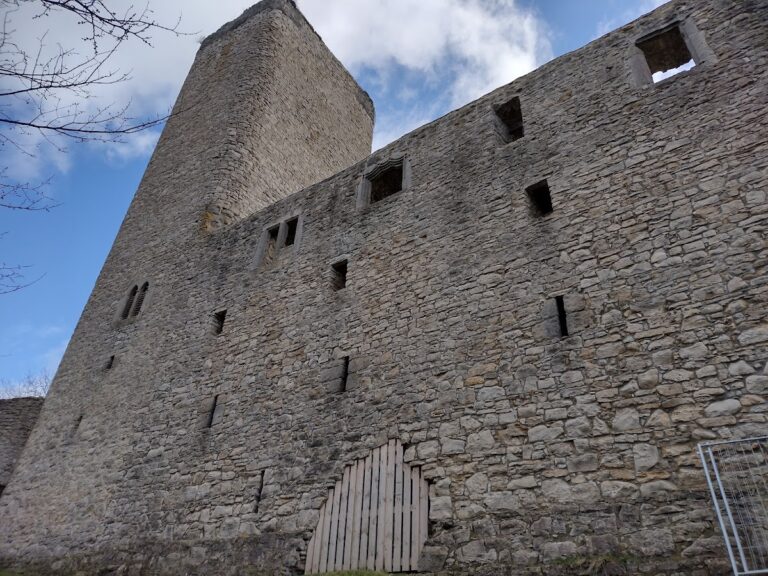
The Zinsboden has a rectangular plan and a stairway on its southern side. Its first two storeys are built from ashlar blocks of coloured sandstone, while the upper storey is timber-framed. The masonry storeys date from the twelfth century, and the timber-framed addition was built around 1600. A gabled roof covers the building and ends to the north in a half-hipped roof.
The walls contain mainly rectangular window openings, along with two surviving biforia, or two-part windows divided by a central support, and a quatrefoil opening. The name Zinsboden derives from the natural produce paid as dues by local inhabitants when Paulinzella served as an administrative seat. During the monastic period, the building may have been a hospital, guest house, or abbot’s residence, but its original function remains uncertain.
Hunting palace
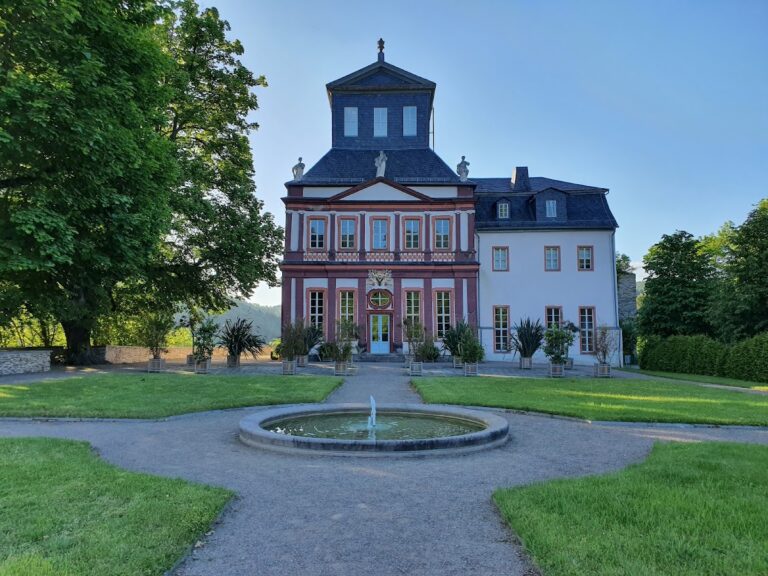

The hunting palace stands southwest of the church. Its side wings were demolished in 1794, leaving the main building. The north-facing principal facade has two large cross-gables and a central portal with an elaborate frame added in the late nineteenth century.
Herm pilasters support the portal’s curved segmental pediment. Within the pediment is a scrollwork cartouche bearing the initials “GS,” a princely hat, and an obelisk. The hunting palace now houses the museum of monastic, forestry, and hunting history.
Nearby sites