Umayyad Mosque: The Great Mosque of Damascus


Site at a Glance
- Rating
- 4.9
- Popularity
- Low
- Country
- Syria
- Primary era
- Medieval
- Eras represented
- Classical, Medieval, Early Modern, Modern
- Civilizations
- Abbasid, Ayyubid, Mamluk, Ottoman, Roman, Seljuk, Umayyad
- Site type
- Religious
- Remains
- Mosque
On this page24 sections
History
The Umayyad Mosque, also known as the Great Mosque of Damascus, is a major Islamic religious monument in Damascus, Syria, built by the Umayyad dynasty in the early eighth century on a sanctuary used since the Iron Age. It stands within Damascus’s Old City, which has been inscribed on the UNESCO World Heritage List since 1979.
From Aramaean sanctuary to Roman temple
Worship at the site began during the Iron Age, when Damascus was the capital of Aram-Damascus. An Aramaean temple dedicated to Hadad-Ramman, a god associated with storms, rain, and fertility, stood here. A stone from that temple, linked with the reign of King Hazael, is preserved in the National Museum of Damascus.
During the Hellenistic period, the sanctuary became associated with Zeus, who was identified with Hadad-Ramman. After Rome conquered Damascus, the sanctuary was transformed and enlarged as a temple of Jupiter, probably beginning under Augustus. The Damascus-born architect Apollodorus may have contributed to its design. The temple became the center of the imperial cult in the city and was planned as a rival or counterpart to the Jewish Temple in Jerusalem.
The Roman sanctuary was expanded and embellished during the early imperial period, including under Septimius Severus. By the fourth century, it was the largest temple in Roman Syria. Two sets of walls enclosed it: an outer enclosure that incorporated a market and an inner enclosure surrounding the sanctuary.
Christian cathedral and Umayyad mosque
In 391, Emperor Theodosius I converted the Temple of Jupiter into a Christian cathedral. The building became the seat of the Bishop of Damascus, who ranked second within the Patriarchate of Antioch. Its association with John the Baptist developed later, probably during the sixth century.
Muslim forces led by Khalid ibn al-Walid captured Damascus in 634. When the Umayyads made Damascus the administrative capital of the Islamic caliphate in 661, the cathedral continued to serve local Christians, while a Muslim prayer room occupied its southeastern part. The Umayyads ruled the caliphate from 661 to 750, when the Abbasids overthrew them and moved the capital to Baghdad.
Caliph al-Walid I ordered a large congregational mosque on the cathedral site in 705 or 706 and personally supervised the work. Most of the cathedral, including the Muslim prayer room, was demolished, while the outer walls of the Roman sanctuary enclosure were retained. Columns and arcades from the earlier church were dismantled and reused. The new mosque provided for Damascus’s growing Muslim population and served as a major religious monument.
Christian opposition to the confiscation of the cathedral led al-Walid to return other churches in Damascus to the Christian community as compensation. About 12,000 workers and artisans took part in the project, including laborers from Egypt, Persia, India, Greece, and North Africa. Estimates of its cost range from 600,000 to 1,000,000 gold dinars, while another figure gives 560,000 gold dinars. Taxation connected with the Damascus army and wealth from Umayyad conquests helped finance the construction.
The mosque was completed either in 711 or in 715, shortly after al-Walid’s death, under his successor Sulayman ibn Abd al-Malik. During the work, a cave-chapel containing a box believed by Christians to hold the head of John the Baptist was reportedly discovered. Al-Walid ordered the relic to remain beneath a designated pillar, later faced with marble. Christian and Muslim traditions continue to associate the mosque with John the Baptist, known in Islam as Yahya.
Abbasid, Fatimid, and Seljuk periods
After the Abbasid takeover, the mosque saw comparatively little recorded construction, but it escaped systematic destruction because it was regarded as a major symbol of Islam. The Abbasid governor al-Fadl ibn Salih ibn Ali built the Dome of the Treasury in 789 or 790 and probably also built the Dome of the Clock around 780. Under Caliph al-Ma’mun, Umayyad inscriptions were removed and replaced, and the northern minaret was attributed to the Abbasids in 831.
Fatimid forces from Egypt captured Damascus in 970. Although Fatimid rule was associated with Shiite authority, the mosque’s prestige helped Damascus remain a center of Sunni learning. An uprising against the Fatimid garrison in 1069 caused a fire that destroyed large parts of the mosque, particularly its northern wall.
The Seljuk ruler Tutush began repairs after the Seljuks took Damascus in 1078. In 1082, his vizier Abu Nasr Ahmad ibn Fadl restored the central dome, strengthened its supporting piers, and renewed the Umayyad mosaics on the northern inner facade. The northern portico was rebuilt in 1089, and the Seljuk atabeg Toghtekin repaired the northern wall in 1110, placing dedication inscriptions above its entrances.
In 1113, the Seljuk atabeg of Mosul, Sharaf al-Din Mawdud, was assassinated inside the mosque. During conflicts with the Crusaders, the building became a principal gathering place for appeals to defend Damascus and recover Jerusalem. The imam Ibn Asakir was among those who preached such appeals. The Crusader army withdrew from Damascus in 1148 after meeting resistance from the city’s inhabitants.
Ayyubid and Mamluk Damascus
Under the Zengid ruler Nur al-Din, the architect Muhammad al-Sa’ati built the monumental Jayrun Water Clock outside the eastern entrance in 1154. A fire led to its rebuilding in 1167, and Muhammad’s son Ridwan repaired it in the early thirteenth century.
The mosque remained the center of Damascus’s religious life under the Ayyubids. It accommodated lodges for religious and Quranic study. Saladin rebuilt the northern wall after another fire in 1173 and restored the Minaret of the Bride, destroyed in 1069. The eastern minaret, later known as the Minaret of Jesus, was destroyed during the Ayyubid siege of Damascus in 1245 and subsequently rebuilt with little decoration. Saladin and several successors were buried around the mosque.
Mongol forces under Kitbuqa captured Damascus in 1260 with support from Western Christian forces. Bohemond VI of Antioch ordered a Catholic Mass in the mosque, but Mamluk forces under Sultan Qutuz and Baybars retook the city later that year and restored the building to Islamic use.
Baybars ordered extensive restoration in 1270, including work on the marble, mosaics, and gilding. A mosaic fragment in the restored western portico, measuring approximately 34.5 by 7.3 meters, is known as the Barada Panel. The mosque’s mosaics later influenced Mamluk architecture in Syria and Egypt.
Ibn Taymiyya began teaching Quranic interpretation at the mosque in 1285. During the Mongol invasion of 1300, he preached resistance, while Mamluk forces under Sultan Qalawun expelled the Mongols. The Mamluks burned the Mongol siege engines before they could be installed in the mosque.
The Mamluk viceroy Tankiz restored the building between 1326 and 1328 by reassembling mosaics on the qibla wall and replacing the marble paving in the prayer hall. In 1328, Sultan al-Nasir Muhammad rebuilt the unstable qibla wall and moved the Bab al-Ziyadah gate eastward. Much of this work was damaged by fire in 1339.
The astronomer Ibn al-Shatir served as the mosque’s chief religious timekeeper and chief muezzin from 1332 until his death in 1376. He installed a large sundial on the northern minaret in 1371. Fire damaged the Minaret of Jesus in 1392.
Timurid destruction and Ottoman rule
Timur besieged Damascus in 1400 and ordered the city burned on 17 March 1401. The resulting fire devastated the mosque, collapsed the eastern minaret, and brought down the central dome. Sultan Qaitbay sponsored repairs after another fire in 1479 and commissioned the southwestern minaret in 1488.
The Ottoman Empire conquered Damascus in 1516 under Sultan Selim I, who attended the first Friday prayer performed in his name at the mosque. The mosque’s waqf, a charitable religious endowment whose income supports a religious institution, was the largest in Damascus. It employed 596 people and was exempt from taxation. Supervisory positions were generally held by Ottoman officials, while religious offices were largely occupied by local scholars.
In 1518, the Ottoman governor Janbirdi al-Ghazali repaired and redecorated the mosque as part of his rebuilding program for Damascus. The Sufi scholar Abd al-Ghani al-Nabulsi began teaching there regularly in 1661. Further restoration and decoration took place during the eighteenth century under Fathi al-Daftari and As’ad Pasha al-Azm. Earthquakes in 1759 severely damaged the complex, after which Sultan Mustafa III sent a repair team. Governor Uthman Pasha al-Kurji oversaw the rebuilding of the courtyard ablution pavilion.
The mosque’s khatib, or Friday preacher, was one of the three most influential religious officials in Ottoman Damascus. The office connected the imperial government with the city’s elites and helped shape public opinion. For much of the eighteenth and nineteenth centuries, members of the Mahasini family held the position, which was later contested by the Khatib family.
Modern restoration and public life
A major fire in 1893, accidentally started by a worker smoking a water pipe during repairs, destroyed much of the prayer hall’s interior, along with many mosaics, marble panels, and the central dome. The Ottoman rebuilding lasted about nine years and largely retained the original layout. The central mihrab, a niche in the qibla wall indicating the direction of prayer, and the dome were reconstructed in contemporary Ottoman forms, while much original decorative material was discarded.
By 1899, most of the old library collection from the Dome of the Treasury had been transferred to the German emperor Wilhelm II. Only a few pieces remained in the National Archives in Damascus. The mosque also became the burial place of Ottoman aviation officers Fethi Bey, Sadik Bey, and Nuri Bey, who died during the Istanbul to Cairo expedition in 1914.
Damascenes gathered at the mosque for anti-Mandate demonstrations in 1929. French forces avoided entering it because of its importance to the population. Major restorations followed in 1929 during the French Mandate and again in 1954 and 1963 under the Syrian Republic.
During the 1980s and early 1990s, President Hafez al-Assad ordered a large renovation. Repairs affected the western minaret, western facade, northern wall, western entrance paving, floors, damaged stone column bases, timber, halls, and a courtyard dome. A dedicated fire-suppression system was also installed. The project was completed in 1994, but UNESCO strongly criticized its methods and concepts.
Pope John Paul II visited the mosque in 2001 to see the shrine associated with John the Baptist, making it the first visit by a pope to a mosque. On 15 March 2011, around 40 to 50 worshippers gathered outside the complex and raised pro-democracy slogans. Syrian security forces quickly suppressed the protest and cordoned off the area during Friday prayers. In October 2025, the name of Hafez al-Assad, previously inscribed on the Minaret of Qaitbay during earlier restoration work, was removed.
Remains
Plan and enclosed spaces
The Umayyad Mosque has a rectangular plan approximately 156 to 157 meters from north to south and 97 meters across. Four exterior walls, largely inherited from the Roman sacred enclosure, surround the complex. A large courtyard occupies the northern part, while the prayer hall, or sanctuary, fills the southern part.
Arcades surround the courtyard, using alternating stone columns and piers, with one pier between every two columns. Repeated repairs made the stone pavement uneven before it was returned to consistent Umayyad-era levels. The northern arcade has an irregular arrangement because the northern section was destroyed in the 1759 earthquake and its rebuilt wall was not supported by the original column layout. Two decorated columns topped with copper, formerly used for lighting, stand in the courtyard.
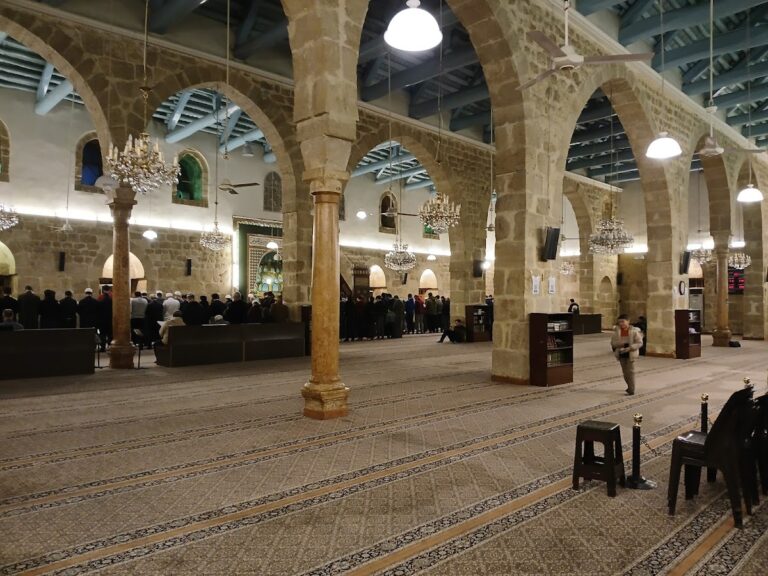
The sanctuary measures approximately 136 by 37 meters. Three arcades run parallel to the direction of prayer toward Mecca. Stone Corinthian columns support two levels, with large semicircular arches below and double arches above. A larger transverse arcade crosses the center of the sanctuary before the qibla wall and the principal prayer furnishings. Its central transept is divided into two halves, each containing eleven arches.
Prayer hall and decorative program
Mihrabs and central dome
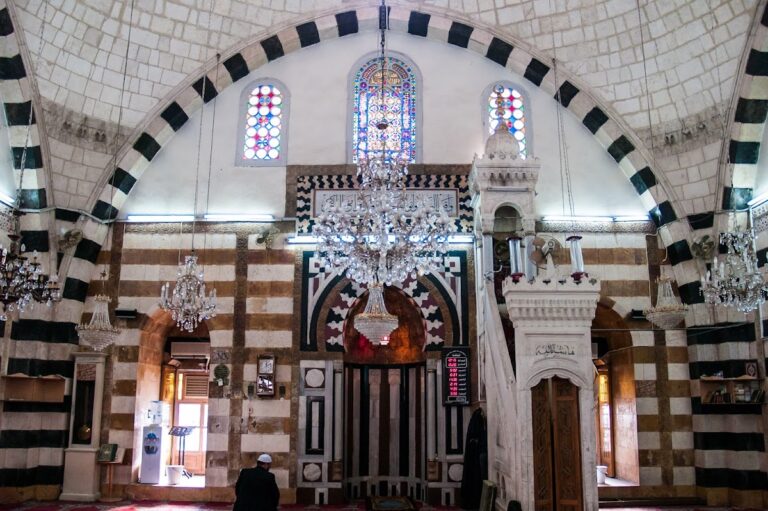
Four mihrabs line the rear wall of the sanctuary. The Great Mihrab stands near the center, while the Mihrab of the Companions occupies the eastern half. The latter was reportedly built during the mosque’s initial construction and is considered one of the earliest concave mihrabs in Islamic architecture. Repeated restoration makes its original appearance uncertain. It is also called the Maliki Mihrab. A minbar, the pulpit used for the sermon, stands in the prayer hall.
The central dome, known as the Dome of the Eagle, rises above the middle of the prayer hall. It rests on an octagonal base with two arched windows on each side and is supported by the central interior arcade. The original wooden dome was replaced with a stone dome after the 1893 fire. Its height is given as approximately 36 meters, with another specification giving an external height of 45 meters, and its diameter is given as 16 meters. Its name refers to a supposed resemblance to an eagle, with the dome as the head and the eastern and western parts of the prayer hall as its wings.
Facade, mosaics, and marble
The sanctuary facade facing the courtyard has 25 wooden doors opening directly into the prayer hall. Its central composition includes three semicircular-arched doorways resting on two piers and two intervening columns. A large arch and three windows rise above them, flanked by two small towers with lead domes, copper finials, and crescents.
Al-Walid’s builders originally covered the facade with mosaics. Fires and earthquakes destroyed much of the decoration, but twentieth-century restoration reconstructed and redecorated the facade with mosaics inspired by the Umayyad work. Surviving mosaics show landscapes, buildings, vegetal motifs, and an intricate vine frieze. Their imagery contains no human or animal figures. The original mosaic decoration covered much of the courtyard and prayer hall and is estimated to have occupied approximately 4,000 square meters, possibly the largest area of gold mosaics in the world at the time. Interpretations of the scenes range from landscapes of Damascus and the wider known world or Umayyad realm to representations of Paradise.
Rich marble paneling originally faced the lower walls. Limited portions survive, including examples near the eastern gate. The upper walls were raised above the earlier Roman enclosure walls to make room for windows with elaborately carved grilles.
Courtyard pavilions and water features
Dome of the Treasury
The Dome of the Treasury is an octagonal pavilion in the western part of the courtyard. Its dome is decorated with mosaics and supported by eight Roman columns. Built during the Abbasid period to house mosque funds, it later served as a library for valuable books and manuscripts. Much of its eighth-century mosaic decoration was remade during late twentieth-century restoration.
Dome of the Clock and ablution fountain
The Dome of the Clock is another octagonal domed pavilion, positioned in the eastern part of the courtyard. A separate pavilion at the courtyard’s center shelters an ablution fountain. The present structure is a modern reconstruction of a late Ottoman pavilion. An Ottoman ablution pavilion rebuilt after the 1759 earthquake was octagonal, built of marble, supported on four marble columns, and fitted with a copper water pipe that projected water upward.
Sanctuary well and timekeeping devices
A well in the sanctuary faces the Mihrab of the Companions. It predates al-Walid’s enlargement and supplied water for ablution and drinking. Al-Walid retained it and added two valuable columns and their fittings, valued at 1,500 gold dinars.
The mosque used sundials, astronomical clocks, and other timekeeping devices in different periods. By the early tenth century, a monumental water clock stood near the western part of the southern wall, leading to Bab al-Ziyadah being called the Gate of the Clock. Around 1200, the clocks were moved to Bab Jayrun, which then acquired its own association with timekeeping.
Minarets
Minaret of the Bride
The Minaret of the Bride rises from the northern wall. Its original construction date is uncertain. The lower section probably dates from the ninth-century Abbasid period, although it may have been built over an earlier Umayyad structure, while the upper section dates from 1174. The square tower has four galleries, a base of large stone blocks, and an upper section of dressed stone. Near the top, horseshoe-arched light openings are enclosed within larger arches.
A covered passage connects the main tower to a smaller secondary tower. The secondary tower ends in a wooden ribbed balcony topped by a conical dome, finials, and a crescent. A spiral staircase of 160 stone steps leads to the muezzin’s position. An eighteenth-century replica of Ibn al-Shatir’s fourteenth-century sundial is attached to the minaret.
Minaret of Jesus
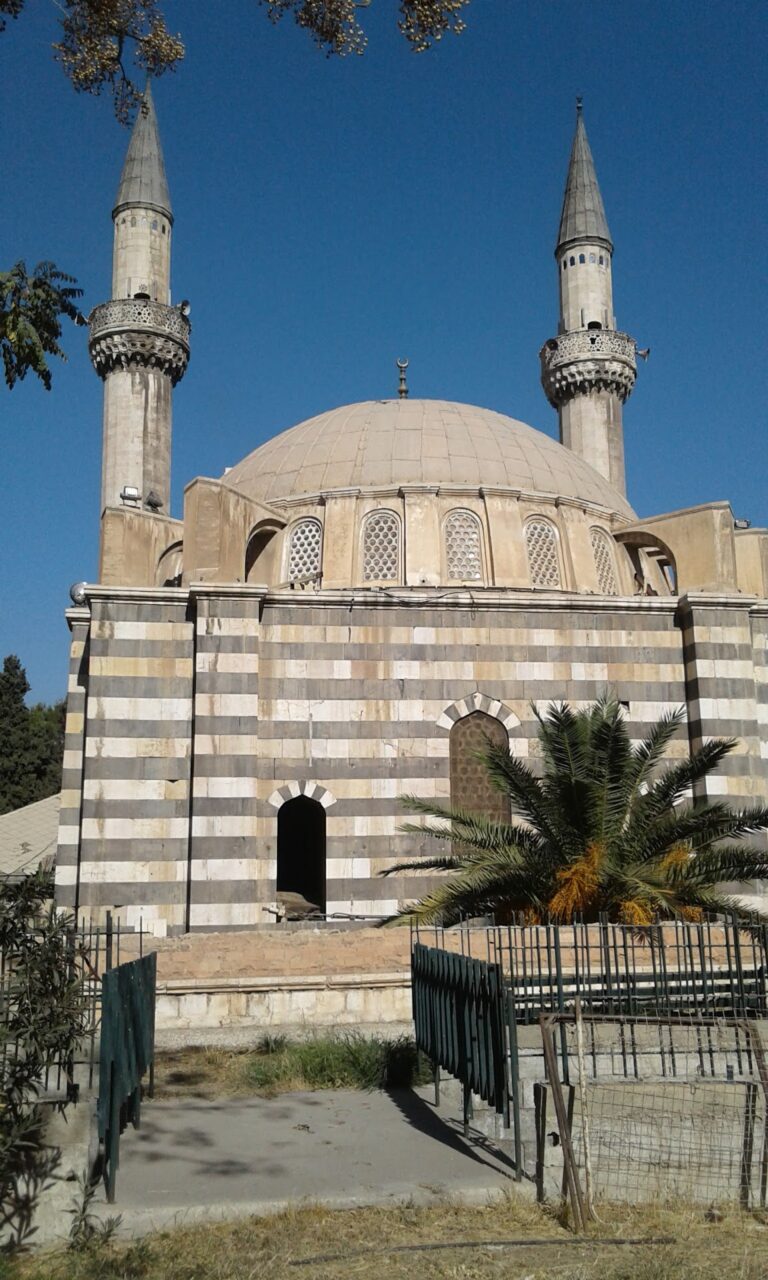
The Minaret of Jesus stands at the southeastern corner and is the tallest of the three minarets, measuring approximately 77 meters. Its original foundation or structure has been attributed variously to the Abbasid or Umayyad period. The present lower body was built by the Ayyubids in 1247, and the upper section was added under the Ottomans.
The lower part is square and the upper part octagonal. Two covered galleries lie below two open galleries, and a pointed cap carries a crescent. Islamic tradition identifies Jesus as Isa, and Islamic eschatological traditions associate this minaret with his expected return before the final judgment.
Minaret of Qaitbay
The Minaret of Qaitbay, also called the Western Minaret, was built in 1488 under the Mamluk sultan Qaitbay. It is octagonal, divided into sections that recede upward, and contains three galleries. Its form displays strong Egyptian Mamluk architectural influence. The belief that it and the Minaret of Jesus stand on ancient Roman tower foundations remains uncertain.
Gates, mashahids, and commemorative features
Principal gates
The complex has four principal gates. Bab Jayrun on the eastern wall has a large central opening flanked by two smaller openings and faces the al-Nawfara quarter. It is also called Bab al-Nawfara. Bab al-Faradis, also known as Bab al-Kallasa or Bab al-Amara, is a single-opening gate in the northern wall beneath the Minaret of the Bride.
Bab al-Barid on the western wall has three openings and faces al-Miskiyya Square. It is also called Bab al-Miskiyya. Bab al-Ziyadah lies in the western part of the southern wall and is the only gate opening directly into the sanctuary. Added to the enclosure during al-Walid’s construction, it is also known as Bab al-Sagha and Bab al-Qawafin.
Mashahids and shrines
Four large interior spaces called mashahids stand beside the eastern and western entrances. The southeastern space, traditionally associated with Abu Bakr, is now used as a mosque museum. The southwestern space, associated with Umar, houses the mosque administration office. The northwestern space, associated with Uthman, serves as a reception hall for senior guests. The northeastern space, associated with Ali, contains a shrine connected with the head of Husayn ibn Ali and is commonly called the Husayn Mashhad.
The complex contains commemorative features associated with John the Baptist and Husayn ibn Ali. These include the reported burial place of John the Baptist’s head beneath a marble-faced pillar, two shrines commemorating Husayn, and a shrine or opening associated with the display of Husayn’s head. In the 1990s, Mohammed Burhanuddin commissioned a shrine associated with the martyrs of Karbala, whose heads were traditionally brought to Damascus after the battle. A separate mausoleum for Saladin stands in a small garden beside the mosque’s northern wall.
Architectural influence
The mosque’s basilical plan, three parallel aisles, perpendicular central nave, monumental courtyard, facade, and decorative program established an influential model for later Islamic architecture. Its plan influenced al-Azhar and the Baybars Mosque in Cairo, the Great Mosque of Cordoba, and the Grand Mosque of Bursa. Its facade design also influenced the Great Mosque of Diyarbakir and the Ayyubid al-Tawba Mosque in Damascus.
Nearby sites