Hammam Al Malik Al Zahir: A Historic Public Bathhouse in Damascus
Site at a Glance
- Rating
- 4.4
- Popularity
- Low
- Country
- Syria
- Primary era
- Medieval
- External website
- Open
- Eras represented
- Medieval
- Civilizations
- Fatimid
- Site type
- Sanitation
- Remains
- Baths
On this page12 sections
History
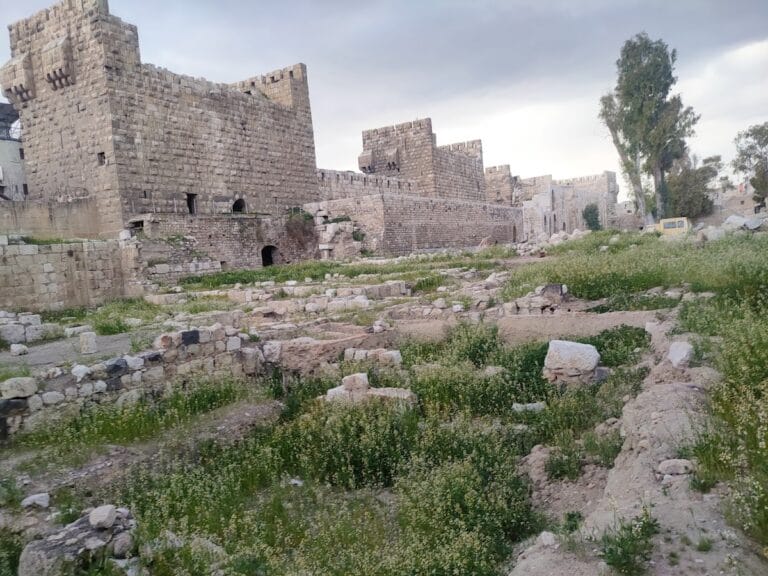
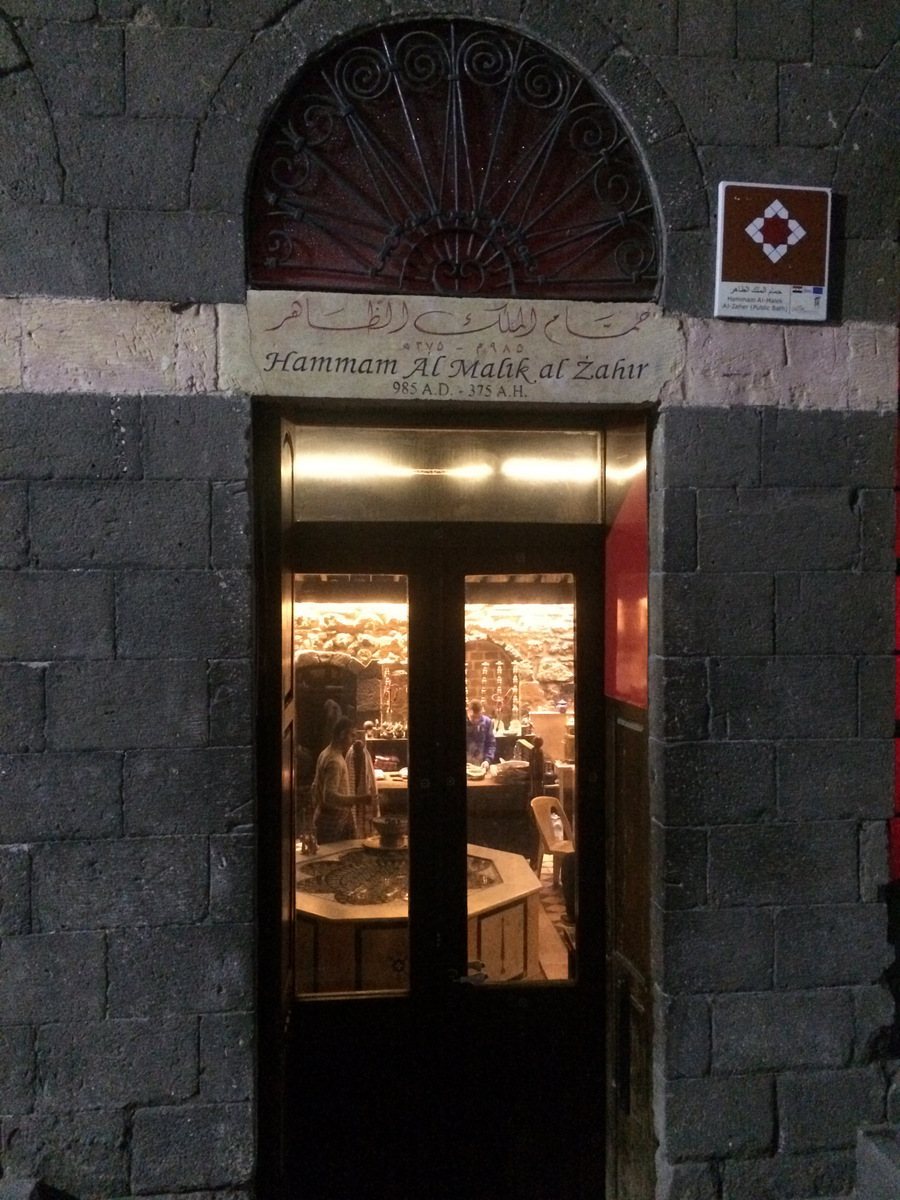
Hammam Al Malik Al Zahir is a historic public bathhouse in Damascus, Syria, built during the Fatimid period around AD 985 according to the traditional organization and Damascene construction style of public bathhouses. It stands in the al-Imara al-Jawaniya quarter of Old Damascus, on al-Malik al-Zahir Street beside the al-Zahiriyya Madrasa, a religious school for scholarly education. The bathhouse is regarded as one of the oldest in Damascus and among the oldest in Syria and the world to have continued its original function without interruption.
Fatimid foundation
The bathhouse was originally called Hammam Al Aqiqi, after its builder, Ahmad ibn al-Husayn al-Aqiqi. Al-Aqiqi was an important religious figure who died in 376 AH. His house stood beside the bathhouse, linking the original name of the establishment to the person and property associated with its foundation. The Fatimid period was the era of an Ismaili Shiite caliphate that ruled Egypt and parts of the eastern Mediterranean, including Damascus during the period attributed to the bathhouse’s construction.
Mamluk renaming
In AD 1277, the Mamluk ruler al-Malik al-Sa’id Nasir al-Din purchased both the bathhouse and the adjacent house. He renamed the establishment after his father, al-Malik al-Zahir Baybars. The Mamluk sultanate ruled Egypt, Syria, and neighboring regions from the thirteenth to the early sixteenth century, while Baybars, also known as al-Malik al-Zahir, was one of its prominent sultans.
Continuity and modern changes
The Kabbab family has managed the bathhouse for approximately 145 years. Their grandfather, known as Abu Shakir, was regarded as a master of Damascus’s bathhouse trade. The family restored the building approximately ten years ago, removing ceramic covering that had concealed the original masonry and exposing the earlier stonework.
During the years of war, customer numbers remained approximately stable. Displacement increased household density, while repeated interruptions to domestic water and electricity supplies made bathing at home more difficult for some people. The bathhouse formerly received water through a branch of the Barada River, but it now uses a private well. Traditional bathing methods continue alongside some modern equipment.
Remains
The bathhouse follows the established arrangement of traditional Damascus public baths and resembles a Damascene house in its construction and interior decoration. Its four-part organization consists of a cold entrance and changing area, a temperate intermediate section, a hot bathing area, and an external furnace wing. The spaces were arranged according to temperature, with the temperate section linking the entrance area to the furnace and the hot section providing the principal bathing facilities.
Entrance and intermediate areas
Cold entrance area
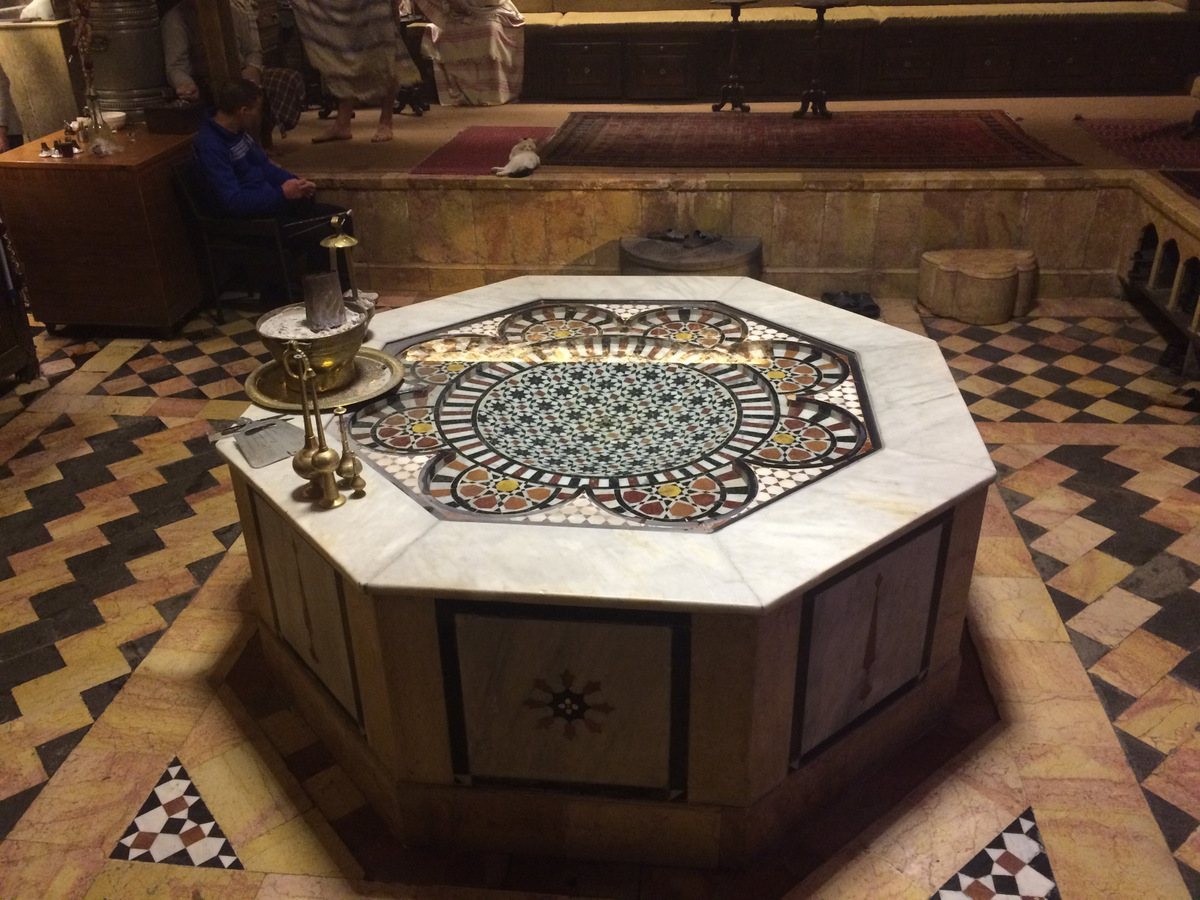
The cold entrance area contains a broad platform formed by benches around a central basin. Each bench has one or more changing lockers and wooden pegs for hanging clothing. Openings below the benches provided storage for wooden clogs. Opposite the main entrance is the master’s bench, where customers were received and deposits or valuables were placed in a wooden box.
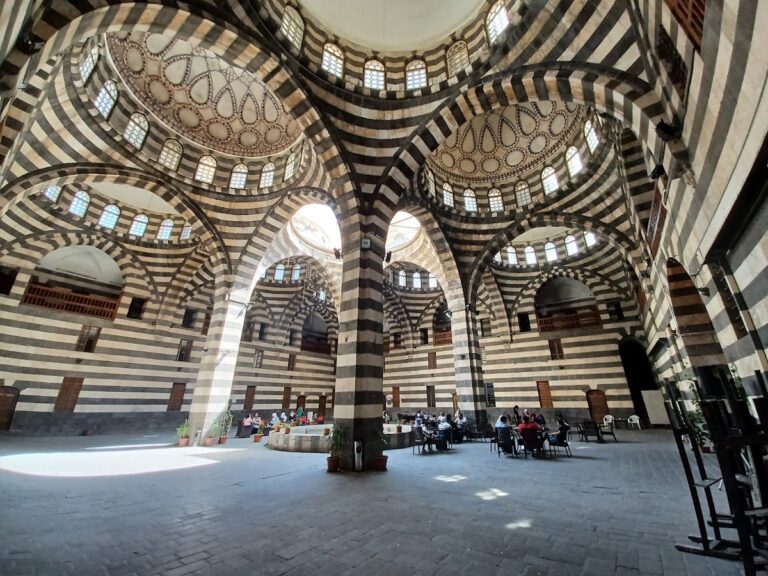
Arches rise from the four walls to support the ceiling, which leads upward to a windowed neck beneath a broad dome. Colored-glass openings are distributed across the dome, while chains suspended from it supported lamps and lanterns. The arrangement combines the changing area, reception space, storage, and overhead lighting within the principal entrance room.
Temperate section
The temperate section contains bathing services and toilets and forms the transition between the entrance area and the furnace. Its court is considerably smaller than the court of the entrance section. The dome has openings that provide ventilation, helping regulate the interior environment between the cooler entrance and the hotter bathing spaces.
Hot bathing and furnace areas
Hot section
The hot section is the main bathing area. It contains washing alcoves and private compartments, together with a central platform in the furnace room where bathers sit. The area also provides facilities for steam bathing and massage. Traditional equipment includes a basin and hand bowl, soap, a loofah, a bathing scrubbing bag, and wooden clogs. The clogs help protect bathers from slipping and from dirt on the floor.
Former furnace wing
The furnace wing was an external annex where water was heated by a worker known as the furnace operator. Fuel consisted of dried rubbish, animal dung, and sawdust. The wing was later abandoned when modern methods of heating water were introduced, although the bathhouse retained traditional bathing practices alongside newer equipment.
Bathhouse work and operation
The traditional operation depended on several specialized workers. A doorkeeper received customers’ clothing, while a washer cleaned bathers with soap and a loofah and scrubbed them with the bathing bag. A coffee server attended to customers, and another worker supplied towels to poorer bathers. A sandal attendant managed the wooden clogs, while the master or owner oversaw the establishment. Modern water heating made the former furnace worker unnecessary.