Nur al-Din Bimaristan: A Medieval Islamic Hospital in Damascus
Site at a Glance
- Rating
- 4.3
- Popularity
- Very Low
- Country
- Syria
- Primary era
- Medieval
- Eras represented
- Medieval
- Civilizations
- Ayyubid, Mamluk
- Site type
- Civic
On this page9 sections
History
Nur al-Din Bimaristan is a medieval Islamic hospital in Damascus, Syria, founded in 1154 by Sultan Nur al-Din Mahmud Zengi. A bimaristan was an Islamic hospital that combined patient care with medical teaching, pharmacy, and charitable support. The institution treated poor and needy patients without charge and became one of the major medical establishments of the city.
Foundation and charitable purpose
Nur al-Din established the hospital as a charitable foundation supported by a waqf, an endowment whose revenues were assigned permanently to a religious, educational, medical, or social institution. The endowment maintained the hospital and its surrounding properties, allowing patients to receive treatment, medicines, food, and clothing free of charge until they recovered and were discharged. Wealthy patients were also admitted, and the institution treated people with mental illnesses as well as other patients.
The use of ransom from a captured European king and other prisoners to finance the construction is traditionally attributed to Nur al-Din and his advisers. Nur al-Din also endowed the hospital with an extensive medical library. An ordinance instructed administrators, servants, and workers to treat weak and incapacitated patients courteously and to speak to them gently. This principle was associated with the institution from its foundation.
Medical teaching and early physicians
The bimaristan developed into both a hospital and a prominent school of medicine and pharmacy. Physicians and students came from many regions, and the institution kept medical records. The physicians Ibn al-Nafis, known for his work in anatomy and medicine, and Ibn Abi Usaibia, a physician and biographer of medical scholars, are associated with its medical activity.
Muhammad ibn Abd Allah al-Muzaffar al-Bahili was among its early physicians. He supervised patients, servants, and attendants, organized their duties, treated the sultan’s patients at the citadel, and taught medicine and pharmacy in the hospital’s large iwan, a vaulted hall open toward a courtyard. The traveler Ibn Jubayr described a disciplined daily routine in which physicians arrived early, examined patients, and prescribed medicines, food, and other provisions. Attendants carried lists recording the patients and the expenses required for their care.
Expansion and Mamluk repairs
The hospital continued to develop after its foundation. In 1239, Badr al-Din ibn Qadi Baalbek, chief of the physicians and surgeons, enlarged it by adding a large passage containing five rooms. During the later medieval period, Shams al-Din al-Bahansi renewed one of the halls. Other repairs took place during the Mamluk period, when Egypt and Syria were ruled by the Mamluk sultanate. Sultan al-Zahir Baybars, Sultan Qalawun, and Sultan al-Nasir Muhammad ibn Qalawun were associated with repairs to parts of the complex.
Destruction, recovery, and later changes
Timur, a Central Asian conqueror whose campaigns reached Syria, caused severe damage or destruction during his invasion. After his departure, the bimaristan resumed receiving patients, although on a smaller scale. Around the mid-fifteenth century, Sheikh Yusuf al-Bauni repaired and reorganized the institution, constructed a large space associated with his name, and acquired nearby properties to enlarge its endowment.
Under Ottoman administration, Shurbaza Hasan restored the endowed properties and revived the hospital’s religious observances, but he did not add new buildings. The institution continued treating patients until the early fourteenth century AH, when new hospitals in Damascus drew away its physicians. It was later converted into a girls’ school during the reign of Sultan Abdul Hamid and subsequently became a commercial school. After restoration, it was converted into the Museum of Medicine and Science in the Arab World.
Remains
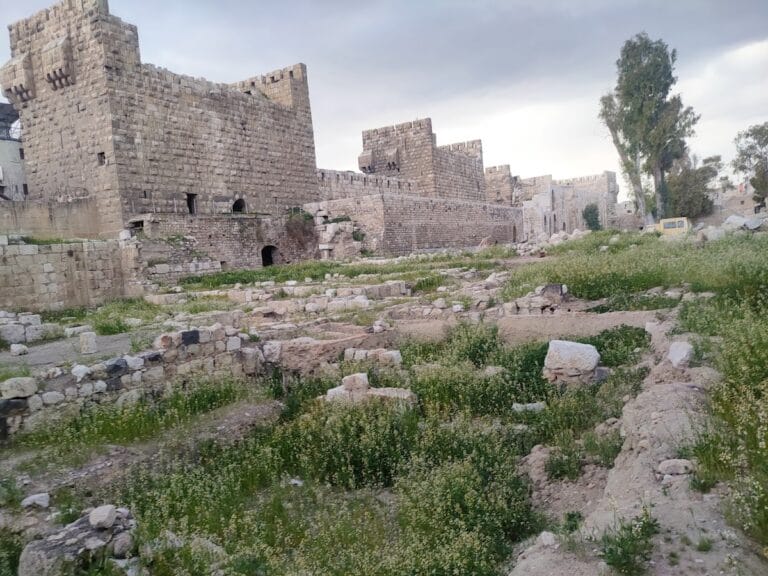
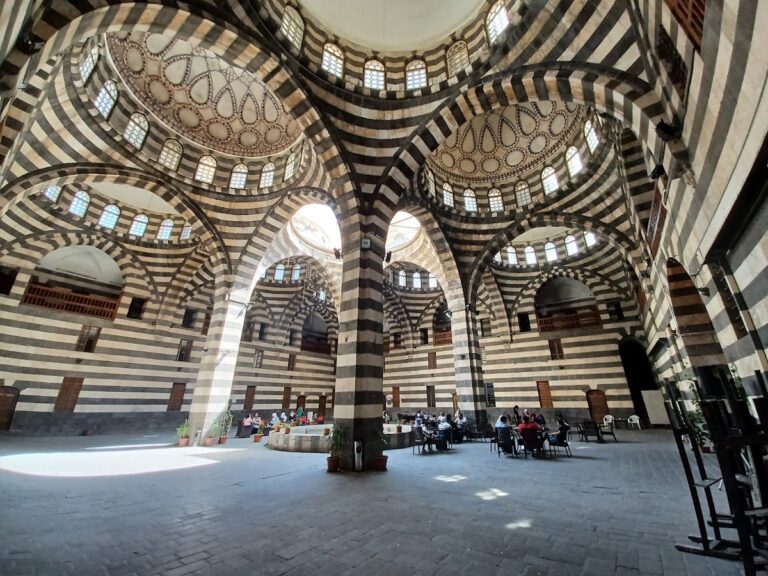
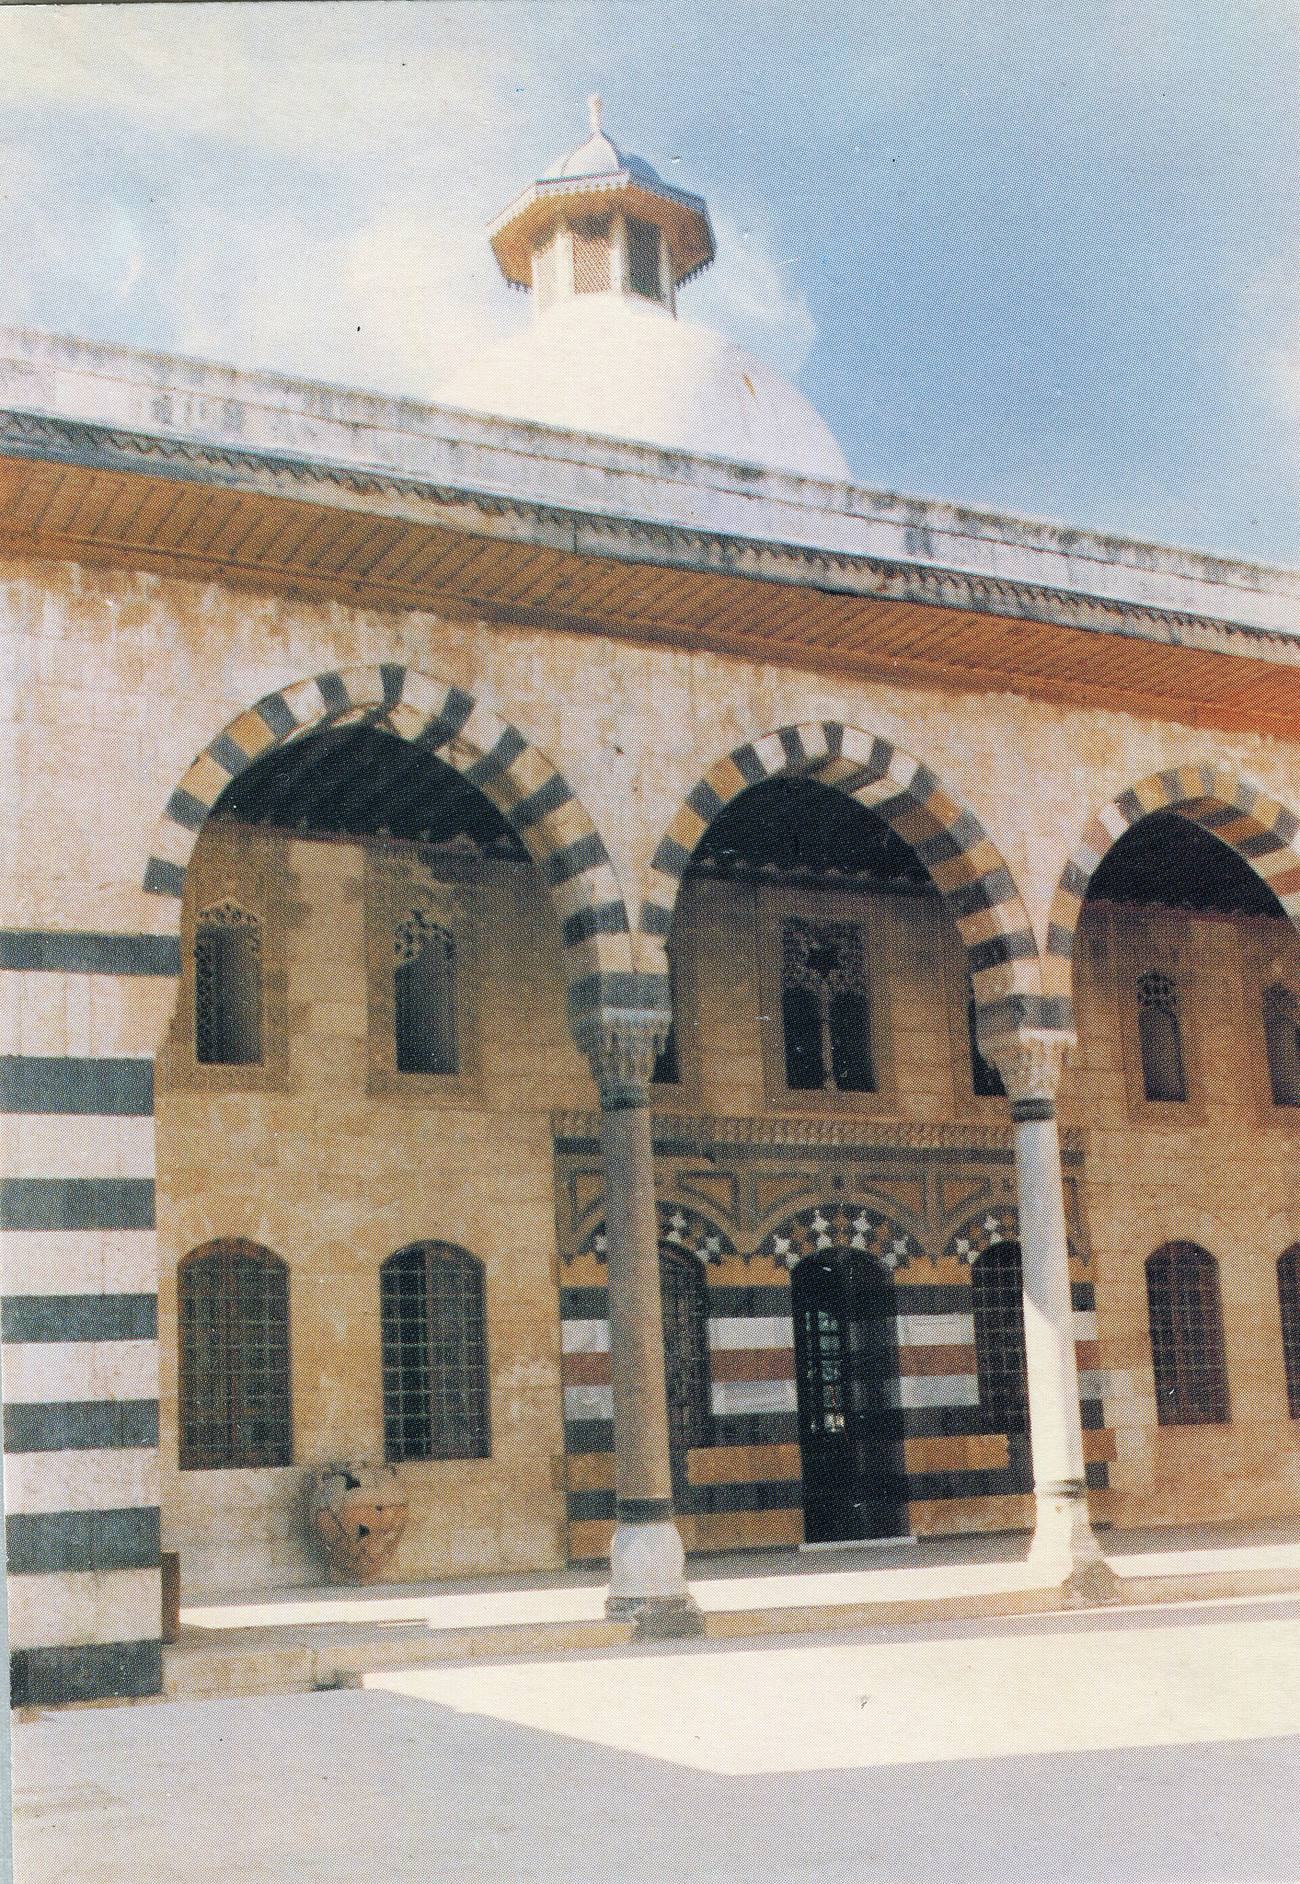
The surviving complex stands in the al-Hariqa quarter of Damascus’s old city, southwest of the Umayyad Mosque and east of the Hamidiyya Market. Its arrangement combines a western entrance, a covered vestibule, an open courtyard, four iwans, adjoining rooms, a central pool, and a series of domed and vaulted spaces. Together, these elements preserve the physical form of an institution designed for both medical care and teaching.
Entrance and vestibule
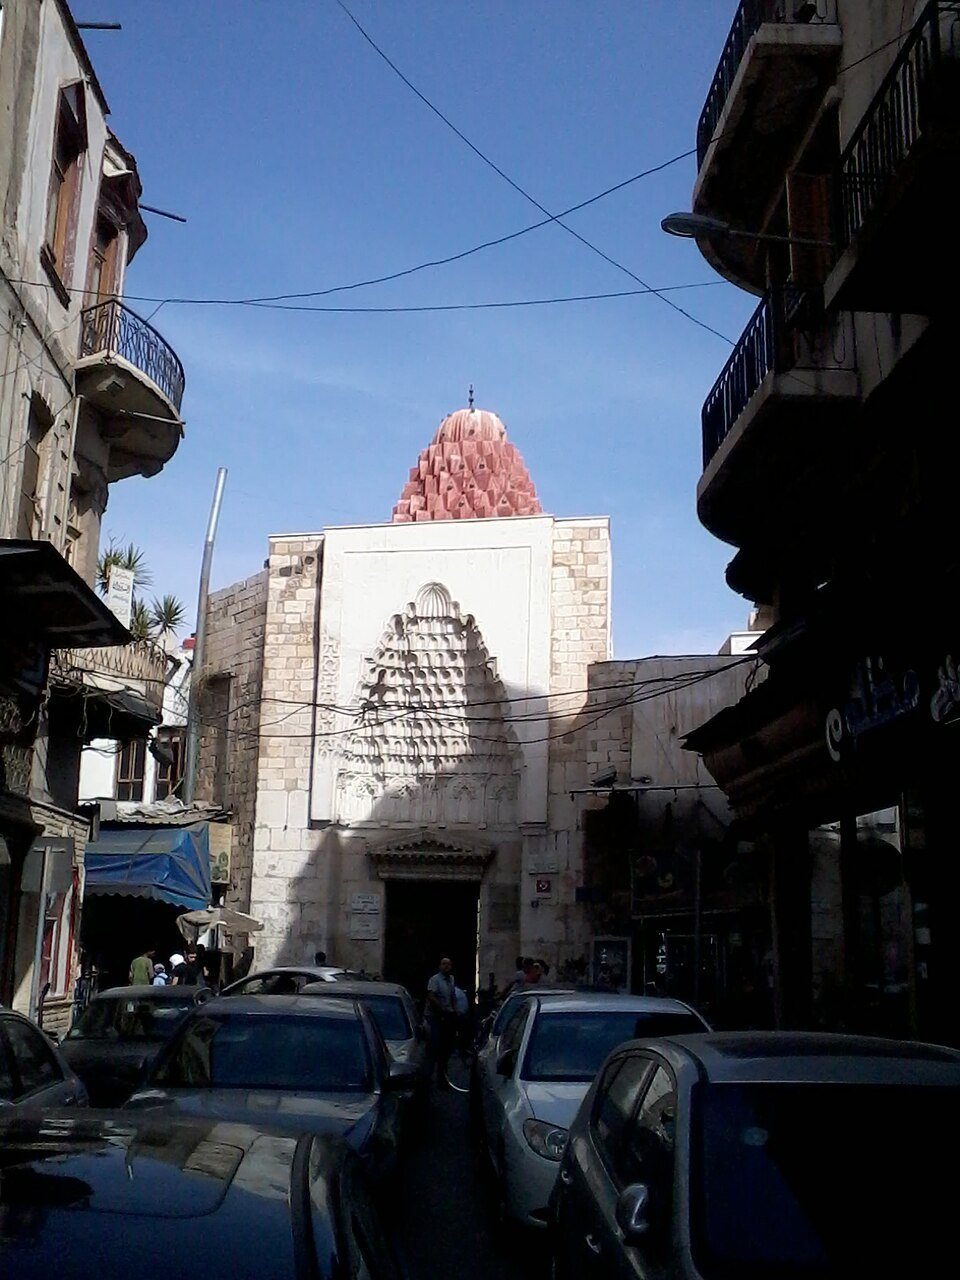
The main entrance is set in the western façade. Its double wooden door is covered with copper and patterned with geometrically arranged copper nails. Above it, plaster muqarnas, a three-dimensional system of stepped ornamental niches, rises in nine leaf-shaped courses. Seven-lobed arches frame the portal, while similar blind arches appear inside. Their projecting shapes have been likened to a palm tree.
The doorway leads into a square darkah, or entrance vestibule, measuring about 5 metres on each side. Small iwans occupy its northern and southern sides, and the ceiling carries arches and plaster muqarnas that echo the decoration of the portal. A tall dome covers the vestibule, with muqarnas ornament on both its inner and outer surfaces. The dome and the dome over Nur al-Din’s nearby tomb are recognized as examples of Syrian architecture.
Courtyard and surrounding iwans
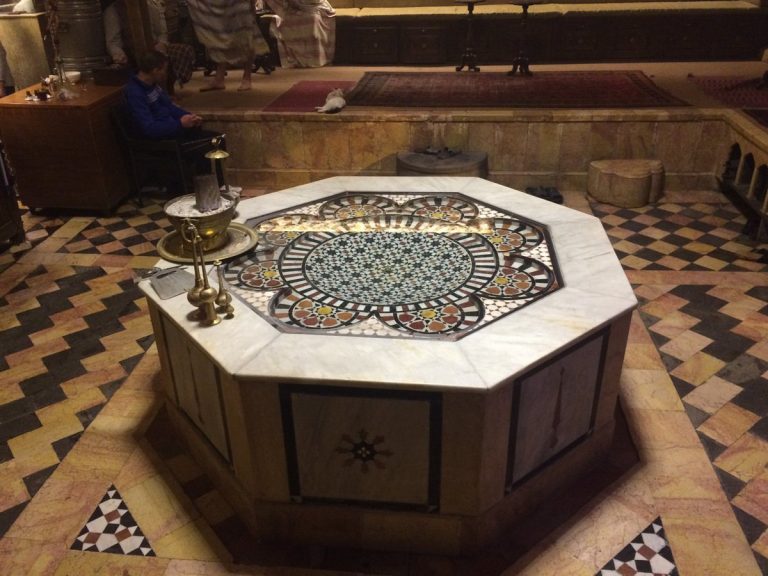
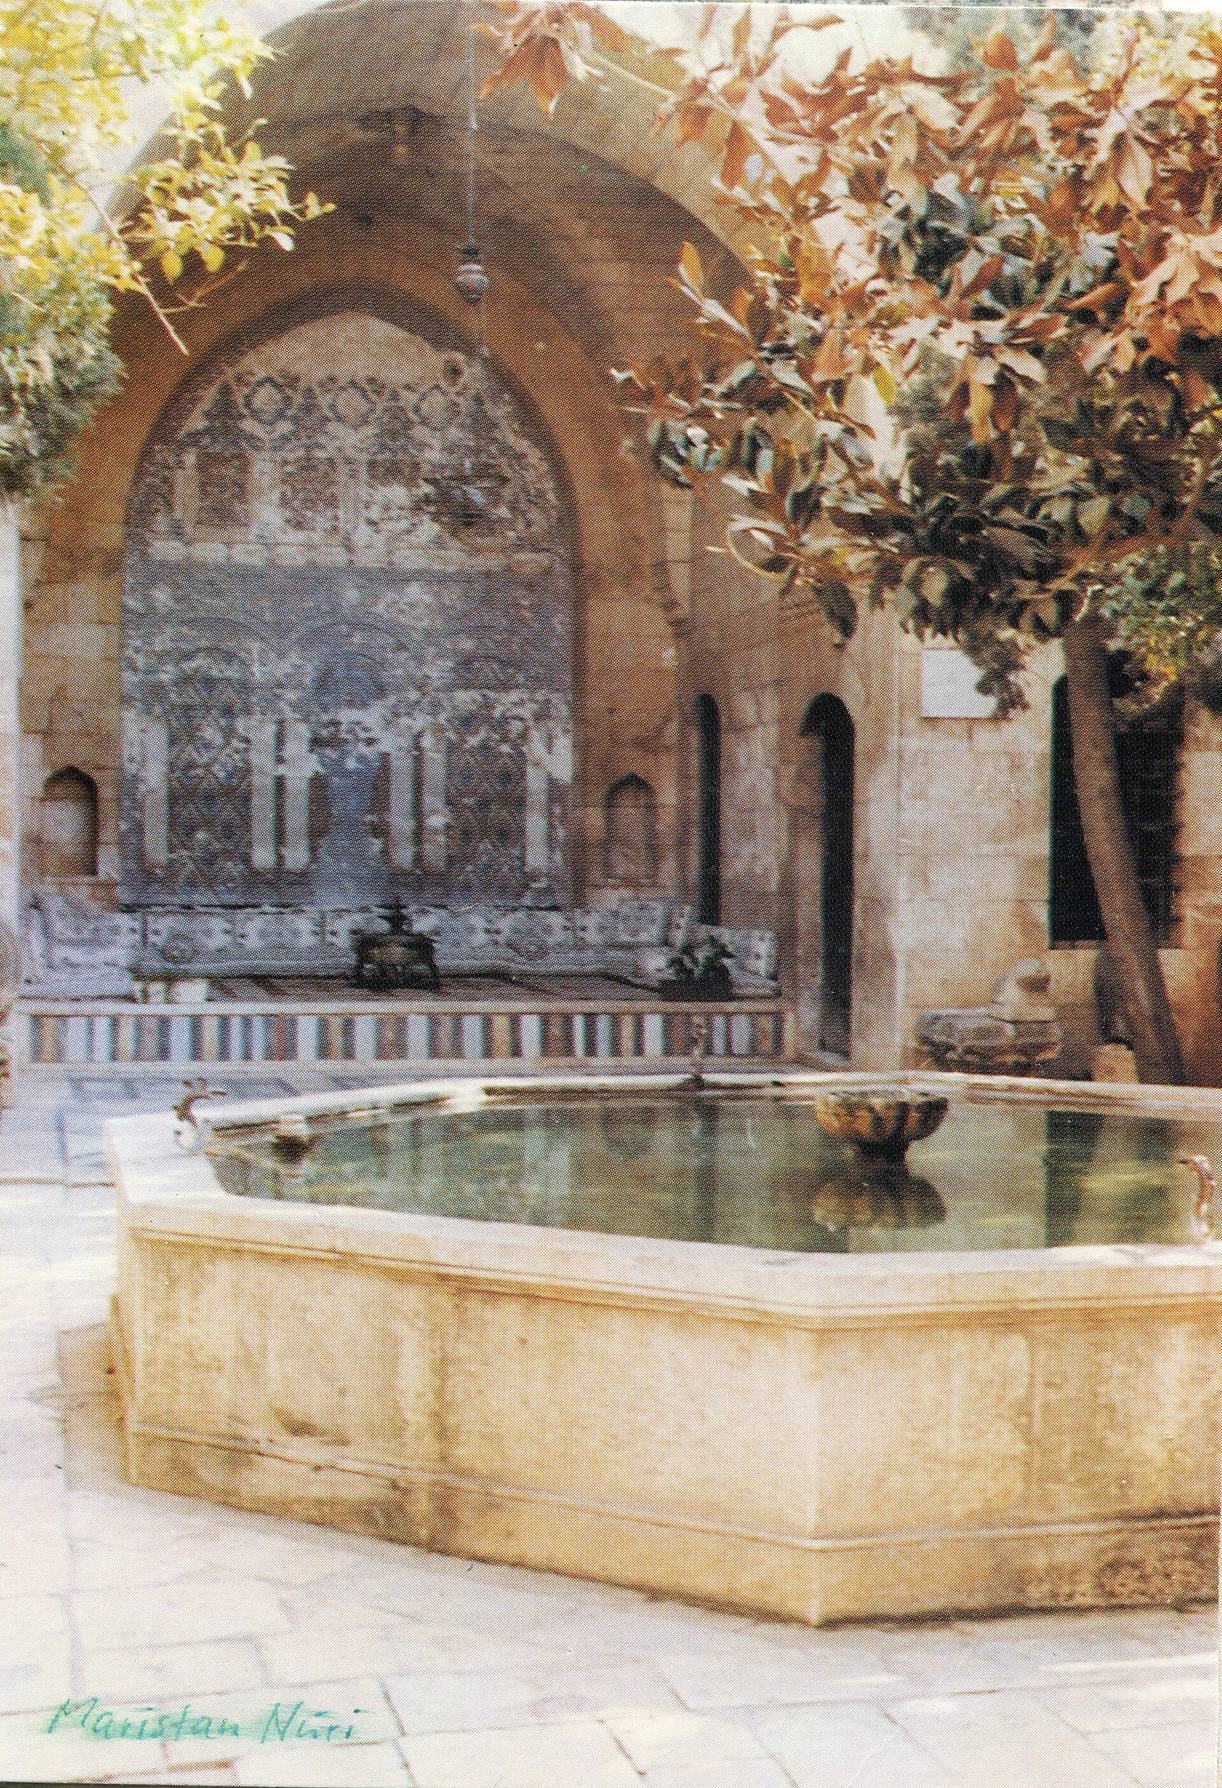
The vestibule opens southward onto a partly square courtyard measuring approximately 20 by 15 metres. A rectangular pool, about 8.5 by 7 metres, occupies the centre. Four iwans surround the courtyard, with two rooms beside each one. These spaces are covered by intersecting vaults, creating the principal spatial framework of the complex.
The western iwan has a pointed barrel vault and opens to the courtyard through a lobed arch. Muqarnas decorates its interior, while two side doors lead through rectangular halls to further doors opening onto the courtyard. Plaster grilles with vegetal patterns appear above the doors. The northern iwan follows a similar arrangement and has comparable decorative treatment.
The southern iwan is distinguished by marble revetment and a flat, ornamented marble mihrab, the prayer niche indicating the direction of Mecca. Above it, a coloured marble arch rests on two engaged columns with Corinthian capitals, while marble mosaic fills the spandrels. The revetment includes a lily design identified as Nur al-Din’s heraldic emblem.
The eastern iwan is the largest, measuring approximately 8 by 7.5 metres. It served historically as a place for physicians’ meetings and scholarly lectures. Rooms and doors on its sides open toward the courtyard, linking the teaching space with the wider arrangement of the hospital.
Decoration and building phases
Plaster carving, painted arches, circular motifs, muqarnas, and vegetal ornament appear throughout the vestibule and iwans. These decorative schemes are associated with architectural forms introduced into Syria during the Seljuk period. The complex was built or altered in two principal phases rather than as a structure belonging wholly to one period. Inscribed bands in the vestibule record later repairs, especially work undertaken during the Mamluk period. The entrance, dome, courtyard, iwans, rooms, pool, marble mihrab, inscriptions, and repaired surfaces preserve the architectural record of the bimaristan’s combined medical and educational functions.