Dolní Benešov Castle: A Gothic, Renaissance, and Baroque Castle in Czechia
Site at a Glance
- Rating
- 4.4
- Popularity
- Very Low
- Country
- Czechia
- Primary era
- Early Modern
- Eras represented
- Medieval, Early Modern, Modern
- Civilizations
- Holy Roman Empire, Kingdom of Bohemia
- Site type
- Domestic
- Remains
- Castle
On this page9 sections
History
Dolní Benešov Castle is a historic castle in Czechia with a Gothic core, standing on a rise within a park. A fortress probably built by the Benešov family, an estate-holding family in Silesia, is recorded at Dolní Benešov in 1411.
From Medieval Fortress to Renaissance Castle
The Benešov family probably created the fortress by rebuilding a smaller fortified residence. Around the turn of the fifteenth and sixteenth centuries, the Lords of Drahotuš rebuilt it in the Late Gothic style, a late medieval architectural period associated with pointed forms and elaborate stonework. Even in 1598, the building was still described as a fortress.
During the sixteenth century, David Mošovský of Moravčín acquired the inheritance of the Lords of Drahotuš by questionable means. He began converting the wooden fortress, which retained its Gothic core, into a masonry Renaissance castle. Renaissance architecture revived classical forms and marked a major change in the character of the residence.
Baroque Expansion and Eighteenth-Century Form
Between 1660 and 1670, the Mošovský family added a two-storey Baroque building. Baroque architecture favored more monumental and dynamic compositions. The castle acquired its present general form in the eighteenth century under the ownership of the Kalkreut family.
Ownership, Damage, and Reconstruction
The castle was looted by inhabitants of Dolní Benešov in 1848. Further alterations followed in 1892 and in 1901–1902. The Rothschild family, a prominent European Jewish banking and business family, owned the castle from the 1870s. During rebuilding in 1921–1924, workers uncovered basement spaces, original walls, and fragments of fifteenth-century vessels. In 1937, part of the interior furnishings was sent to Vienna.
During the Second World War, the castle housed a Polenlager, a German term for an internment and forced-labour camp for displaced Poles. Artillery fire damaged the building at the end of the war. Afterward, the castle was looted and began to deteriorate. It was partly repaired in 1948–1949, followed by a major repair of the castle and park in 1983–1985. That work also added a connecting corridor between the two surviving buildings.
The castle, its park, and the surrounding wall were entered in 1964 in the Central List of Cultural Monuments of the Czech Republic. The town of Dolní Benešov owns the property. The castle houses the municipal office, while its ceremonial hall and chapel continue to be used.
Remains
Surviving Castle Buildings
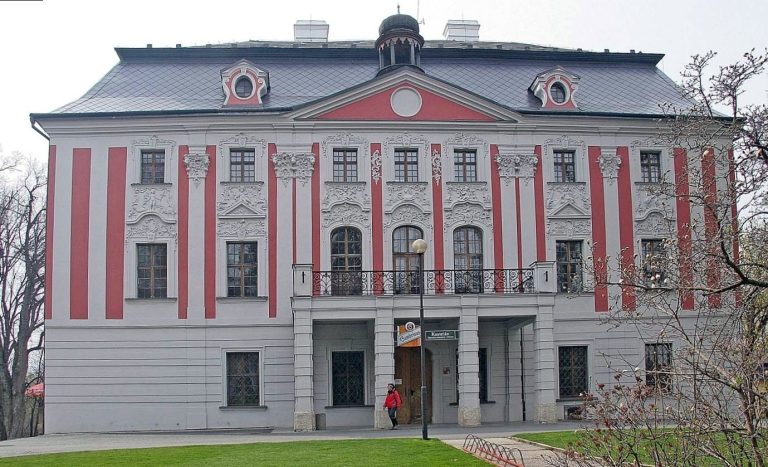
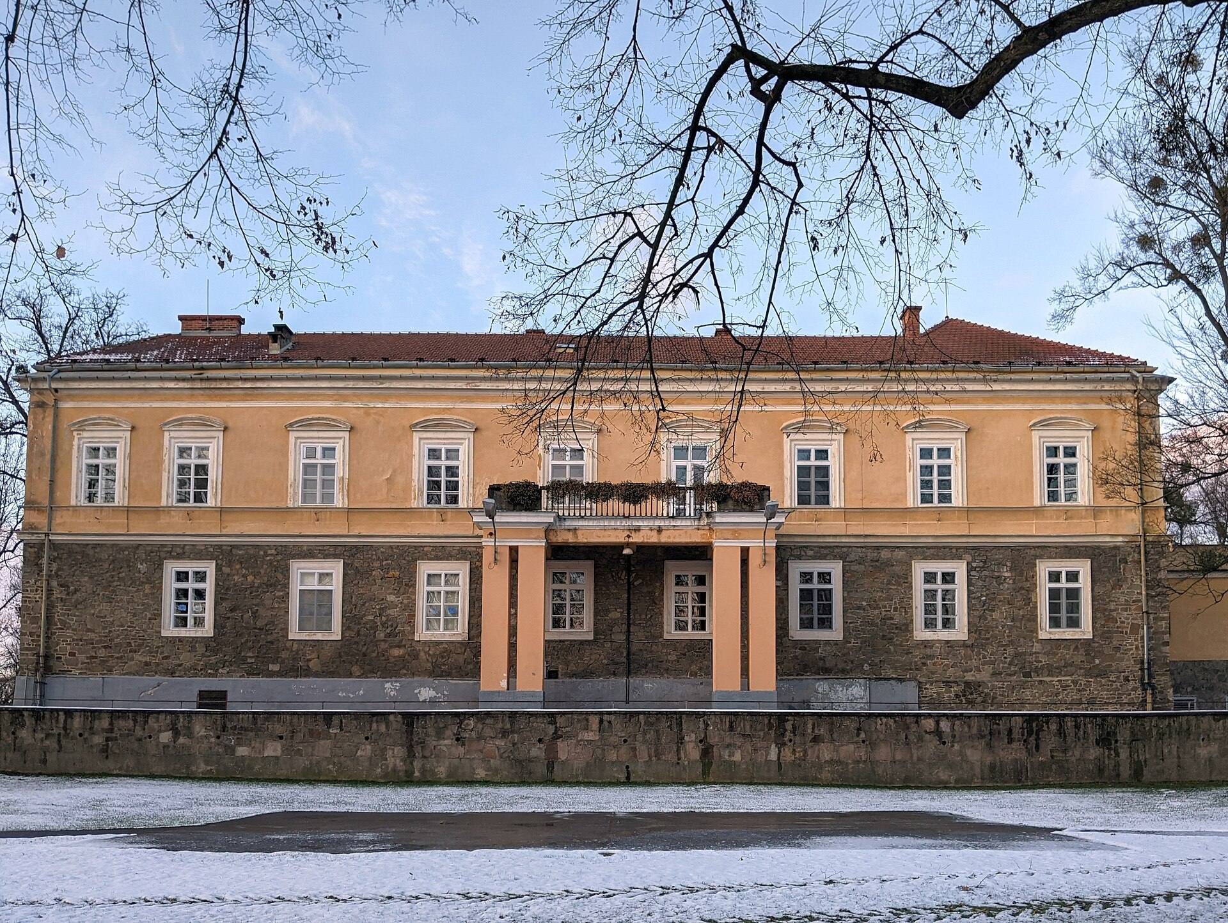
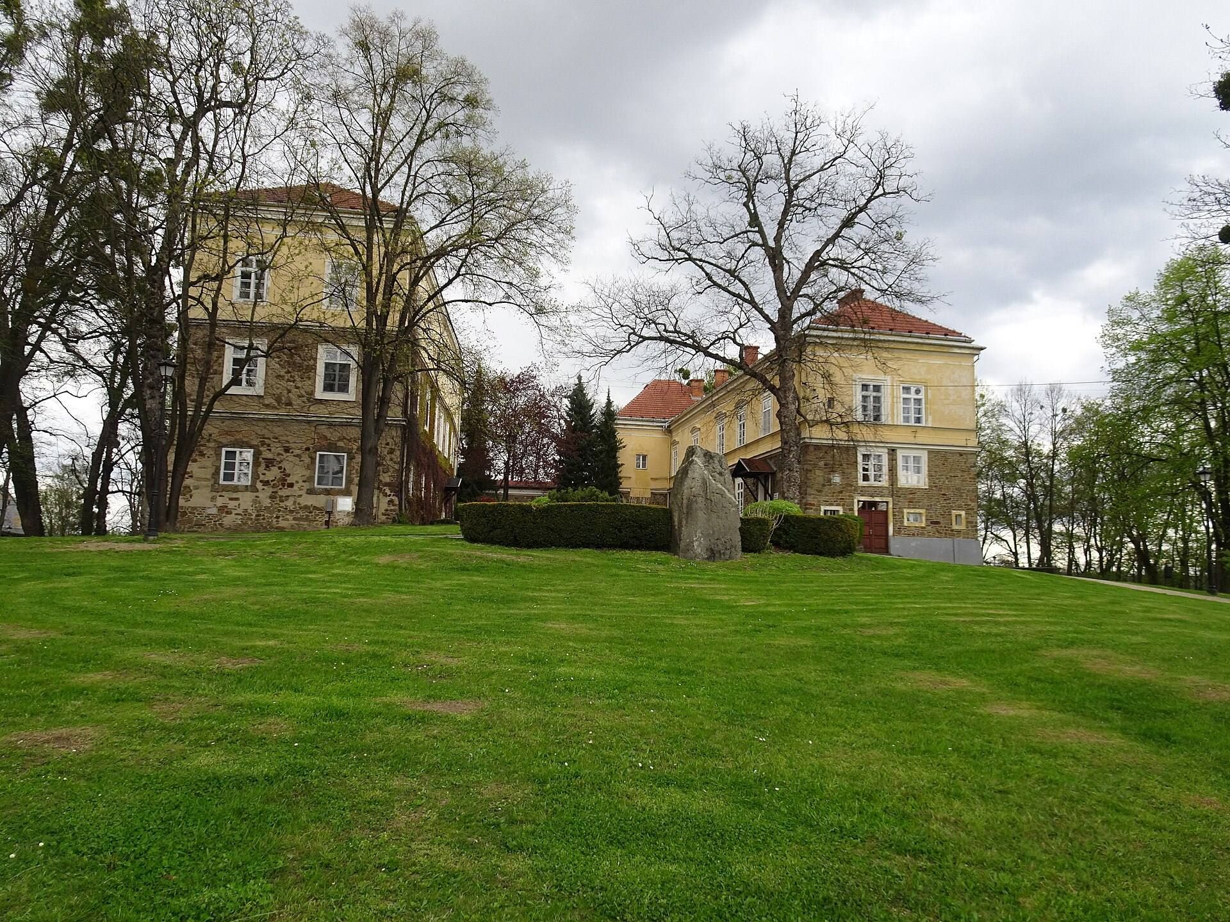
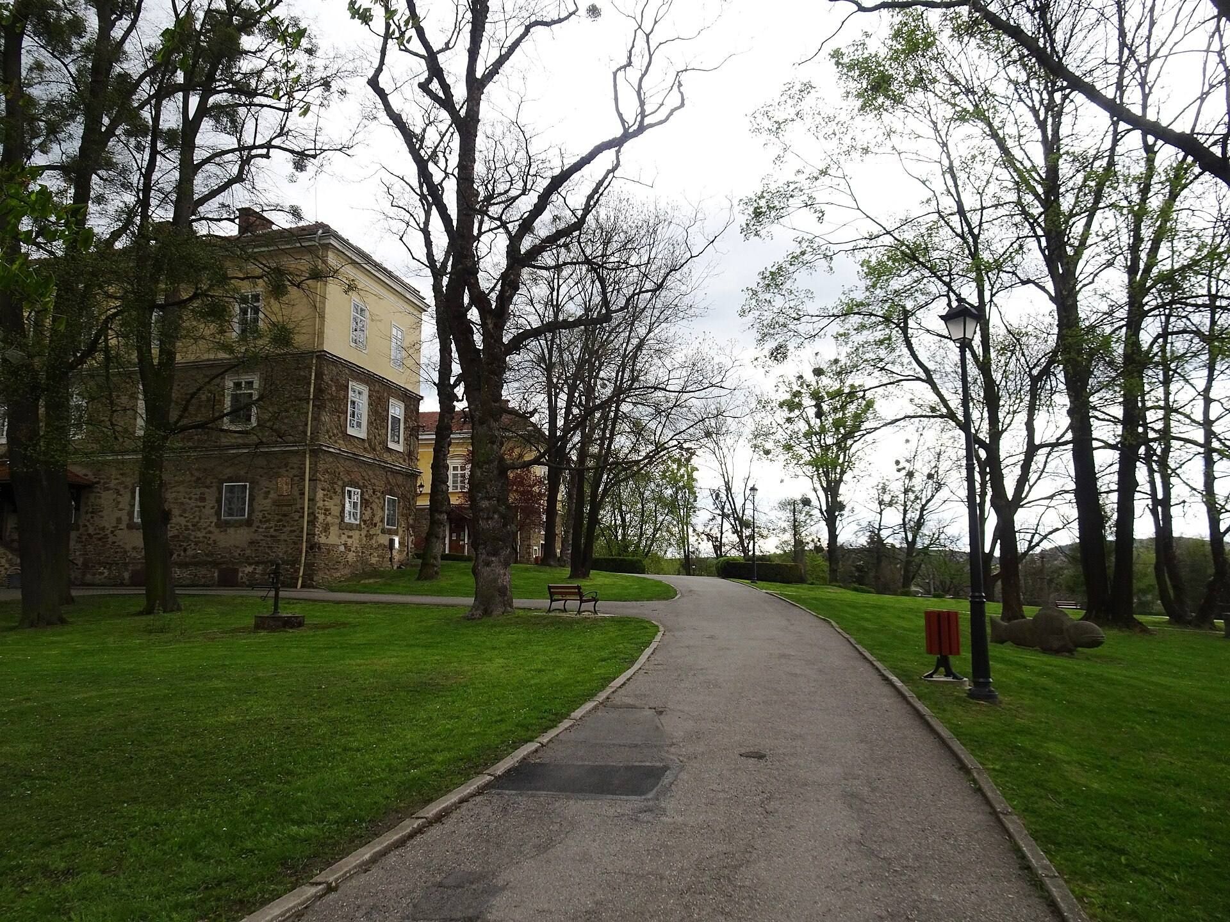
The surviving castle consists of two buildings standing almost parallel to one another. Together they represent the remains of a formerly three-winged layout. A transverse corridor, built in 1983–1985, now links them. The lower storeys are constructed of quarry stone, while brick is used elsewhere, and the roofs are covered with slate.
Northern Building
The northern building, or left wing, is a three-storey rectangular structure with a hipped roof, which slopes down on all sides. Its rectangular entrance and windows have simple surrounds. A horizontal string course separates the storeys, and a continuous cornice finishes the upper level. Rooms in its western part contain barrel vaults, continuous tunnel-shaped vaults with lunettes, or curved recesses and intersecting vault sections. The basement spaces are also barrel-vaulted.
Southern Building
The southern building, or right wing, has two storeys and an L-shaped plan. Its entrance lies in the western part of the north facade. In the centre of the south facade, a balcony stands above an entrance supported by massive piers.
A short, single-storey section of equal width extends at a right angle from the northern side of the southern building. Its north facade contains a blocked saddle portal with a richly profiled reveal, whose upper sections intersect and cross. Above it, a blocked plaque bears a three-pointed crown with ram horns and the date 1498. Pilasters, shallow wall-attached supports, articulate the upper storey, and a buttress stands at the northeastern corner. The entrance and windows resemble those of the northern building, and the section has a hipped roof.
Park and Boundaries
The park was established at the turn of the nineteenth and twentieth centuries under the Rothschilds, on the site of the Renaissance castle gardens. It covers 1.7 hectares and follows the English landscape-garden style, with an informal, naturalistic composition. The gently elevated grounds contain tall exotic trees, flowers, and mainly native species including Norway maple, sycamore, field maple, European hornbeam, pedunculate oak, small-leaved lime, eastern white pine, and western hemlock.
A stone wall bounds the southern side of the park. Along the western side, the boundary follows an access road and includes a gate. Former farm buildings are separated from the park by a metal fence, while the northern and eastern sides are open. The southern vista extends toward the monument to Cyprián Lelk, a nineteenth-century Silesian priest and educator, and a pond.