Schloss Untergröningen: A Baroque Palace Complex in Germany


Site at a Glance
- Rating
- 4.4
- Popularity
- Very Low
- Country
- Germany
- Primary era
- Early Modern
- External website
- Open
- Eras represented
- Medieval, Early Modern
- Civilizations
- Holy Roman Empire
- Site type
- Domestic
- Remains
- Palace
On this page15 sections
History
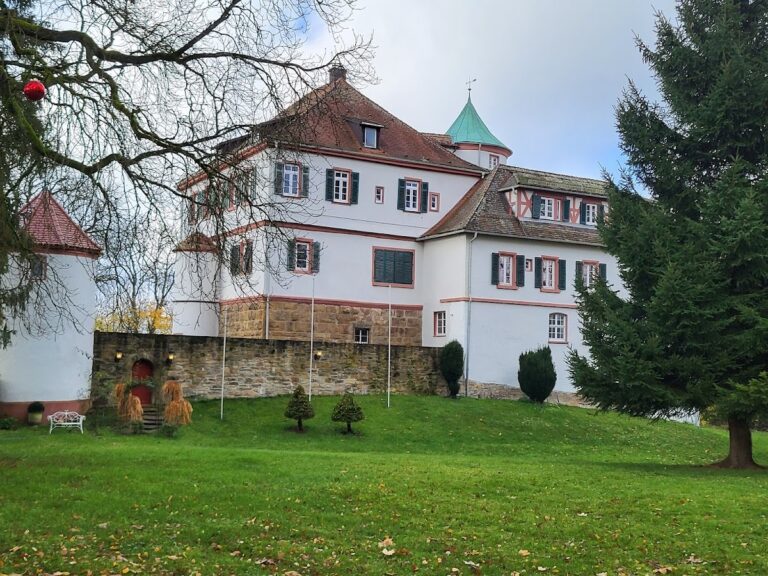
Schloss Untergröningen is a baroque palace complex in Untergröningen, Germany, whose present character derives chiefly from rebuilding begun in 1775. It developed from a medieval castle that passed through several noble families before becoming a residence, hunting castle, and summer retreat of the Schenks of Limpurg.
Medieval Castle and the Schenks of Limpurg
A predecessor castle at Untergröningen is first recorded on 7 November 1351. In a transaction involving Ulrich VI von Rechberg, the Counts Eberhard II and Ulrich IV of Württemberg, and Johann II von Rechberg, Gröningen Castle was transferred as part of a settlement of debts and property. After Wilhelm III von Rechberg died in 1413, the castle passed to the von Yberg family. They sold it in 1436 to Schenk Conrad von Limpurg and his brothers for 5,250 Rhenish gold florins.
During the fifteenth century, several parties held shares in the castle at the same time. The Schenks of Limpurg eventually secured sole control. They belonged to a noble family whose members held the hereditary office of Imperial Cupbearer, an important court position in the Holy Roman Empire, and controlled the Limpurg lordships.
Palace Conversion and Protestant Chapel
Around 1564, Christoph III Schenk von Limpurg-Gaildorf converted the medieval castle into a palace and established it as his principal residence. The work is commemorated by an inscription on a heraldic panel associated with the former entrance. The panel names Christoph and his wife, Maria von Wied-Runkel, and records the completion of the building in 1564.
Major rebuilding began in 1603. Untergröningen was reshaped as a hunting castle and summer residence, with new residential wings on the north and east sides. A castle chapel, intended for the religious use of the residents and household, was built under the patronage of the Protestant Schenks of Limpurg around 1610.
Inheritance, Baroque Rebuilding, and Württemberg
In 1690, the estate passed to the Limpurg-Speckfeld-Sontheim line. That line became extinct in the male line in 1713, while an inheritance dispute that had begun in 1690 continued until 1774. Ten female heirs claimed the estate. An out-of-court drawing of lots transferred ownership to the Limpurg-Sontheim-Gröningen line, and Marie Friederike Sophie Charlotte von Hohenlohe-Waldenburg-Bartenstein inherited the lordship of Gröningen.
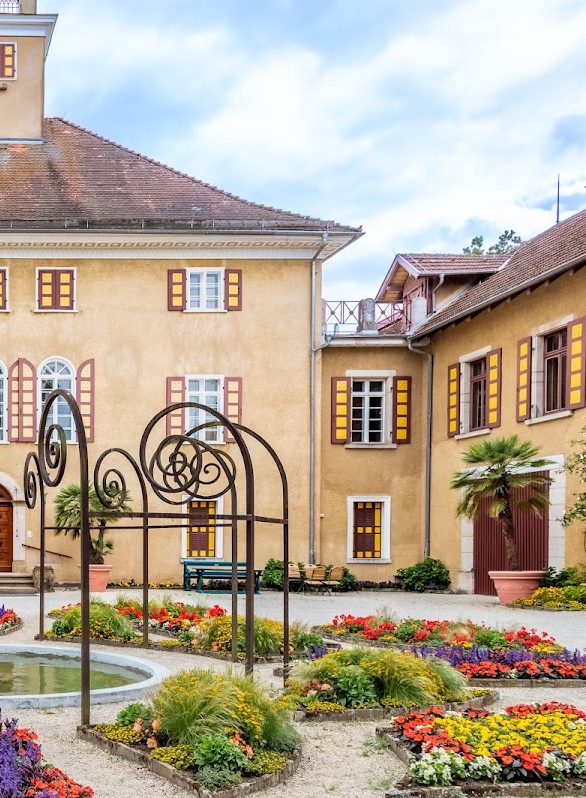
Extensive rebuilding started in 1775 and gave the palace its present baroque character. Baroque architecture is an early-modern European style known for formal compositions, monumental massing, and richly articulated façades. The fortifications were almost entirely demolished, and the former Protestant castle church was converted for Catholic use. A new church was built in the village as its replacement.
In 1804, Prince Ludwig Aloys exchanged his claim to the lordship with Imperial Vice-Chancellor Franz Gundaccar von Colloredo-Mansfeld. The mediatisation of 1806, a process in which many German princes and counts lost direct territorial authority to larger states, brought the estate into the sphere of the Kingdom of Württemberg. The transfer was finalized on 2 January 1827, when Prince Rudolf von Colloredo-Mansfeld sold the castle and its lands to the Württemberg crown for 141,000 florins.
Changing Uses and Modern Renewal
After 1827, the castle housed apartments for royal officials and a Catholic school. Its uses continued to change during the nineteenth century. A soup kitchen for the poor and a box-making workshop were established in 1852, while a private secondary school opened in the south wing in 1862. At the beginning of the twentieth century, administrative offices for both Catholic and Protestant parishes occupied the complex, which also served intermittently as a kindergarten and primary school.
After the Second World War, rental apartments were created in the castle, including accommodation for refugees from the eastern territories. By the late 1980s, the buildings had fallen into poor structural condition. Leaking roofs, neglected interiors, and ceilings secured only provisionally led municipal authorities to decide on comprehensive renovation in 1996. The Schloss Untergröningen employment initiative was founded at the same time, and the restored complex was adapted for exhibition and community use.
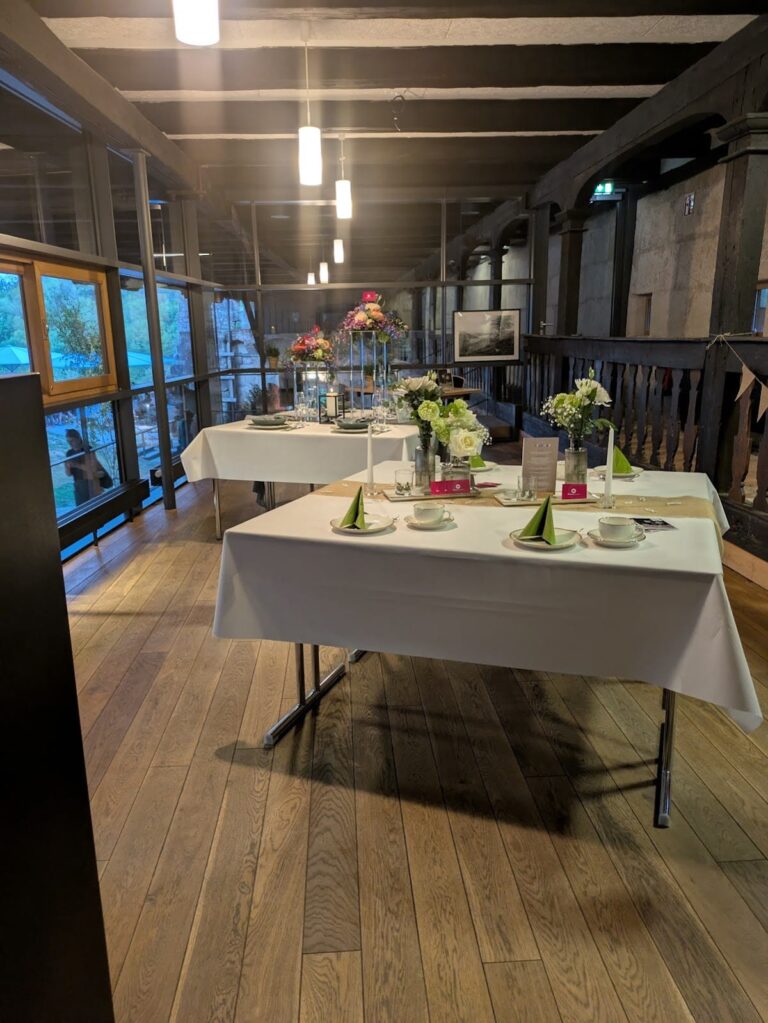
Today, Schloss Untergröningen belongs to the municipality of Abtsgmünd. It accommodates exhibition spaces, the local Catholic parish, and the Untergröningen local-history association. The KISS art association began its first art and cultural season there in summer 2001, and since 2016 its program has operated throughout the year. Its activities include exhibitions, lectures, and concerts.
Remains
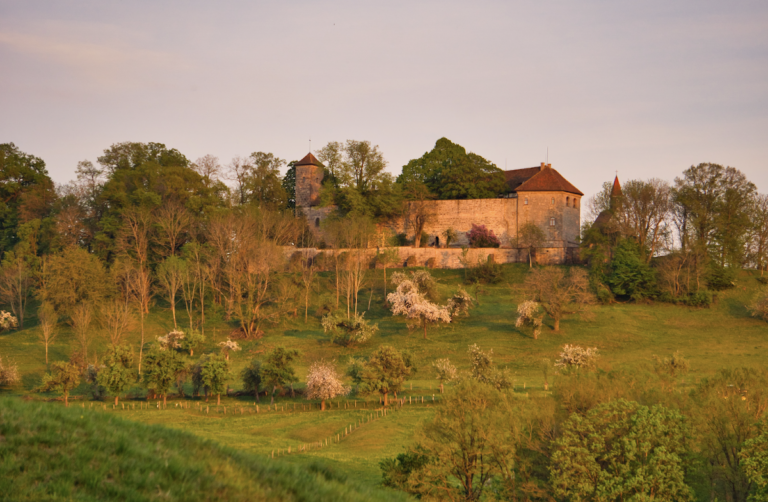
Schloss Untergröningen occupies a mountain spur of the Frickenhofer Höhe within the historic village of Untergröningen. The baroque complex is built of stone and brick and is organized around an inner courtyard. Its principal elements include the north and south wings, the former entrance area, the castle chapel, and a permanent bridge leading to the entrance.
Medieval and Sixteenth-Century Fabric
Gatehouse and Bailiff’s House
The medieval residential building on the southern side was incorporated into the sixteenth-century palace conversion. It was transformed into a gatehouse and a bailiff’s house, the residence and administrative base of the official who managed the estate. A heraldic panel connected with the former entrance carries the 1564 inscription commemorating the building work of Christoph Schenk von Limpurg-Gaildorf and Maria von Wied-Runkel.
Residential Wings and Chapel
North and East Wings
The rebuilding begun in 1603 added the north and east wings of the residential complex. These wings formed part of the conversion of Untergröningen into a hunting castle and summer residence and remain within the palace’s organized group of buildings around the inner courtyard.
Castle Chapel
The castle chapel was built around 1610 under the patronage of the Protestant Schenks of Limpurg. It was later converted into a Catholic chapel, reflecting the religious change that accompanied the eighteenth-century rebuilding of the complex.
Baroque Entrance and Decorative Works
Bridge and Entrance
The eighteenth-century rebuilding almost entirely removed the earlier fortifications. A drawbridge was replaced by a massive permanent bridge, now formed in stone. The entrance arrangement includes a gate leading into the inner courtyard.
Heraldic Panels
The heraldic panel associated with the former entrance preserves the 1564 inscription commemorating the work of Christoph Schenk von Limpurg and Maria von Wied-Runkel. Another heraldic work associated with the complex is dated 1795.
Restored Cultural Spaces
After the renovation initiated in 1996, parts of the palace were adapted as exhibition galleries and cultural rooms. The complex now supports KISS exhibitions, lectures, and concerts, as well as the permanent KUNST.STOFF.TÜTEN exhibition, described as one of the few museum collections of plastic bags worldwide.
Nearby sites