Odina Mosque: Qarshi’s Historic Congregational Mosque
Site at a Glance
- Rating
- 4.6
- Popularity
- Very Low
- Country
- Uzbekistan
- Primary era
- Unclassified
- Eras represented
- Unclassified
- Civilizations
- Unclassified
- Site type
- Religious
- Remains
- Mosque
On this page9 sections
History
Odina Mosque in Qarshi, Uzbekistan, is the city’s oldest preserved architectural monument and was built under Timur, the Central Asian conqueror and founder of the Timurid dynasty, in 1385–1386. It stands within the former Qarshi fortress, in the Odina district of the city’s Old City. The mosque is also known as Nasaf Katta Jome Mosque or Masjid Kalon, although popular usage favors Odina Mosque.
Timurid foundation and religious use
Timur ordered the mosque’s construction during his expedition from Samarkand to Qarshi. Historians Boriboy Ahmedov and Mikhail Masson associated the building with his rule. Odina served as Qarshi’s congregational mosque, the principal mosque for communal Friday prayer and the prayers of Eid al-Fitr and Eid al-Adha. Daily prayers were held in smaller neighborhood mosques instead.
The mosque’s formal name is preserved in three waqf documents from 1924–1925. A waqf document records an endowment established for religious or charitable purposes, and these documents identify the institution as Odina Mosque. Bukhara’s Kalan Mosque, itself a historic congregational mosque, may have provided a model for the building, which is generally considered to have been smaller.
Destruction, rebuilding, and changing uses
The mosque was dismantled in 1868, and its building materials were reused. Parts of the dome and minarets remained until 1914. Before the abolition of the Bukhara Emirate in 1920, the entrance porch was restored during the 1914 rebuilding of the Qarshi fortress under Said Olimkhan, the emir whose reign ended when the emirate was abolished. The dome and minarets could not be restored. The porch was demolished after 1920, during the first year of Shura rule, when Soviet governing authorities replaced the emirate.
During the Soviet period, the former mosque accommodated several offices and was later used as a warehouse. In 1938, a high wall was constructed around the site, which became a detention compound. One cell held nearly twenty detainees. The compound was transferred outside the city in 2004–2005 in connection with Qarshi’s 2,700th anniversary.
Memorial and heritage status
In 2021, a memorial museum dedicated to victims of repression was established at the mosque under a presidential decree issued on October 8, 2020. The monument was included in Uzbekistan’s national list of non-residential immovable material and cultural heritage objects under Decree PQ-4068 of December 19, 2018.
Remains
Layout and prayer spaces
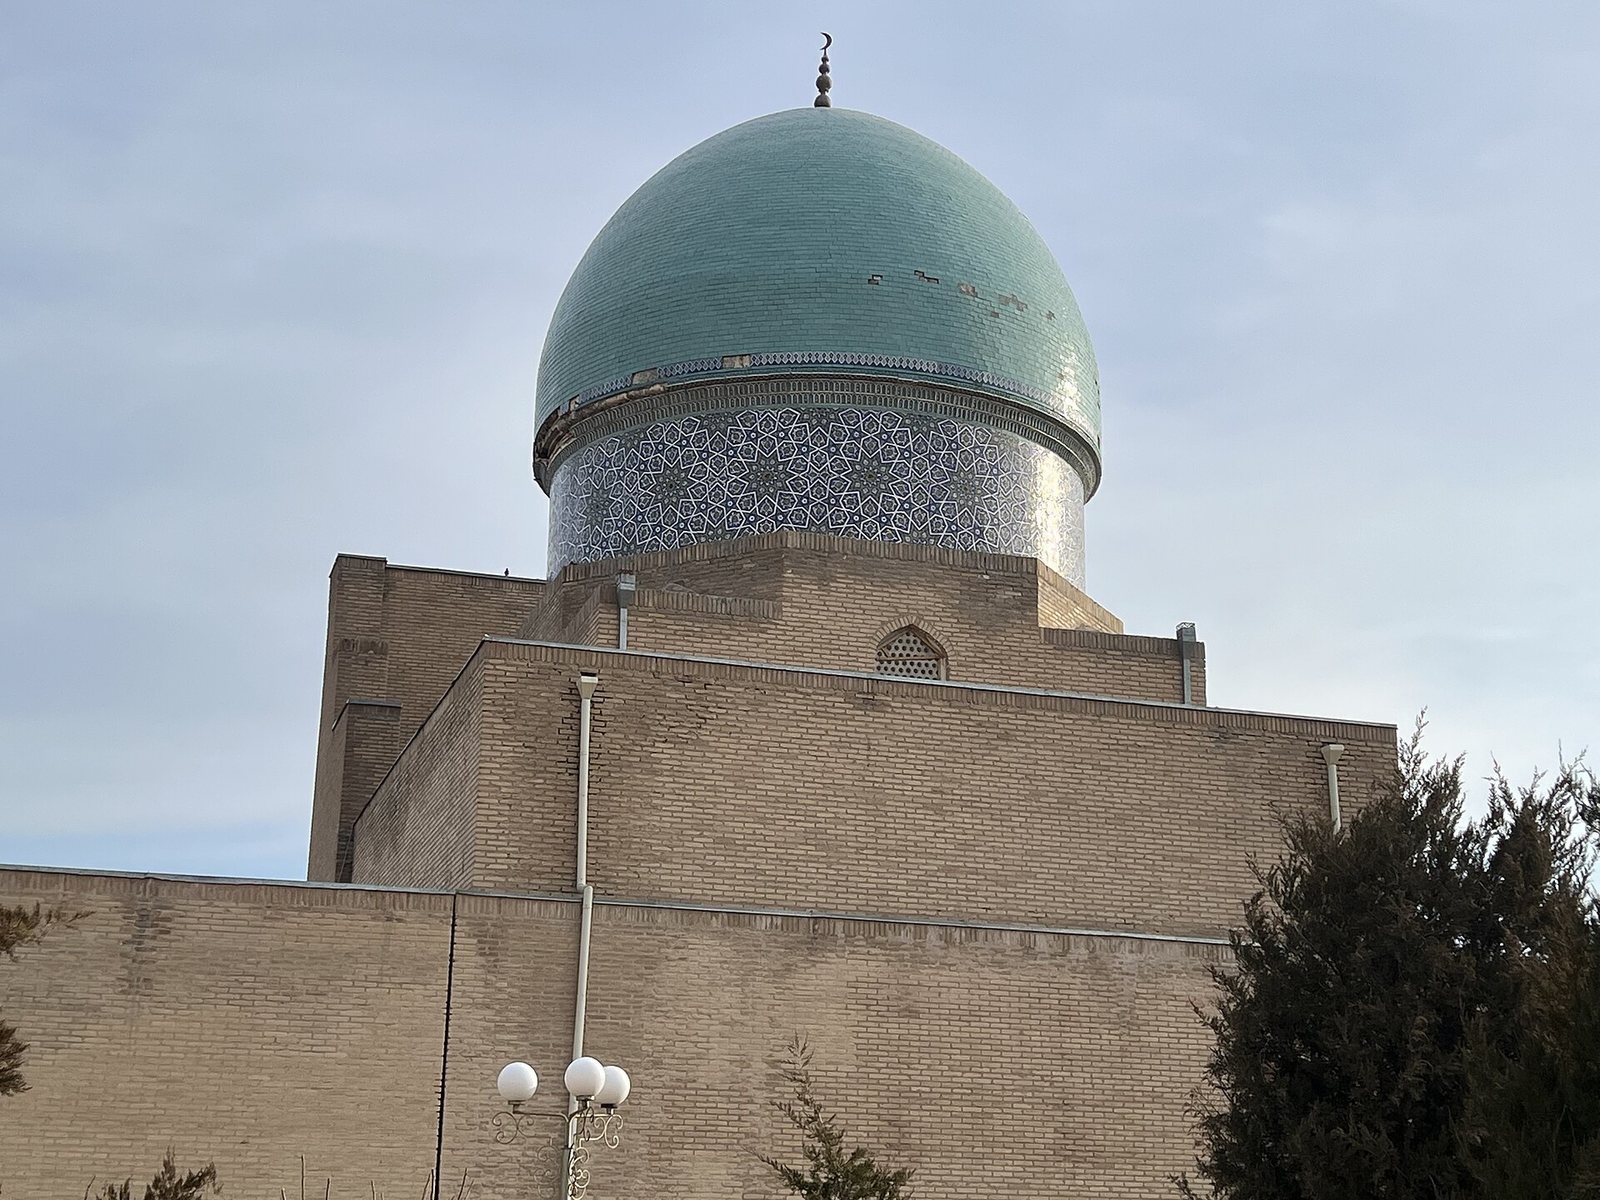
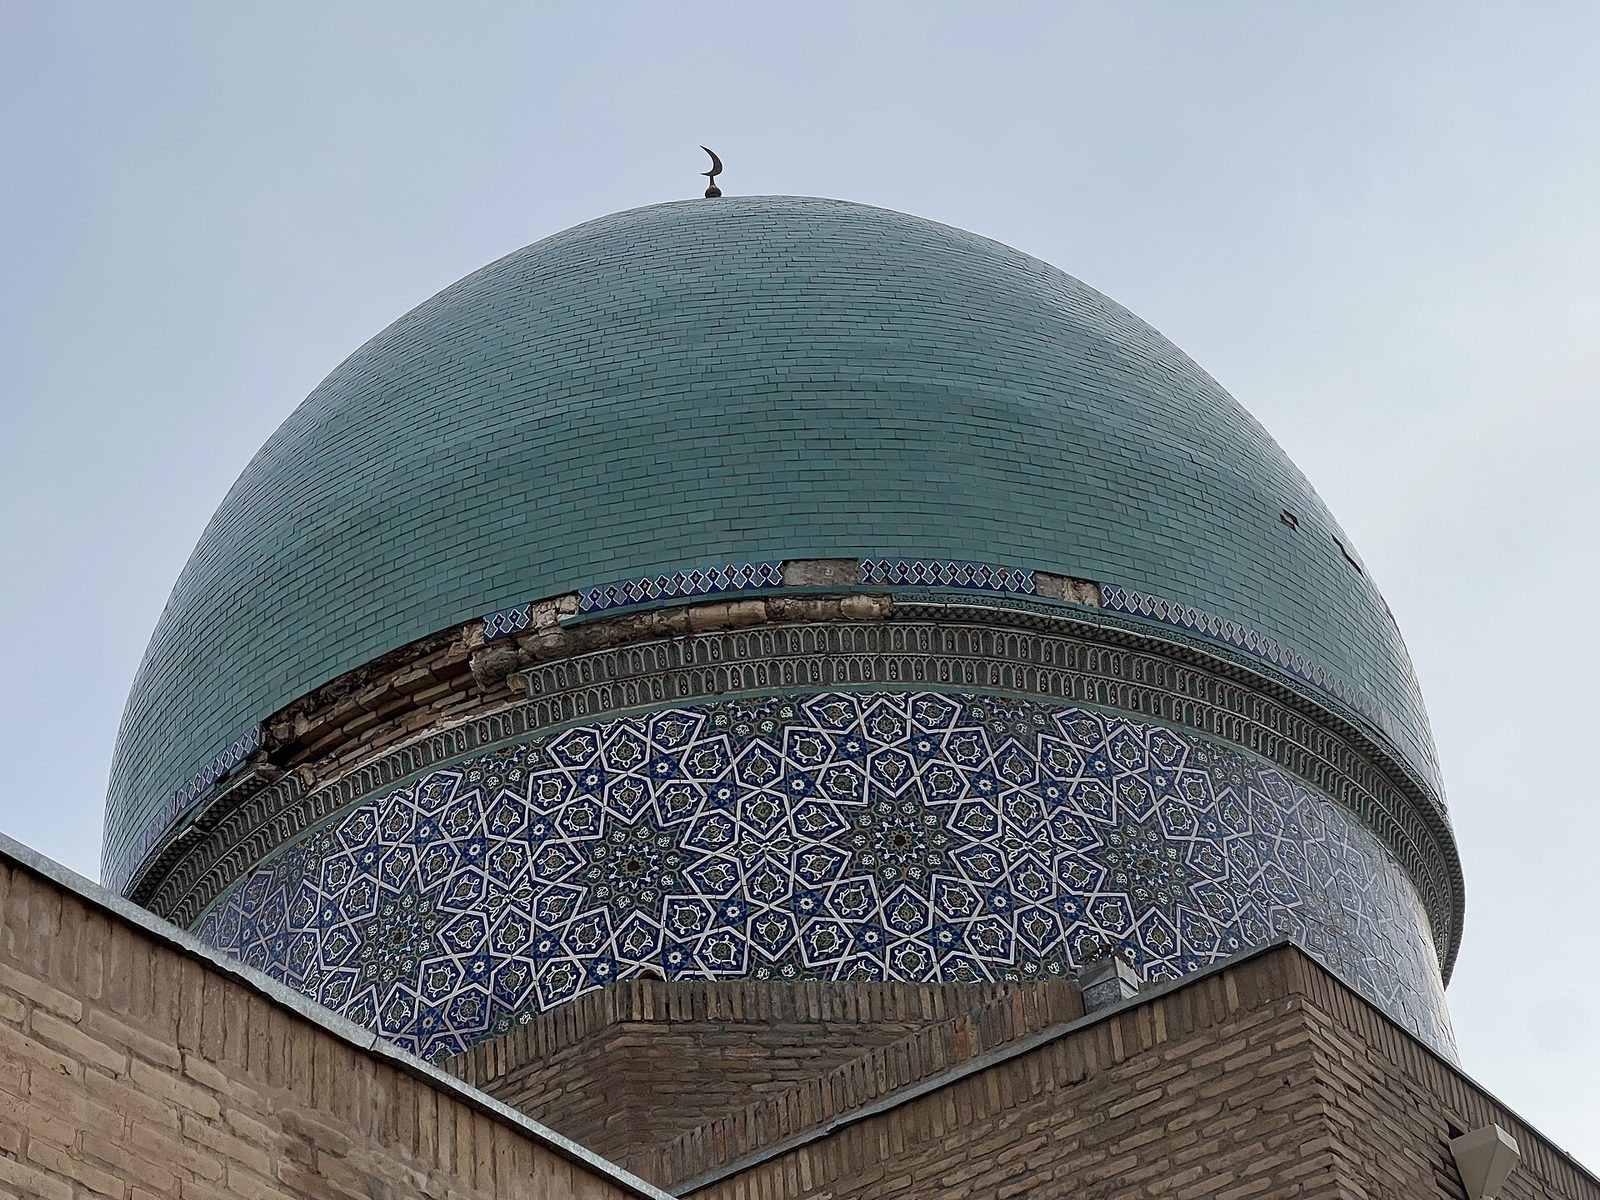
Odina Mosque occupied an area of approximately 50 by 40 meters. Its prayer spaces were broad and high, with small domes above them. Thick brick columns supported vaulted or arched roofing, producing a sequence of arched spaces that led toward the domed prayer hall. The walls were heavily coated with clay. A tall exterior dome once rose above the building and could be seen from a distance, while remnants of the dome and minarets survived into the 1914 rebuilding of the fortress.
Mihrab and preaching platform
The large mihrab stood on the western side of the mosque. A mihrab is the prayer niche that indicates the direction of Mecca. The arch around it carried Ayat al-Kursi in gold lettering, a Quranic verse widely used in Islamic devotional and architectural settings. The niche is described as facing approximately 250 degrees toward the north-polar direction.
Seven marble steps stood to the right of the mihrab. They served as the preaching platform for Friday and festival sermons, linking the feature directly to the mosque’s role as Qarshi’s principal congregational place of worship.
Entrance square and porch
A small square lay before the mosque and was reached from Registan Square by ascending seven steps. Registan is a traditional term for a civic square or public urban complex in Central Asian cities. The local name for this forecourt was Kovush Partav, referring to the place where footwear was removed before entering the mosque.
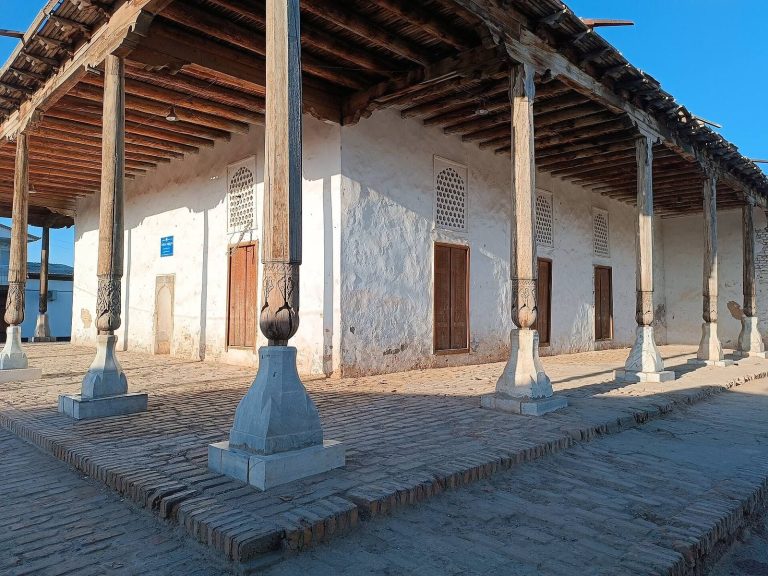
An entrance porch, or iwan, stood on the square before the arrival of Russian imperial forces. An iwan is a vaulted or roofed entrance space used as a transition between an exterior court and an interior building. Cannon fire destroyed the original porch, which was enclosed by walls with loopholes and described as lacking four corner columns. The porch was restored during the 1914 reconstruction under Said Olimkhan. Its carved columns had marble elements at their bases, and it functioned as the entrance and reception area. The restored porch was later demolished after 1920.
Minarets and surrounding urban features
Seven minarets are described as surrounding Registan Square. The mosque’s dome and minarets were not reconstructed during the 1914 work, and only remnants had survived by that time. Their partial survival forms part of the remaining physical record of the mosque’s former monumental profile within the Qarshi fortress.