Sigulda Medieval Castle: A Livonian Order Fortress in Latvia


Site at a Glance
- Rating
- 4.6
- Popularity
- Medium
- Country
- Latvia
- Primary era
- Medieval
- External website
- Open
- Eras represented
- Medieval, Early Modern, Modern
- Civilizations
- Livonian Brothers of the Sword, Livonian Order, Russian, Swedish, Teutonic Order
- Site type
- Military
- Remains
- Castle
On this page18 sections
History
Sigulda Medieval Castle is a medieval fortress in Sigulda, Latvia, established by the Brothers of the Sword in the early thirteenth century. Known in the Middle Ages as Segewold, it probably began in 1207 and continued through 1209 under Master Venno von Rohrbach. It was the order’s first castle outside Riga, and by 1210 a castle was in use. By 1225 or 1226, it had become a strongly fortified position controlling routes and waterways in the Gauja region.
Foundation and early military role
The castle was built on the left bank of the Gauja, where its position enabled the order to control river traffic, the military road between Riga and Pskov, and the route between Sigulda and Lielvarde. It also guarded approaches towards the bishop’s castles at Turaida and Krimulda. As the southern strongpoint of the order’s Gauja corridor, Sigulda formed part of the military system through which the Brothers of the Sword pursued conquest and territorial defence in Livonia.
Its garrison was involved in several early campaigns. In 1211, troops from Sigulda helped relieve Turaida during an Estonian siege. The castle then became a base for repeated operations against Livonian and Latvian resistance centred on the former Sattesele fortress. Prisoners were held at Sigulda, and in 1221 several Livonian elders captured near Turaida were kept in chains there. In 1223, forces from Sigulda and Cesis fought Estonian troops near the Umera River.
Sigulda also had a diplomatic and religious role. In 1225, Wilhelm of Modena, a papal legate and bishop sent to conduct negotiations in Livonia, visited the castle to mediate between the order and Bishop Albert of Riga. A parish and parish church were probably established at about this time. In 1227, Sigulda became one of six principal castles associated with a provincial master and a knightly convent. A bailiff appears in 1228, and a provincial master named Albert in 1234, indicating that the fortress housed a considerable military and administrative community.
The Livonian Order and the convent castle
In 1237, the surviving Brothers of the Sword were incorporated into the Teutonic Order, whose Livonian branch became known as the Livonian Order. Sigulda consequently entered a new institutional phase and was gradually rebuilt as a convent castle, a closed complex in which religious, residential, administrative, and military rooms were arranged around an inner courtyard. Commanders served at Sigulda from 1239 to 1432 and again from 1560 to 1562.
The castle took part in the order’s wider military activities. In 1260, its commander Jürgen von Eichstädt temporarily served as deputy master of the Livonian Order. Sigulda troops joined campaigns including the battle near Daugavgriva in 1263 and an expedition against a stronghold on Saaremaa in 1344. A major dispute between the order and the archbishopric of Riga was negotiated at Sigulda in 1271. Archbishop Albert II Suerbeer and the cathedral provost Johann von Fechten had been imprisoned in the castle tower and secured their freedom through an agreement that gave the order half of the archbishopric’s possessions in Zemgale. Later cathedral provosts Johann II and Johann III Fechten were also held in the tower.
By the beginning of the fourteenth century, Sigulda had developed into a quadrangular convent-style complex. Some of its wings may have been built during the mastership of Gerhard von Jork between 1309 and 1322. A settlement grew beside the castle during the fourteenth century, probably consisting mainly of wooden buildings. In 1345, Lithuanian forces led by Grand Duke Algirdas reached Sigulda during a raid through Zemgale. The capture of the castle itself remains uncertain, but the attackers took about 260 men from Sigulda and more than a thousand people from the surrounding Riga district. A local Livonian who offered Algirdas assistance against the order was executed. A later tradition commemorated the event with a wooden male figure beside the main gate.
Administrative centre and late medieval defences
Military expeditions involving troops from Sigulda and other Livonian castles took place between 1368 and 1370 in territories corresponding to parts of present-day Russia and Lithuania. In 1432, Sigulda became the residence of the land marshal, the Livonian Order’s senior military commander after the master. This appointment raised the castle’s administrative and military standing.
A major rebuilding campaign was completed around 1400, including the large main gate tower. During the fifteenth century, the defences were adapted partly for firearms. Walls were strengthened, firing openings and small towers were added, and the castle may have received a projecting wall-walk with openings for defence from above. It did not receive the large artillery towers or bastions used at some other fortresses. The settlement beside the castle was described in 1434 as a walled small town in the second forecourt. A 1442 land grant to the merchant Johann Reckzendorff included land beside the settlement and the former Sattesele stronghold.
An inspection in 1451 listed twelve knight brothers, three priest brothers, three lay brothers, ten suits of armour, and twelve warhorses at Sigulda. The commander also controlled the castle at Rezekne. In 1555 and 1556, the land marshal maintained forty horsemen at Sigulda. During the political crisis of 1556, land marshal Jasper von Munster withdrew there after failing to secure election as master. He sent correspondence from the castle concerning a plan to secularize the order’s state, and in June he attacked and plundered the nearby archbishopric castle at Krimulda.
Wars, destruction, and permanent ruin
Russian raids reached the Sigulda region in 1559, when a stable, probably in the more lightly defended second forecourt, was burned. The Sigulda commandery was restored in 1560, but its last land marshal and commander, Philip Schall von Bell, was captured by Russian forces and later killed in Moscow. In late 1561, Gotthard Kettler, the last master of the Livonian Order, transferred Sigulda and other castles to the Polish king. This ended the order’s independent state. Sigulda then became the seat of a Polish starost, and from 1566 to 1578 it was the residence of Jan Hieronimowicz Chodkiewicz, a leading military and administrative official of the Grand Duchy of Lithuania.
Russian forces burned the castle in 1562 and destroyed the manor and settlement in the second forecourt in 1577. From 1582, the governor of Cesis used Sigulda as his residence instead of the partly ruined Cesis Castle. Polish inspections led to repairs by the end of the sixteenth century, but the castle and settlement suffered repeated devastation during the Polish-Swedish wars. Swedish forces occupied Sigulda in 1601, and retreating troops reportedly caused extensive damage.
In 1621, King Gustav II Adolf of Sweden leased the castle and its estate to Field Marshal Jakob De la Gardie. A wooden residence and sauna were built in the first forecourt in 1622. A Swedish inspection two years later found the castle empty and ruined, with only the wooden residence habitable. Gustav II Adolf granted the estate to Gabriel Gustafsson Oxenstierna in 1625, although it later returned to the Swedish Crown through the reduction of noble estates.
The Great Northern War, fought from 1700 to 1721 between Sweden and its opponents for control of northern Europe, caused severe further damage. Sigulda Castle then became a permanent ruin. During the eighteenth and nineteenth centuries, the grounds formed part of a romantic ruin park belonging to the estate. In 1737, Empress Anna granted Sigulda to Field Marshal Peter von Lacy, an Irish-born commander in Russian service. Ownership later passed through the Browne and von der Borch families.
Investigation, conservation, and protection
Archaeological investigations in the first forecourt were organized by Count Alexander von der Borch during the 1850s. In 1867, the Borch family inserted its coat of arms above the former gate opening, supported walls with buttresses, and built two pseudo-Gothic arches. Between 1878 and 1881, the family constructed a new stone manor house in the second forecourt, using some masonry from the castle. The estate and ruins passed to the Kropotkin family around 1898 to 1905. Prince Nikolai Kropotkin helped develop Sigulda as a resort known as the “Switzerland of Livonia.”
After Latvia became independent, the ruins passed under monument-protection authorities. In 1922, Karl Woldemar von Lowis of Menar found a seventeenth-century plan for modernizing the castle, and Armin Tuulse investigated the ruins during the 1930s. In September 1944, German Wehrmacht forward positions ran near the ruins during the retreat from Estonia and the advance of the Soviet Red Army. After the Second World War, the castle was in critical condition.
Conservation of the forecourt gate tower took place in 1962, followed by restoration of the chapel and chapter-house walls in 1972. Architectural surveys carried out from 1967 to 1968 and from 1973 to 1976 recorded the plan, facades, and masonry details. Projects for conserving and restoring the chapel and convent walls were prepared under the Latvian architect Tatjana Vitola. Further conservation continued during the 1980s and 1990s. Archaeological excavations took place in the northwestern part of the main castle in 1987 and 1988 under Normunds Treija, followed by work near the gate tower in 1997 and during the 2000s under Janis Ciglis.
Sigulda Castle has been a nationally protected architectural monument, number 6709, since 18 December 1998. A conservation and visitor-infrastructure project in 2011 and 2012 opened the north and south towers and wall passages, added a wooden gallery, and preserved or reconstructed selected elements of the ruins.
Remains
Sigulda Castle occupies a high promontory at the edge of the ancient Gauja valley, about 90 metres above sea level. Steep subsidiary valleys bound it to the southwest and northeast. The Gauja lies about 400 metres to the west, while the slope towards Gaujas Street is about 43 metres lower and the castle grounds stand about 56 metres above the river. The complex follows the hill’s natural form and consists of a central castle, a large first forecourt, and a still larger second forecourt. The central castle and first forecourt occupy the elevated river-side portion, while the second forecourt extends landward and is surrounded by ditches.
The central castle
Early castle
The earliest fortress was a nearly square castellum, or compact fortified castle, with carefully worked limestone foundation walls about three metres thick. Its cellar measures approximately 10 by 9.5 metres, and massive vaults rested on a thick central pillar in the Romanesque manner. Later convent-building masonry incorporated part of this earlier structure, including a surviving profile of its original wall-walk.
Convent complex
The later central castle formed a regular quadrangular convent complex around an inner courtyard, with a tower at the northern corner. It stood in the southeastern corner of the first forecourt, and a vaulted passage through the southern corner of the convent building led into the courtyard. The walls contain fieldstone, dolomite, limestone, and brick. Limestone was used for windows and corners, while brick supplied exterior ornament. Large openings are Gothic, and smaller openings retain Romanesque forms.
Chapel and chapter house
The chapel occupied the southern part of the main floor. It was about ten metres wide and had three aisles, pointed Gothic windows, early Gothic narrow openings, and a cross-shaped blind niche on the exterior. Heavy rounded vault consoles and fragments of transverse arches survive, reflecting Livonian architectural practice and the influence of Cistercian building. As the convent developed, the chapel received a large window in its southeastern wall. By about 1400, the walls had been raised and the original pointed gable, with its cross-shaped roof feature, was brought to the same height as the other convent wings.
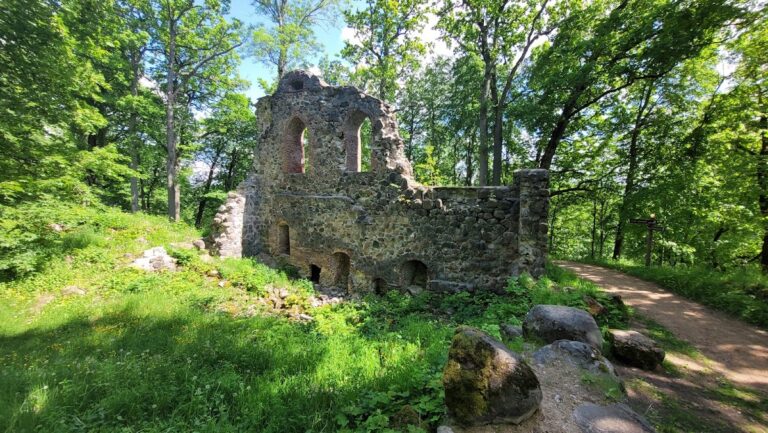
The chapter house stood in the southwest wing. Upper floors contained quarters for gate guards and servants as well as rooms for weapons, while basement storerooms had firing openings directed towards the first forecourt. Substantial remains include the southwest wing’s exterior walls, which rise to roughly three storeys, and part of the southeastern exterior wall. The chapel preserves sections of walls, vault supports, window openings, early Gothic details, and facade decoration.
The first forecourt
The first forecourt measures approximately 110 by 80 metres. Its defensive wall was about 500 metres long and two metres thick, with economic and service buildings placed against its inner sides. The earliest enclosure probably had a projecting northwestern tower and a simple wall opening rather than a gate tower. Early buildings may have been made largely of timber or half-timber, while a palisade and earthworks preceded the development of stone defensive walls.
Northwestern tower
The square northwestern tower, also called the Gauja Tower, stands at the tip of the forecourt. Its surviving form is about 13 metres wide and more than 15 metres high, with walls two to three metres thick. A small pedestrian gate in the northern wall led towards the Gauja. The tower is one of the substantial surviving elements of the outer defences.
Main gate tower
The four-storey main gate tower stands on the southeastern side of the first forecourt. It measures about 10.5 metres wide and more than 12 metres high. Its entrance is three metres wide and includes firing and observation openings, while windows on both sides overlook the forecourts. A drawbridge originally crossed the ditch towards the second forecourt. Sections of the first forecourt’s southwestern and northern curtain walls, the wall between the gate tower and convent building, and the gate tower itself remain.
The second forecourt and outer defences
The second forecourt was more than twice the size of the central castle and first forecourt combined, and about four times larger than the first forecourt alone. It protected the castle from landward attack and contained stables, storehouses, and other service buildings. Gates occupied its southern wall, and a fragmentary stone bridgehead survives opposite the main gate. A later estate boundary wall apparently follows part of the foundation of the second forecourt’s defensive wall.
Ditches and crossing
The ditch between the two forecourts was approximately 25 metres wide and 18 to 20 metres deep. The second forecourt also had a landward ditch, at least partly filled with water. Several sections now contain ponds, while the southeastern side retains the depression of a filled ditch. A wooden bridge crosses the central ditch at the former drawbridge position. During the late imperial and Soviet periods, an earth causeway occupied the crossing for a footpath.
Firearms adaptations
Fifteenth-century changes strengthened the defensive walls with higher parapets, additional towers, and firing openings. The castle may also have had a projecting wall-walk with openings through which defenders could attack below. Modern conservation added wooden reconstructions of a multi-level tower superstructure, a protective wall-walk, palisades, and defensive galleries. These interventions accompany surviving medieval masonry without replacing the main ruin fabric.
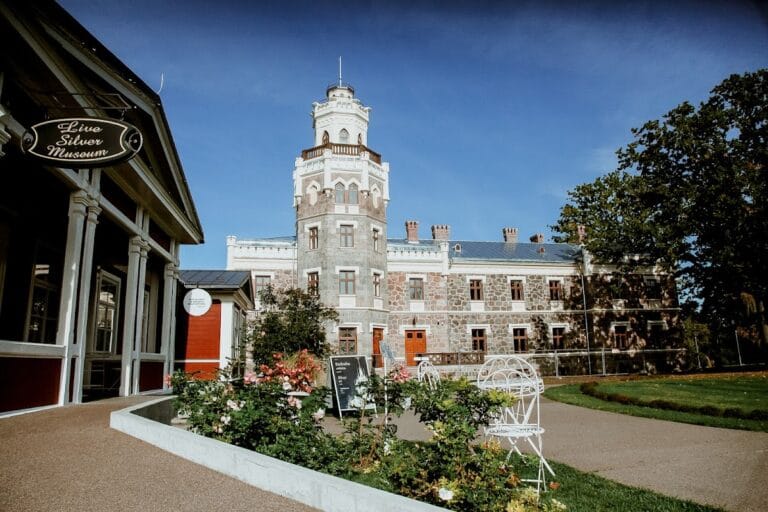
The southwest side of the second forecourt descends into a deep, steep tributary valley of the Gauja. A road in the valley leads by bridge towards Krimulda and Turaida. Dense high vegetation now covers parts of the castle, ditches, and steep river valleys, making the full defensive arrangement difficult to see. The former estate manor house and related buildings occupy part of the grounds and serve administrative purposes. A Soviet-era open-air stage stands in the first forecourt.
Commemorative features and associated traditions
A wooden male figure beside the main gate tower recalls the tradition about the Livonian executed during Algirdas’s 1345 campaign. Sigulda’s historical association with the Turaida Rose legend also extends to nearby natural features, including Gutman’s Cave in a sandstone outcrop beside the Gauja and the smaller Victor’s Cave above it.