Troitse-Gledensky Monastery: A Russian Orthodox Monastic Complex
Site at a Glance
- Popularity
- Medium
- Country
- Russia
- Primary era
- Early Modern
- Eras represented
- Early Modern
- Civilizations
- Russian
- Site type
- Religious
- Remains
- Fortified Monastery
On this page13 sections
History
Troitse-Gledensky Monastery is a Russian Orthodox monastery on Gleden Hill, near Veliky Ustyug in Russia. Its foundation date is uncertain, but substantial building began in the mid-17th century, and the monastery’s architectural ensemble took shape from the late 17th to the first half of the 18th century. It stands on the site of medieval Gleden, a predecessor of Veliky Ustyug.
Gleden and the monastery’s early history
A later account of the life of Cyprian of Ustyug, an Orthodox ascetic venerated as a saint, places a religious community here before the Mongol period. The monastery is first mentioned in 1492, while firmer information about a small community dates to the middle of the 16th century. Its origins may be connected to Gleden’s late-12th-century fortress.
Local tradition attributes Gleden’s foundation to Vsevolod the Big Nest, a Grand Prince of Vladimir. The town was destroyed during wars between Russian princes in the 15th century. The monastery probably survived those conflicts.
Growth and monastic estate
As Ustyug merchants’ trade expanded during the 17th century, the monastery grew. In the middle of that century, Grudtsyn merchants supported brick construction with the blessing of Iona Sysoyevich, the Orthodox metropolitan of Rostov. The monastery’s buildings developed over the following decades and into the first half of the 18th century.
An archimandrite, a senior monastic leader, was appointed to administer the monastery in 1697. By 1725, it had 24 monks as well as 176 priests and deacons. Its estate included 60 villages with a combined population of about 1,000.
Suppression, reuse, and museum administration
The monastery was suppressed in 1841 because it had few members and had been attached to St Michael the Archangel Monastery in Veliky Ustyug. It reopened in 1912 as a women’s monastery. In 1918 it became an agricultural commune, a compromise through which authorities sought to end religious activity while the nuns tried to maintain their communal life. The commune was dissolved in 1925.
After its dissolution, the buildings served several institutions, including a colony and isolation facility for children, a transit point for people forcibly resettled during dekulakization, the Soviet campaign to dispossess and relocate people classed as relatively prosperous peasants, a home for disabled people, and a retirement home. The buildings passed to the Velikoustyugsky Museum of History, Art, and Architecture in the early 1980s.
In 2014, Bishop Ignatius (Deputatov) ordered the establishment here of an episcopal metochion, a church establishment administered under a bishop, using the monastery’s name. The monastery is listed as inactive, and the museum administers its buildings. The complex is designated a cultural heritage site of federal significance in Russia.
Remains
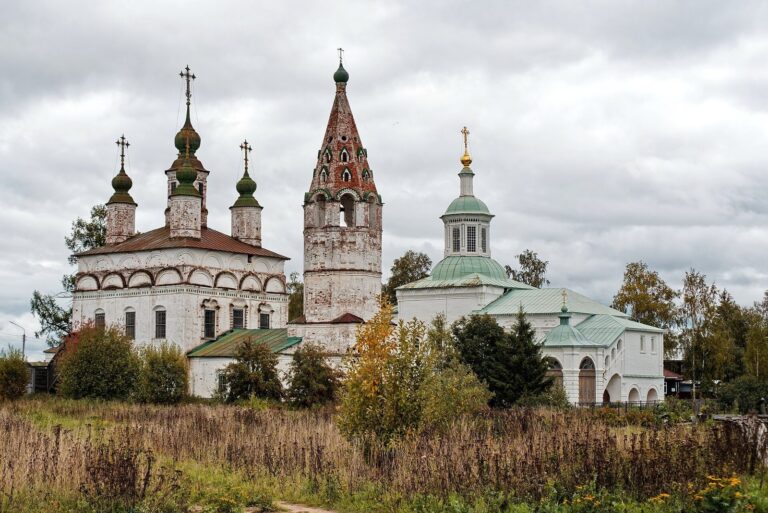
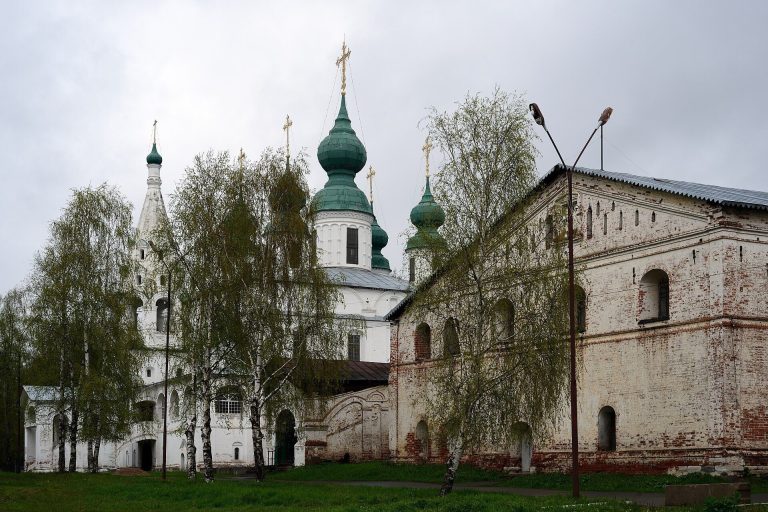
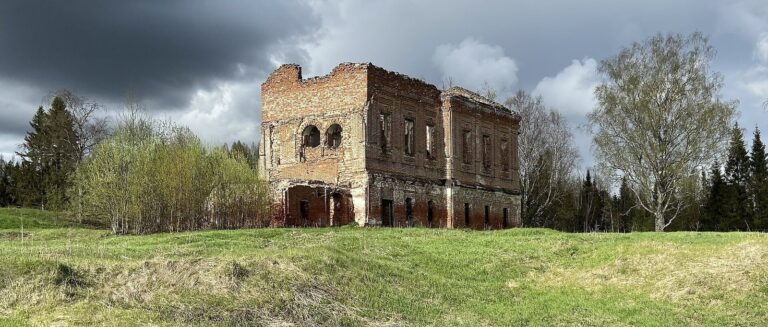
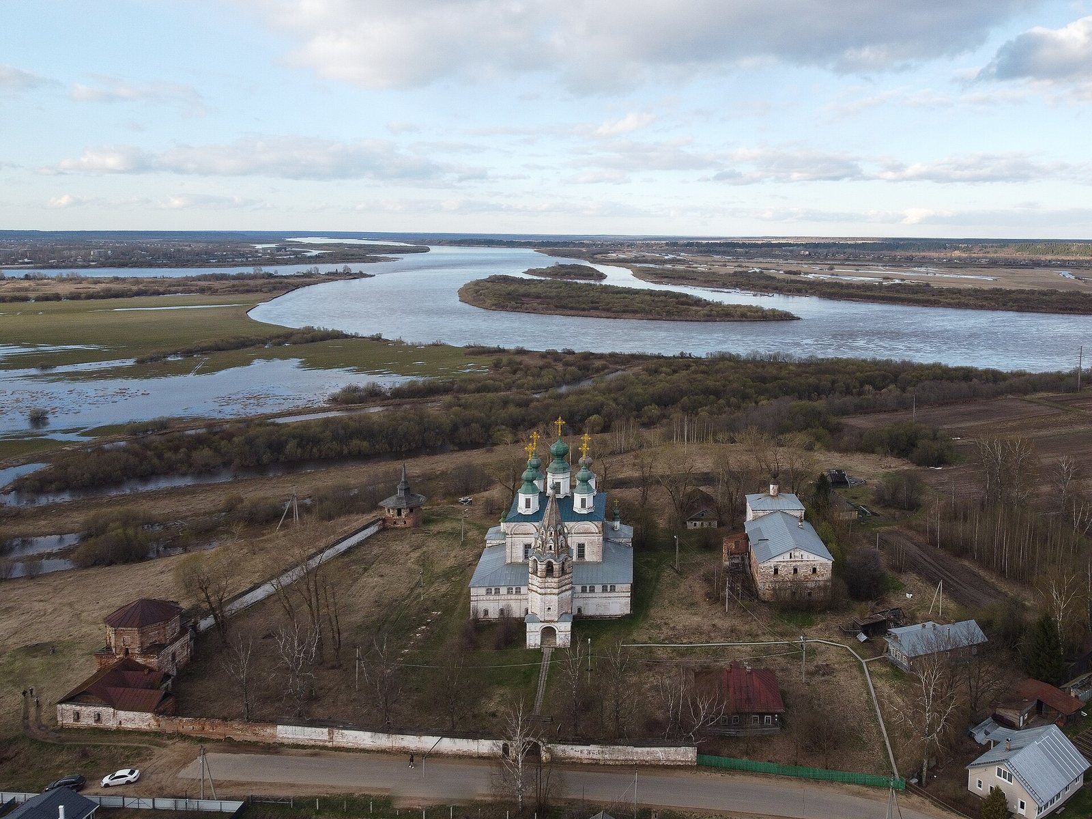
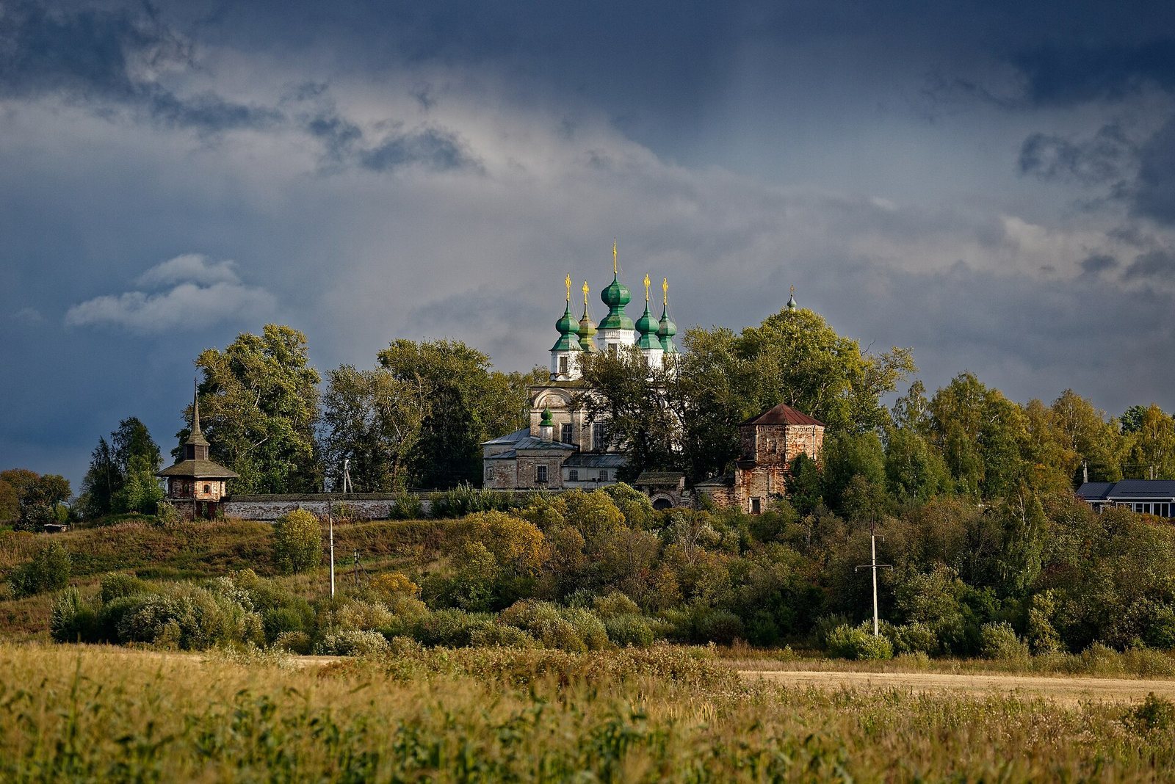
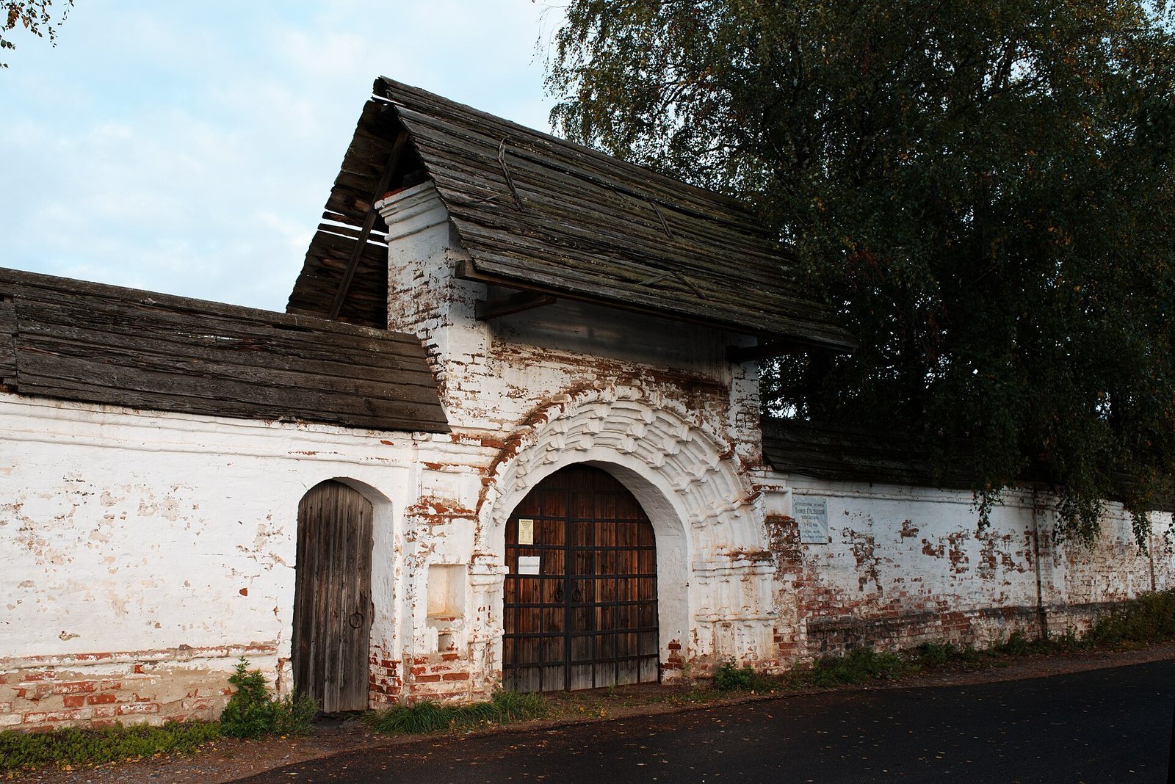
The monastery’s buildings occupy Gleden Hill at the confluence of the Sukhona and Yug rivers, about four kilometres from Veliky Ustyug. Its principal structures include churches, towers, and a stone enclosure with gates. Almost all the buildings retain their original exterior and interior.
Church buildings
Trinity Cathedral
The monastery’s first stone building, Trinity Cathedral, was constructed from 1659 to 1701 and consecrated in 1707. Its main body is cubic, with five domes and two interior supports for the central structure. The design followed that of the cathedral at St Michael the Archangel Monastery in Veliky Ustyug.
Inside, a five-tier screen of icons separates the sanctuary from the main worship space. Local artists, including the brothers Nikolay and Timofey Bogdanov, carved this Baroque-style icon screen over eight years, completing it in 1784. Its design drew on the older cathedral icon screen at Yakovlevsky Monastery in Rostov, and local artists also painted the icons.
Church of the Tikhvin Icon
The Church of the Tikhvin Icon of the Mother of God, built with a communal dining hall, dates to 1729–1740. It served as a heated winter church. During the 18th century, a covered gallery linked it to Trinity Cathedral.
Church of the Dormition
The Church of the Dormition of the Mother of God, also dating to 1729–1740, was built with a hospital ward. It is one of the monastery’s gate churches. The Dormition refers to the Orthodox belief concerning Mary’s death and assumption into heaven.
Towers
Bell tower
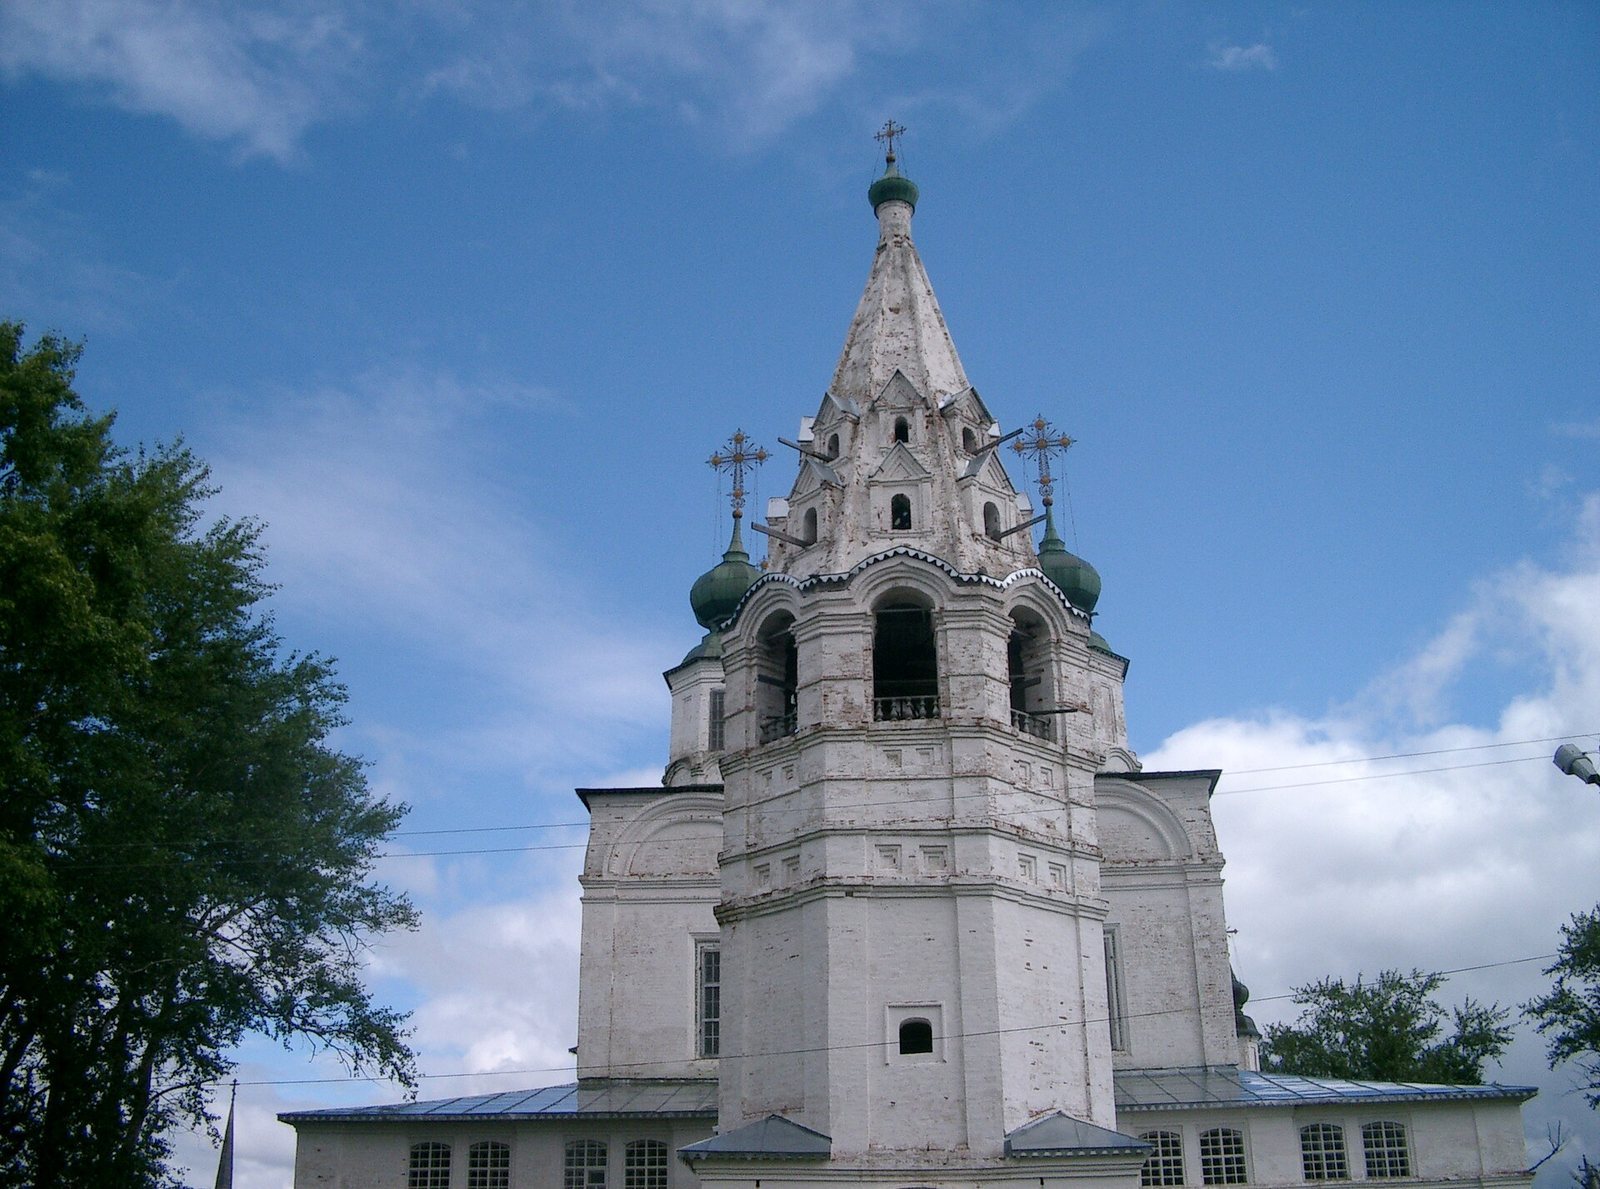
A bell tower stands beside Trinity Cathedral and was built at the same time. Its steep roof rises to a pointed peak, a form known as a tent roof.
Watchtower
A separate surviving watchtower dates to 1759–1763.
Enclosure and gates
A stone wall with towers and gates was built around the monastery in the 1770s, but work stopped before it was completed because funds ran short. The surviving gates include the Holy Gates and the Northern service gates.