Lyamin Dacha: A Moscow Summer Estate and Soviet Forest School
Site at a Glance
- Popularity
- Medium
- Country
- Russia
- Primary era
- Modern
- Eras represented
- Modern
- Civilizations
- Russian
- Site type
- Domestic
- Remains
- Elite Residence
On this page7 sections
History
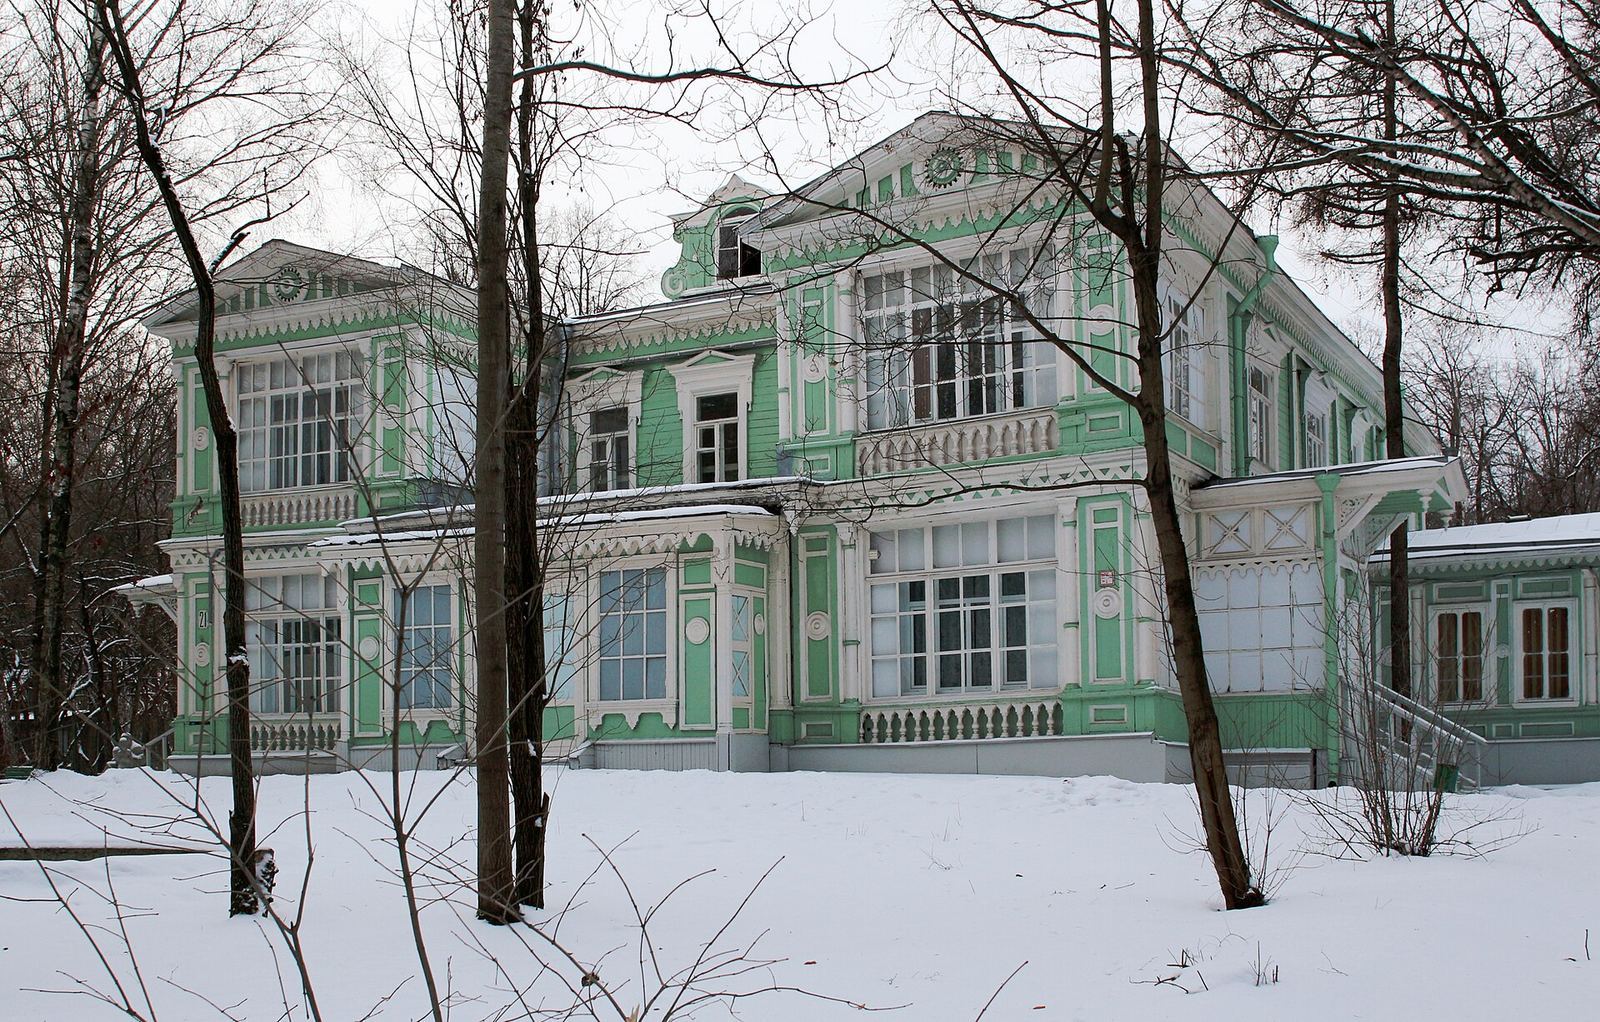
Lyamin Dacha is a former summer estate in Moscow, Russia. Its principal wooden house was erected in 1856, and the estate later became the site of the first Soviet forest school combining education with children’s health care.
The Lyamin family estate
Ivan Artemyevich Lyamin, a Moscow mayor who held the Russian imperial civil-service rank of state councillor, first owned the grounds. He bought land in Sokolniki Grove for a summer residence and served on, and chaired, the commission responsible for improving the grove. His eldest son, Semyon Ivanovich, continued his work and developed the estate. After 1917, the Lyamin family left Russia for France.
The forest school, 1918 to 1922
The first Soviet experimental-demonstration forest school opened at the estate on May 1, 1918. A forest school combined children’s education with health care and treatment. Its creation was promoted in part by V. M. Bonch-Bruyevich, head of the children’s health department in the People’s Commissariat for Education, a Soviet government department. The school was directly subordinate to the People’s Commissariat of Health of the Russian Soviet Federative Socialist Republic (RSFSR), the republic’s health department, and received special attention from the authorities.
Faina Khalevskaya headed the school, whose initial staff comprised four teachers and one caregiver. Its first 75 pupils were children of workers and Bolshevik officials. Medical commissions selected children with prolonged anemia, chronic malnutrition, or systemic effects of tuberculosis infection without localized signs. Pupils initially stayed for three months, a period later extended to six.
Food shortages and high prices made a nourishing diet a priority, and substantial funds went to the children’s care and treatment. In 1921 and 1922, milk and vegetables came from a farm in Cherkizovo managed by the father of pupil Evgenia Taratuta, who later became a literary scholar and wrote about her time at the school. The American Relief Administration, a United States-led relief organization, supplied clothes, fish oil, and white bread through one of its organizers, Bolshevik Alexander Krasnoshchekov. His children also attended the school.
In 1921 and 1922, the school housed 100 children aged eight to thirteen, divided into age groups. Across its first four years, it received 486 pupils. By the end of 1922, 26 more forest and sanatorium schools had opened in Moscow, serving 1,116 children; the model was later adopted in other cities.
Vladimir Ulyanov, known as Lenin, chaired the Council of People’s Commissars, the RSFSR’s executive government, and visited the school several times. He first came to Sokolniki in late December 1918 while looking for a place where his wife, Nadezhda Krupskaya, could rest. She lived in a second-floor room at the school in January and February 1919. On January 6, 1919, Lenin attended its Christmas-tree party with his sister Maria.
Later uses and protection
A children’s sanatorium, No. 36, operated on the former estate from the 1950s until 1965. The grounds were subsequently used by a nursery run by the Krasny Bogatyr factory. In 1967, the Moscow City Executive Committee placed the main building under state protection, but no practical measures to save it followed at that time. The building is now protected as a regional-level cultural heritage site.
In 1972, the land passed to the Central Library named for N. A. Nekrasov, which planned a department devoted to literature in the languages of the peoples of the USSR; restoration was carried out. A private school called Thinker occupied the estate in the 1990s, and the building was repaired in 2001. From 2005, the school used the entire grounds. As of 2024, the building housed the middle and senior classes of the private Academic Gymnasium.
Remains
The estate’s physical features include its principal wooden residence, associated buildings, and garden elements.
Principal house
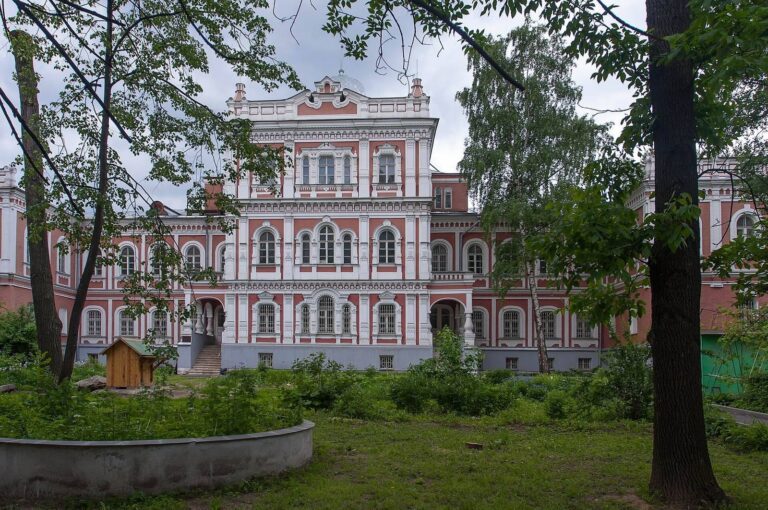
The main building is a two-storey wooden house with a terrace. A memorial room devoted to the Lyamin family, the estate’s first owners, is located inside.
Other estate features
The grounds also included a single-storey wooden outbuilding, a winter garden with a water tower, greenhouses, a mound, an artificial grotto, a gatekeeper’s lodge, and a pool.