Trinitatiskapel: A Lutheran Church in Dordrecht


Site at a Glance
- Rating
- 4.6
- Popularity
- Low
- Country
- Netherlands
- Primary era
- Medieval
- External website
- Open
- Eras represented
- Medieval, Early Modern, Modern
- Civilizations
- Dutch, Holy Roman Empire
- Site type
- Religious
- Remains
- Church
On this page12 sections
History
Trinitatiskapel is a fourteenth-century late Gothic chapel in Dordrecht, Netherlands, originally built as part of the Blindeliedengasthuis charitable hospital. The chapel was founded with three altars and a choir, and it later became the church of Dordrecht’s Evangelical Lutheran congregation.
Hospital Chapel and Reformation
The Blindeliedengasthuis was first mentioned in 1304. Its chapel was renewed in 1530, shortly before the Reformation, the sixteenth-century movement that produced Protestant traditions including Lutheranism and the Reformed churches. During this period the chapel was deconsecrated, meaning that it ceased to function as a consecrated place of worship.
After deconsecration, the building served several practical purposes. It was used as a warehouse, a coffin house, a peat store, and a carpentry workshop. The hospital buildings were demolished in 1629, but the chapel survived and continued to be used for nonreligious storage during the seventeenth century.
Establishment of the Lutheran Congregation
Dordrecht had a small Lutheran community in the early seventeenth century. In 1620, the Lutheran congregation of Amsterdam financed the appointment of Rudolphus Heggerus, who was sent to Dordrecht to establish regular Lutheran services.
The congregation’s first attempts to obtain a permanent place of worship were unsuccessful. A meeting room begun in a private house on Museumstraat was halted after the States of Holland, under pressure from Reformed authorities, prohibited Lutheran gatherings and forced Heggerus to leave the city. In 1633, a second meeting place was arranged in a warehouse on Weeshuisstraat with a pulpit and benches, but the Reformed church council closed it.
After 1680, Dordrecht’s Lutheran community grew considerably as many German merchants arrived in the city. Frederik Mühlhoff, owner of the Ossekop sugar refinery, petitioned the municipal government for a Lutheran church building. The municipality approved the request mainly for economic reasons and offered two buildings. The congregation chose the former hospital chapel because it could be adapted without major expense.
The Lutherans occupied the chapel in 1689. In the same year, Dordrecht donated three stained-glass windows for the facade, made by the glazier Evert van Wel. P. Wesseling, a pastor from Amsterdam, consecrated the church on 5 March 1690. By the congregation’s centenary in 1789, it had between 200 and 300 members.
Congregational Life and Later Changes
In its early years, the congregation supplemented its income through fines for nonattendance. Lutherans living in Dordrecht paid 1.5 stuivers for missing a service, while temporary residents paid 3 stuivers. Latecomers paid half the fine if the pastor had already entered the pulpit. The system ended in 1709, when the congregation had cleared its debts.
In 1823, the roof had become unsafe and the organ had been damaged. A personal subsidy of 2,000 guilders from King William I enabled the roof to be repaired. The three facade windows were removed from their frames during the same year and returned to the donors’ family. Clear glass set in muntins replaced them.
The church was restored and enlarged in 1856. The facade was repaired, while a parsonage and a small rear building containing a staircase to the organ were added. The building acquired the name Trinitatiskapel, referring to the Holy Trinity, only in 1978.
Marie Elisabeth Monsees became the congregation’s first and only woman pastor when she was called in 1953. Part of the congregation and church council opposed her appointment. She left in 1957 after a referendum in which 99 of 176 votes supported her departure, and she returned to Amersfoort.
Trinitatiskapel has been a Rijksmonument, a building protected by the Netherlands as a nationally important monument, since 1966. It is listed as monument number 13949. The church remains the home of the Evangelical Lutheran congregation in Dordrecht, within the Protestant Church in the Netherlands.
Remains
Trinitatiskapel is a simple brick hall church, a Gothic church with a mainly single, undivided interior. Its rectangular ground plan measures approximately 20.6 by 8.5 metres and ends in a three-sided closed choir. The side walls are divided into five bays, with the rearmost bay forming the side of the choir.
Building and Exterior
Hall Church and Choir
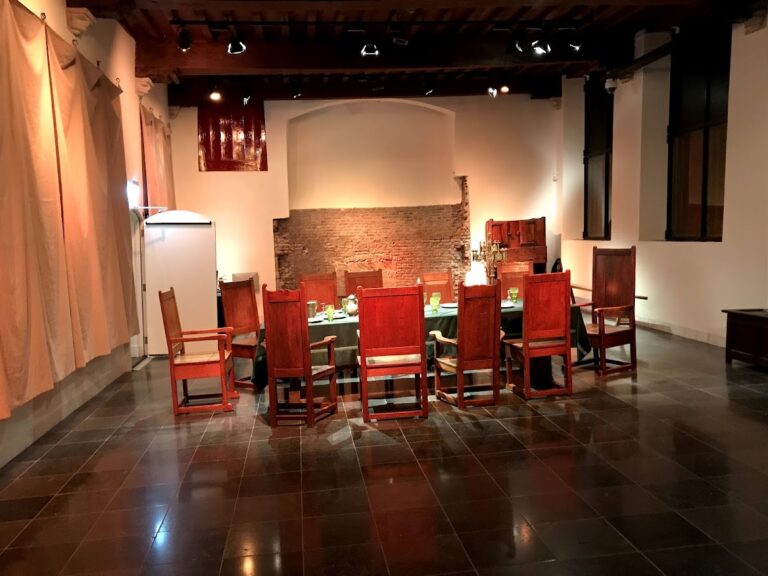
The church is built of brick and has a wooden barrel vault, a continuous curved ceiling resembling the lengthwise half of a cylinder. Buttresses are found on the choir, while the side walls are arranged in five bays. An iron cross with a small weather vane stands on the roof ridge above the choir.
Facade and Roof Features
The western facade has a Vingboons-style neck gable dating from 1689. This Dutch facade form has a narrow, neck-like gable between the main facade and the roof. The gable was modified and plastered in the nineteenth century. A gilded swan weather vane stands above it. The swan is a Lutheran symbol, and the present example was made by François Guilleaume Hesmerg in 1857.
A bell frame is attached to the rear wall of the choir. It holds a bell by an unknown founder with a diameter of 30 centimetres. The facade’s earlier stained glass was replaced with clear glass in 1823 after the original windows were returned to the donors’ family.
Interior and Furnishings
Organ, Pulpit, and Seating
The choir area contains the pulpit and organ case, both in the Louis XVI style, a late eighteenth-century neoclassical style associated with the reign of Louis XVI of France. Jan van Galen made them between 1777 and 1781, with 1779 also given for the pulpit, and the artist Kuipers painted the work.
The first organ was built by Vitus Wiegleb of Amsterdam and completed by Smits of Amsterdam. It was inaugurated on 4 November 1733. A new organ was built by A. Wolfferts of Rotterdam and completed in 1781, probably incorporating parts of the earlier instrument. Schölgens and van den Haspel modified it in 1874. Further restorations or alterations took place in 1907, 1927, 1954, 1965, 1991–1992, and 2018–2019.
A gallery at the front of the church provides 50 seats, and the church as a whole has 200 seats. A copper lectern inscribed “Mattheus Rouvlack, 1693” was originally attached to the pulpit and later received a copper base. Another copper lectern on the pulpit, intended for the reader, remains of unknown date and authorship.
Historic Congregational Objects
Eighteenth-century furnishings included candlesticks and two large copper chandeliers. One chandelier was purchased by nine sugar-bakers’ assistants and decorated with four sugar loaves. The other was donated in 1700 by Derek and Joachim van Stock. Joachim van Stock also donated a silver baptismal basin, while Derek and Joachim van Stock donated a silver communion dish.
Other preserved objects include a ceremonial cup presented by the church to pastor Frederik Michelsen for his fortieth anniversary in office in 1858. The collection also includes a silver communion cup attributed to A. de Vos and dated approximately 1693, a silver communion dish made by Anthonie Zeggelaar in 1708 and donated by Dirck van Stock and Johanna Calckberner, and a silver baptismal dish made by Jacobus Quinting in 1710 and donated by Joachim van Stock and Jacoba van Rieds.
The congregation also preserves a 1702 Luther Bible by Jacob Lindenberg with silver fittings added by Johannes Keeman senior in 1792, and a silver commemorative medal issued in 1630 for the centenary of the Augsburg Confession, the principal Lutheran confession of faith presented in 1530. A copper Easter candlestick has three curved feet and a bust of Martin Luther, made for the 250th anniversary of the Reformation.
Windows and Wall Decoration
A wooden shield near the gallery on the north wall carries a relief image and the inscription Pressa Valentior, meaning “the palm tree grows under pressure.” The same wall contains a stained-glass window made by D. Boode in 1948. Its five scenes relate to the Second World War, together with the text of the Lutheran hymn “A Mighty Fortress Is Our God.”
A former window beside the pulpit depicted Faith, Hope, and Charity and carried a Dutch religious inscription. The three facade windows made by Evert van Wel in 1689 and the later interior window formed part of the church’s changing decorative history.