Fort Buitensluis: A Defensive Waterway Fort in the Netherlands


Site at a Glance
- Rating
- 4.2
- Popularity
- Low
- Country
- Netherlands
- Primary era
- Early Modern
- External website
- Open
- Eras represented
- Early Modern, Modern
- Civilizations
- Dutch
- Site type
- Military
- Remains
- Fort
On this page10 sections
History
Fort Buitensluis is a Dutch fort at Numansdorp in the Netherlands, established in 1793 as a defensible earthwork beside the harbor sluice from which it took its name. Its position allowed it to monitor shipping between the Volkerak and Hollands Diep, interconnected waterways in the southwestern Netherlands that served as shipping routes and military observation corridors. The fort was laid out in the year France attacked the Austrian Netherlands and formed part of the defensive line organized to control movement through the Hollands Diep and Volkerak.
Nineteenth-century reinforcement
Between 1860 and 1864, Fort Buitensluis was strengthened with more substantial defensive facilities. These works included a brick guardhouse and fortified rooms designed to withstand explosive impact through heavy construction, earth cover, and vaulted ceilings. A powder magazine was built in 1861, and the fort’s artillery storage system included two powder magazines and a separate magazine for projectiles.
Observation and twentieth-century use
An observation post was added in 1893 to watch vessels on the Haringvliet, Volkerak, and Hollands Diep. When enemy ships were detected, their positions could be transmitted immediately so that the fort’s guns could be brought into action. A second strengthening phase followed in 1915, when reinforced-concrete buildings were added.
The Ministry of Defence used the fort as a training ground for police and defence personnel until 2014. The Vafamil Foundation, which provided holiday facilities for military personnel, was also based there. After the fort was offered for sale, the municipality of Cromstrijen acquired it in 2018. Responsibility for its operation then passed to the Fort Buitensluis Foundation, which received a one-time grant from the province of South Holland for restoration of the fortifications.
Remains
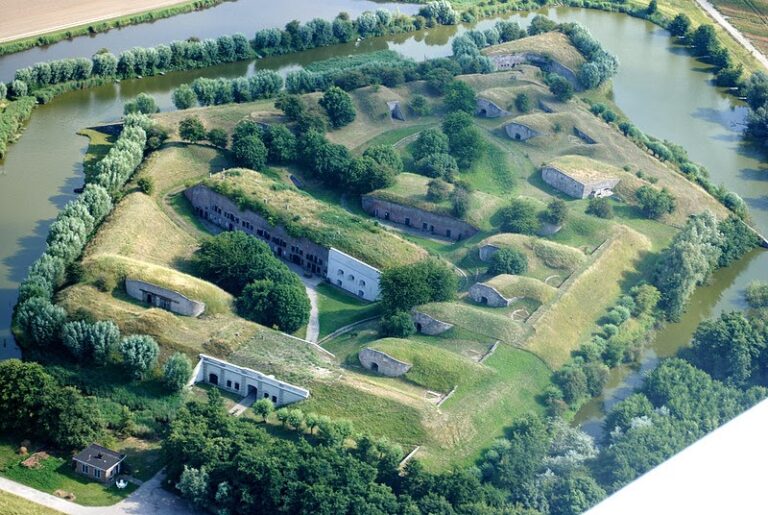
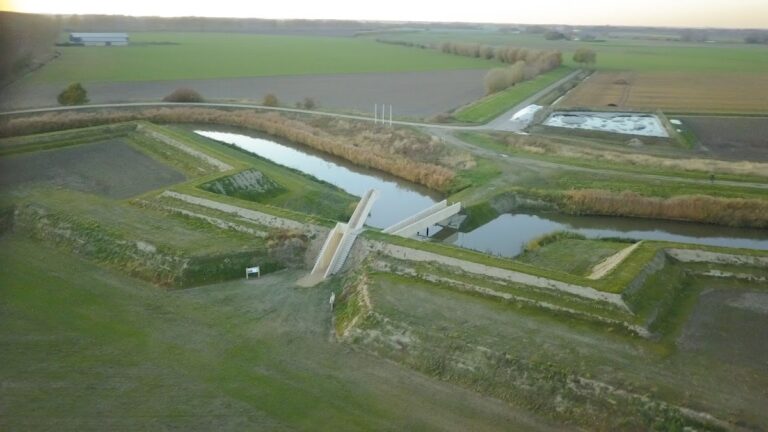
Fort Buitensluis stands beside the harbor of Numansdorp on the Hollands Diep, directly in front of the harbor sluice. Its original earthwork was expanded into a brick-built fortification, later supplemented with reinforced-concrete structures. Earth-covered defensive buildings and artillery-storage spaces remain part of the physical structure.
Fortifications and magazines
Guardhouse and bombproof rooms
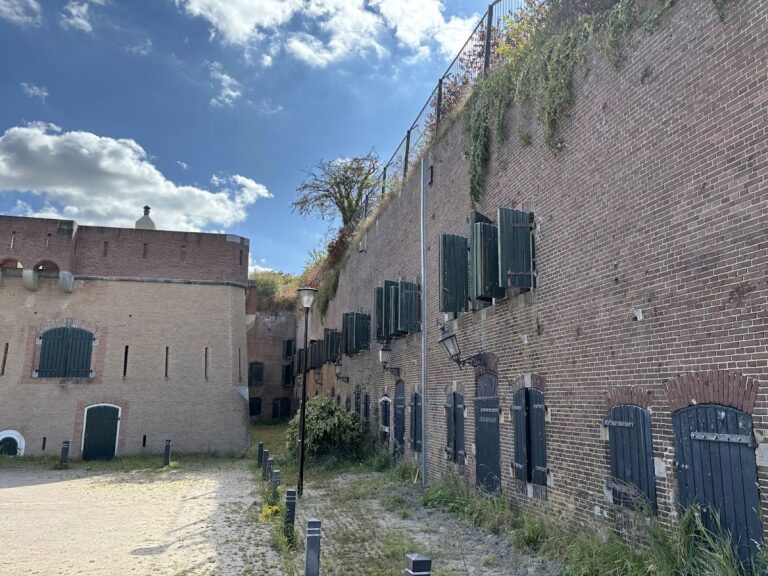
The reinforcement of 1860 to 1864 produced a brick guardhouse and bombproof rooms for storing artillery. These rooms used massive construction, earth protection, and vaulted ceilings to resist explosive impact. Their form reflects the fort’s transformation from an eighteenth-century earthwork into a more substantial nineteenth-century defensive installation.
Powder magazines
The fort contains two powder magazines and a magazine for projectiles, including a powder magazine built in 1861. The powder-storage buildings were protected on the outside by earth. Their walls are 1 metre thick and their vaults measure 40 centimetres in thickness. Closable ventilation openings helped keep the gunpowder dry, while copper on the magazine door and on the window and door fittings reduced the risk of sparks.
Observation and later structures
Observation post
The 1893 observation post was intended for surveillance of shipping on the Haringvliet, Volkerak, and Hollands Diep. Its function was closely connected to the fort’s artillery role, since information about the position of enemy vessels could be passed on for immediate action.
Reinforced-concrete buildings
Reinforced-concrete buildings added during the 1915 strengthening phase form part of the later defensive fabric. Together with the earlier brick and earth-covered works, they contribute to the fort’s survival as a physical structure.