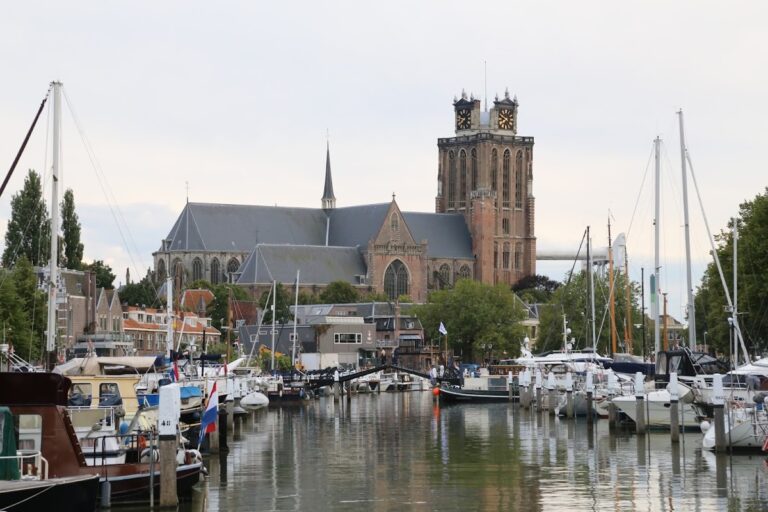
Grote of Sint-Laurenskerk: Rotterdam’s Late-Gothic Protestant Church
Site at a Glance
- Rating
- 4.5
- Popularity
- Medium
- Country
- Netherlands
- Primary era
- Medieval
- External website
- Open
- Eras represented
- Medieval, Early Modern, Modern
- Civilizations
- Duchy of Burgundy, Dutch, Habsburg
- Site type
- Religious
- Remains
- Church
On this page19 sections
History
Grote of Sint-Laurenskerk is a late-Gothic church in Rotterdam, the Netherlands, built by the medieval community between 1449 and 1525. It is the city’s principal church and the only surviving late-Gothic building from Rotterdam’s medieval centre. Dedicated to Saint Lawrence, a third-century Christian martyr traditionally associated with Rome, and Saint Mary Magdalene, it was Catholic until the Reformation, the sixteenth-century movement that brought many Western European churches into Protestant use.
Medieval foundation and construction
A two-aisled parish hall church stood on the site by 1350. A first stone for a church building is also recorded in 1412, while construction of the present church began with the lower part of the tower in 1449. The nave followed between 1460 and 1472, and part of it was consecrated around August 1465. The present chancel and transept were built approximately between 1488 and 1513, and the building was completed in 1525.
The new church was built around the earlier structure, probably because its broad side aisles followed the position of the older building. Several chapels were probably demolished and rebuilt in the early sixteenth century as the ground subsided. The waterway called Slikvaart originally separated the church from its tower. It was filled around 1460 after drainage concerns had eased, allowing the nave to be extended towards the tower.
From 1449, a professional paid college attached to the church was responsible for the seven daily offices. It was the second institution of this kind in the Northern Netherlands. The church originally stood beside the dam associated with Rotterdam’s name, although the present building has not been established as incorporating the dam. The nearby Rotte River also restricted the space available for the chancel.
From Catholic church to Protestant congregation
The last Catholic Mass was celebrated on 12 November 1572. Three days later, Cornelis Cooltuin preached the first Reformed sermon. The church then became Protestant during the Reformation. Its altars were dismantled and its images removed, but it did not suffer an iconoclastic riot. Hubertus Duifhuis was its last Catholic priest.
Later Protestant ministers included Laurens Johannes Jacobus van Oosterzee, Abraham Hellenbroek, Jan Scharp, and J. R. Callenbach. Hellenbroek wrote a catechetical book, while Callenbach produced a history of the church. The congregation’s institutional and religious character continued to change over time, but the building remained a place of Protestant worship.
Seventeenth-century tower and carillon
The tower was raised in the early seventeenth century. Hendrick de Keyser, an Amsterdam architect and sculptor, designed a wooden spire built between 1619 and 1621. Timber decay led to its dismantling between 1642 and 1645. In 1645 and 1646, Dirc Davidsz. Versijde added a stone upper stage combining Gothic and Baroque features, but the extra weight damaged the foundations.
A severe storm damaged the tower in 1650. Its foundations were then strengthened and underpinned with 500 pine piles, allowing the tower to stand straight again in 1655. In 1660, the bell founder François Hemony cast and installed a carillon for Rotterdam’s city council. A carillon is a tuned set of bells played by a keyboard and mechanical transmission. Like other carillons in the Dutch Republic, it belonged to the city.
Changes to the interior
After the Batavian Republic was proclaimed in 1795, Rotterdam’s temporary municipal council ordered the removal of coats of arms, mourning banners, and heraldic shields from tomb slabs. This substantially altered the church interior. Burials continued until the final interment, that of Wilhelmina Wagemaker, on 27 August 1832.
Destruction and reconstruction
The Luftwaffe, Nazi Germany’s air force during the Second World War, bombed Rotterdam on 14 May 1940. The resulting fire destroyed nearly everything around the church and severely damaged the building. The walls and tower survived, while most tombstones, the organs, and much of the copper choir screen were lost or damaged.
Demolition was proposed after the war. During the occupation, cultural protection prevented the church from being demolished. In 1950, architect J. J. P. Oud suggested keeping only the tower as a memorial and building a smaller church beside it. The proposal was rejected because the church had come to represent Rotterdam’s communal resilience.
Restoration and reconstruction began in 1947 under city architect L. Voskuil, followed by work on the tower under J. Poot. Queen Juliana laid the first restoration stone on 19 May 1952. J. C. Meischke, A. van der Steur, and later J. W. C. Besemer directed work on the transept, chancel, and nave. The rebuilt transept reopened on 24 October 1959, the chancel was completed later that year, and the nave roof was finished on 31 May 1968. The restored church returned to use on 15 December 1968.
The Laurenspastoraat was established in 1971 to resume weekly services. In 1981, the liberal Maaskant/Open Grenzen congregation also became based at the church, and the two congregations alternated services. Grote of Sint-Laurenskerk remains in Protestant use and also serves as a museum and venue for concerts, performances, ceremonies, dinners, and other large gatherings. It has been a Rijksmonument, or nationally protected monument, under number 32783 since its registration in 1973. Its destruction and reconstruction are treated as a symbol of Rotterdam’s destruction and recovery.
Remains
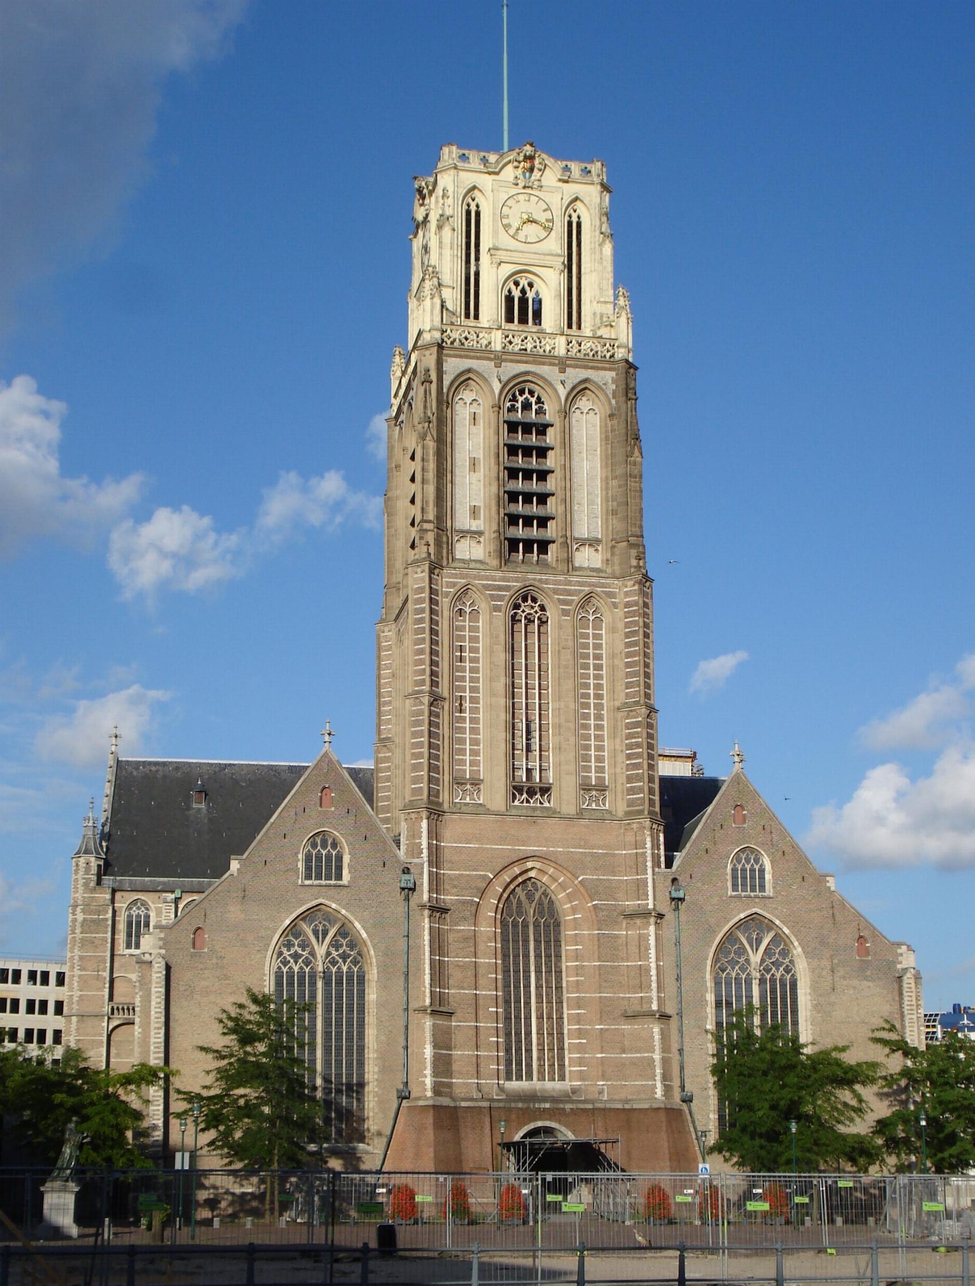
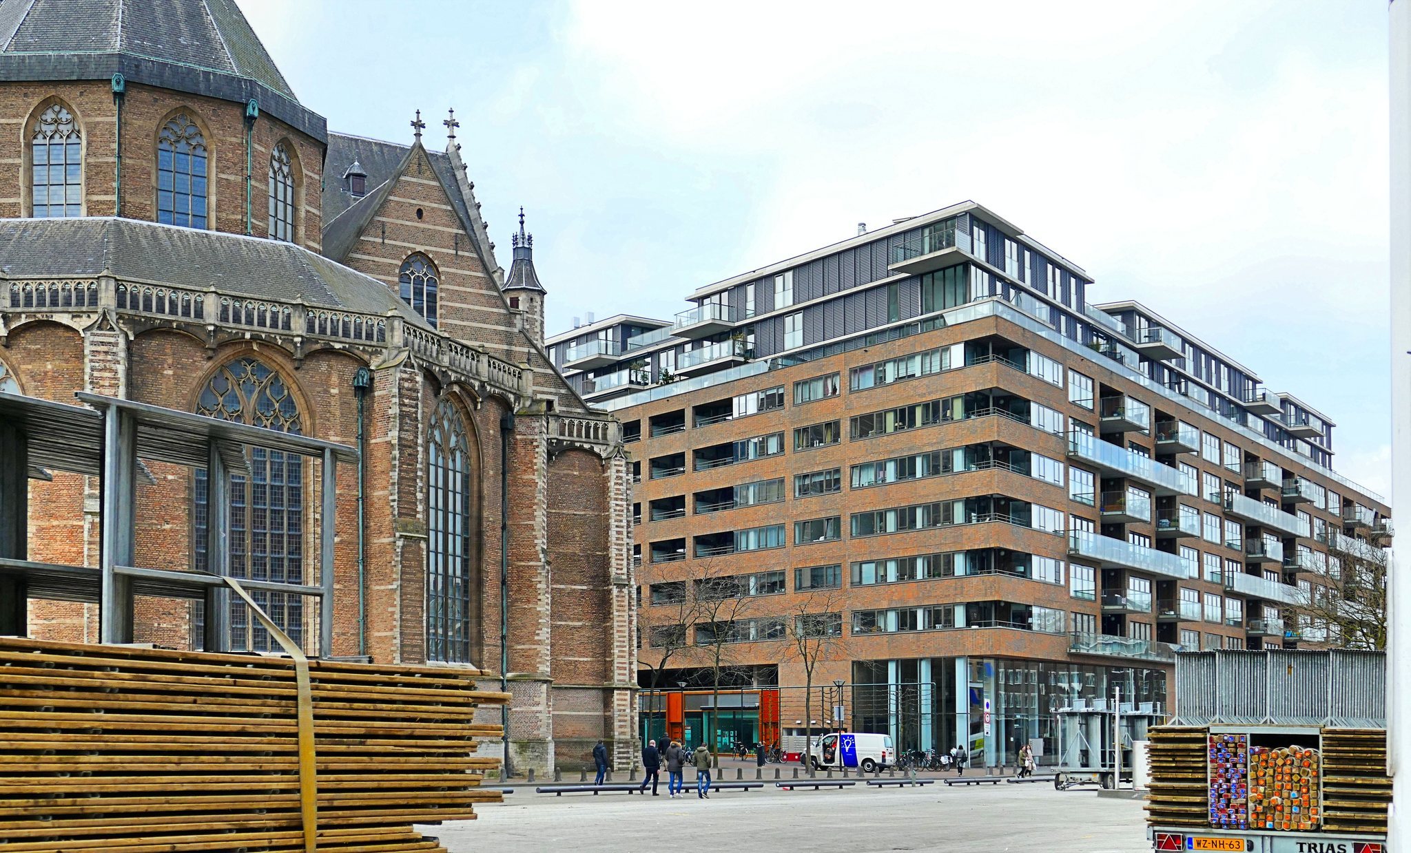
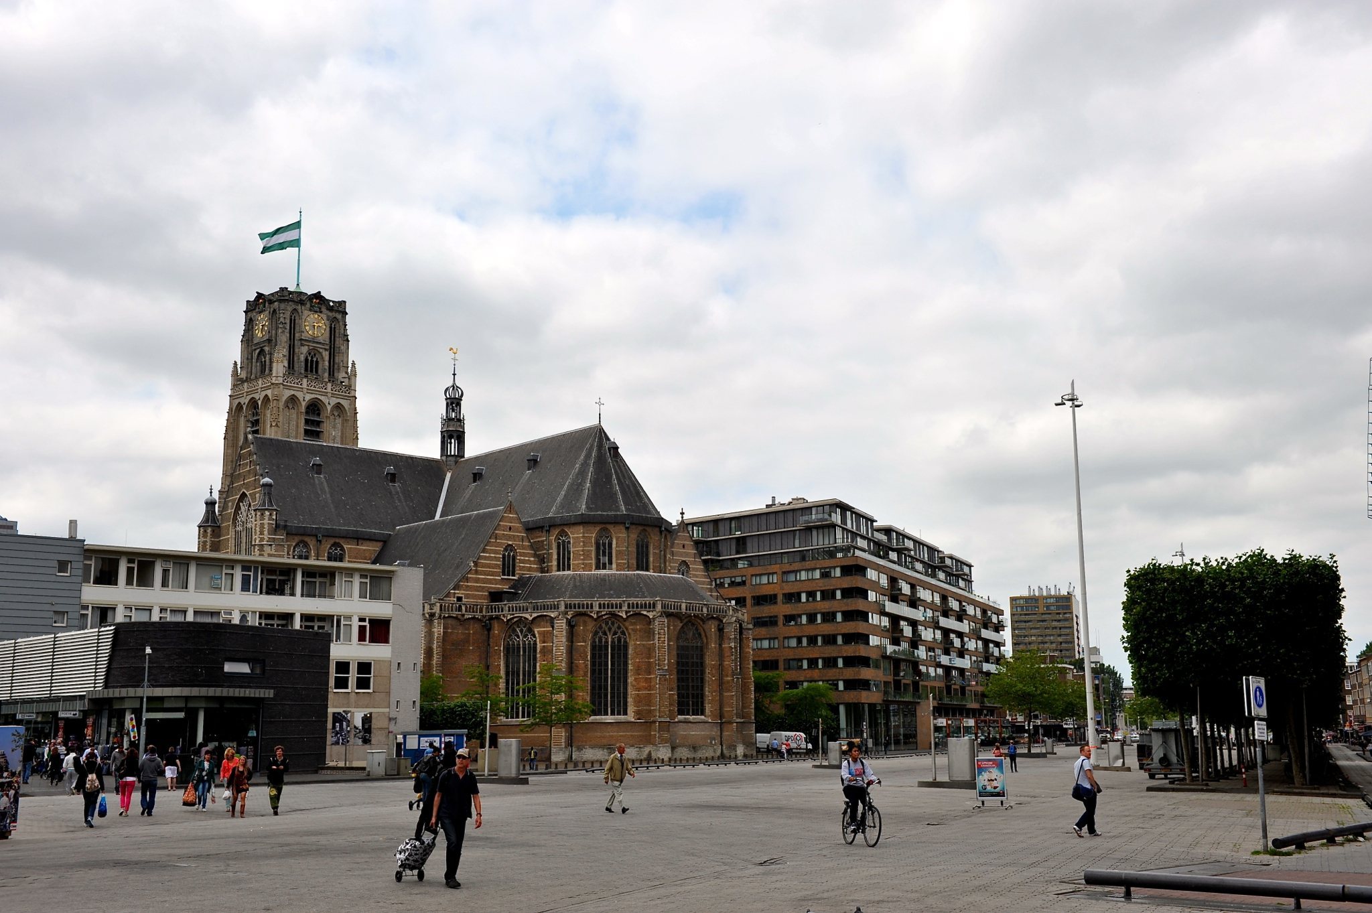
The surviving church is a late-Gothic basilica on a Latin-cross plan, combining a dominant central nave with lower side aisles and a projecting transept. It has six bays in the nave, sixteen chapels, and a lower five-sided apse around the chancel. The building is principally brick, with darker stone courses in the elevations and sandstone for pillars and individual decorative elements. The nave and side aisles are covered by barrel vaults. It was described as Rotterdam’s first entirely stone building.
Tower and external additions
The single tower rises approximately 64 to 65 metres. Its seventeenth-century fourth stage combines Gothic and Baroque elements and contains a stone clock face with a clock mechanism integrated into the structure. The tower entrance has bronze doors made by the Italian sculptor Giacomo Manzù and installed in 1968 as a gift from the Rotterdam company Pakhuismeesteren. With the doors closed, the imagery represents war; when they open, that imagery disappears and peace is represented in the tympanum.
Five grey natural-stone cubes were added against the north façade between 1976 and 1981. Each measures 5 by 5 metres. Designed by Wim G. Quist in an abstract, non-historicising style, the cubes are separated by glazed spaces with black frames and can function independently of the church.
Chancel and chapels
Choir screen
The restored copper choir screen stands at the rear of the chancel. Made between 1712 and 1715 in the Louis XIV Baroque style, it consists of four sections and retains an openwork marble lintel bearing the arms of the church wardens. It replaced a wooden screen from 1593. François Douwe designed and carved its decorative and marble work, while Quirijn de Visser Willemsz cast the copperwork. Much of the screen was damaged in 1940 and later restored.
Apse windows
Three stained-glass windows in the apse of the high chancel were designed by Gunhild Kristensen. They depict the Pentecost story. The central window, made around 1965, represents the descent of the Holy Spirit. The windows representing the Sun of Righteousness and the Bright Morning Star were completed in March 2017.
Chapels and baptismal furnishings
Sandstone capitals above the chapel entrances contain Biblical and secular scenes. A prominent bronze baptismal font by Hans Petri is a postwar figurative work donated by the department store De Bijenkorf. One chapel contains a replica of the Cross of Nails associated with Coventry Cathedral, where a Friday afternoon prayer for peace and reconciliation is held.
The chapel called the Librije contains a seventeenth-century oak baptismal screen from the Reformed Church of Willige Langerak. Its display case holds Erasmus of Rotterdam’s D. Erasmi de Conscribendis Epistollis. Two memorial stones for members of the resistance were installed there by the War Graves Foundation in 1996. One includes part of a 1942 radio address by Queen Wilhelmina.
Graves and memorials
Tomb slabs
The church contains numerous graves and tomb slabs. More than 900 stone slabs were present in 1623, and approximately 1,360 had been recorded by the final burial in 1832. Some carried reliefs and coats of arms, while others bore only a grave number. Most were destroyed in the fire of 1940. Important survivors were restored and installed in twelve chapels in the north and south aisles; others are held by Museum Rotterdam or reused around the church and at Crooswijk cemetery.
Surviving slabs include a pre-Reformation Gothic example dated 1553 and memorials to the printer J. van Waesberghe, painter Willem Buytewech, bell and cannon founder Jan Cornelisz. Ouderogge, members of the Pesser brewing family, Henricus Zwaerdekroon, Adriaan Slecht van der Heym, Hendrik Roosevelt, and the pastor and professor Petrus Hofstede. Zwaerdekroon’s slab bears a quotation from Quranic Sura 2.
Naval monuments and other memorials
Monuments commemorate the naval commanders Johan van Brakel, Egbert Meussen Kortenaer, and Witte de With. Van Brakel’s monument, made by J. Blommendael, stands in a chapel beside the northwestern wall of the north transept. Kortenaer’s monument, by Rombout Verhulst, is opposite the northeastern wall. De With’s monument was made by P. Rijcx to a design by Jacob Lois and states that his embalmed body was returned to the Netherlands after his death in 1658.
A model of the ship De Liefde hangs high on the wall near Kortenaer’s grave. The ship reached Kyushu on 19 April 1600 and is described as the first European ship to reach Japan. Other memorials include a bronze group by Leendert Bolle for the missionary pastor Anthonie van Hambrouck, who was killed on Dutch Formosa in the seventeenth century. The group, made in 1930, was recast after wartime damage.
A bronze plaque by Cor van Kralingen commemorates the pastor Abraham Rutgers, who died after being tortured by guards at Dachau because of his opposition to the German occupation. A 1969 bronze plaque commemorates Steven Hoogendijk. A marble wall plaque for Chalonerus Chute de la Vine, made by J. de Vou, is also associated with the church.
Organs and bells
Organs
The church contains five organs. Its principal organ was completed in 1973 by the Danish firm Marcussen and Son. It has four manuals, 85 registers, approximately 7,600 pipes, and a case 23 metres high. It is described as Europe’s largest fully mechanical church organ. In a mechanical organ, movement from the keys reaches the valves through mechanical linkages. The case was designed by J. W. C. Besemer, and its marble gallery reproduces that of the prewar organ while retaining surviving bronze ornaments.
The principal organ includes Hauptwerk, Rückwerk, Brustwerk, Oberwerk, Pedal, and Chamadewerk sections. Its Spanish trumpet ranks project horizontally above the manuals, while the pedal pipes rise approximately 10 metres. The organ’s prospect serves both decorative and acoustic functions.
The transept organ has 44 registers. Its main case originated in the former Great or Saint Bartholomew’s Church in Schoonhoven, where it was made in 1539 or 1540, probably by Adriaen Schalcken for an organ associated with Hendrik Niehoff. Marcussen installed new pipework in 1959 and added a Rückwerk in the style of the older case. The choir organ has eight registers and retains a case from an Old Catholic hidden church in Amsterdam, dated around 1720 to 1725. Marcussen supplied new pipework and adapted it to the chancel.
A five-register chapel organ was made of oak by Van Vulpen in Utrecht in 1963 and installed at the church in 1990. A box organ made by the organ builder Klop has been used for chamber music since 2006.
Carillon
The carillon originally contained 36 bells cast by François Hemony in 1660, covering three octaves. The first church bell, Laurencius, had been cast in 1461 by Jan and Willem Hoerken. The carillon was removed during tower restoration in 1934 and reinstalled in 1939. It survived the fire of 1940 because it stood on a concrete floor.
Royal Eijsbouts restored the carillon in 1962 and expanded it to 49 bells. The same firm renovated its mechanism in 1991. Three additional large bells were installed after the war, and the seventeenth-century rotating drum remains in use. Such a drum can operate bells automatically as part of the carillon’s mechanical transmission.
Exhibition and continuing use
Since 2010, eleven former chapels have contained the permanent exhibition A Monument Full of Stories. Spoken installations and digital applications interpret the church and Rotterdam within the late-Gothic building. A restaurant was opened in a chapel in the northern aisle in 2015. The church also continues to support musical use, including the annual Palm Sunday performance of Bach’s St Matthew Passion by the Laurens Cantorij and Laurens Bach Orchestra.