Reußenberg Castle: A Thüngen Stronghold Destroyed in 1523
Site at a Glance
- Rating
- 3
- Popularity
- Very Low
- Country
- Germany
- Primary era
- Medieval
- Eras represented
- Medieval, Modern
- Civilizations
- Holy Roman Empire
- Site type
- Military
- Remains
- Castle
On this page8 sections
History
Reußenberg Castle was a medieval stronghold built by the Barons of Thüngen in 1331 on a hill near Hammelburg in Bavaria, Germany. Reußenberg is the historically correct name; Reußenburg is a name used today but is inaccurate.
Thüngen foundation
The Barons of Thüngen held land at Bonnland by about 1320 and built the castle on a nearby hill. In 1356, Reuß I von Thüngen was regarded as owner of the locality.
The Swabian League and the castle’s destruction
In 1488, Franconian and Swabian imperial estates, political entities represented in the Empire’s Imperial Diet, formed the Swabian League under Nuremberg’s leadership. The regional alliance within the Holy Roman Empire aimed to curb attacks on merchants and other travelers. It became the Empire’s executive authority in 1489. A perpetual public peace proclaimed at the Diet of Worms, an imperial assembly, in 1495 did not end the unrest.
In the early sixteenth century, the Franconian nobleman Hans Thomas von Absberg abducted merchants from imperial cities in Franconia and Swabia and demanded ransoms. To reduce the risk of capture by League troops, he sought allies who would assist his raids and conceal captives in their castles. Hans Jörg von Thüngen backed the feud in hopes of rebuilding his dwindling wealth.
In 1523, the League sent troops against 23 strongholds associated with robber knights. Its forces reached Reußenberg on 26 June and blew up the castle to prevent the Thüngen family from returning. The army comprised 10,000 infantry and 1,000 cavalry, and carried 100 cannons, 30 guns and 900 centners of gunpowder, measured in a traditional German unit of weight. Rebel peasants destroyed the castle’s remains in 1525, and it was never rebuilt.
Remains
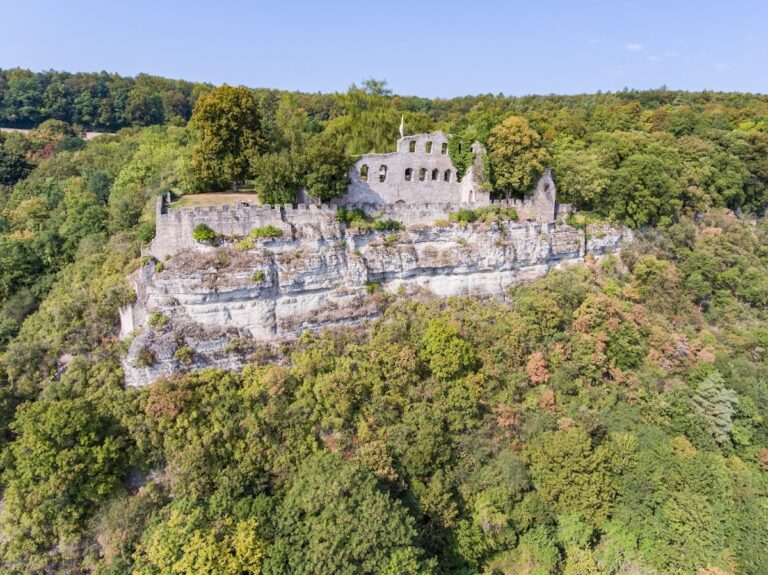
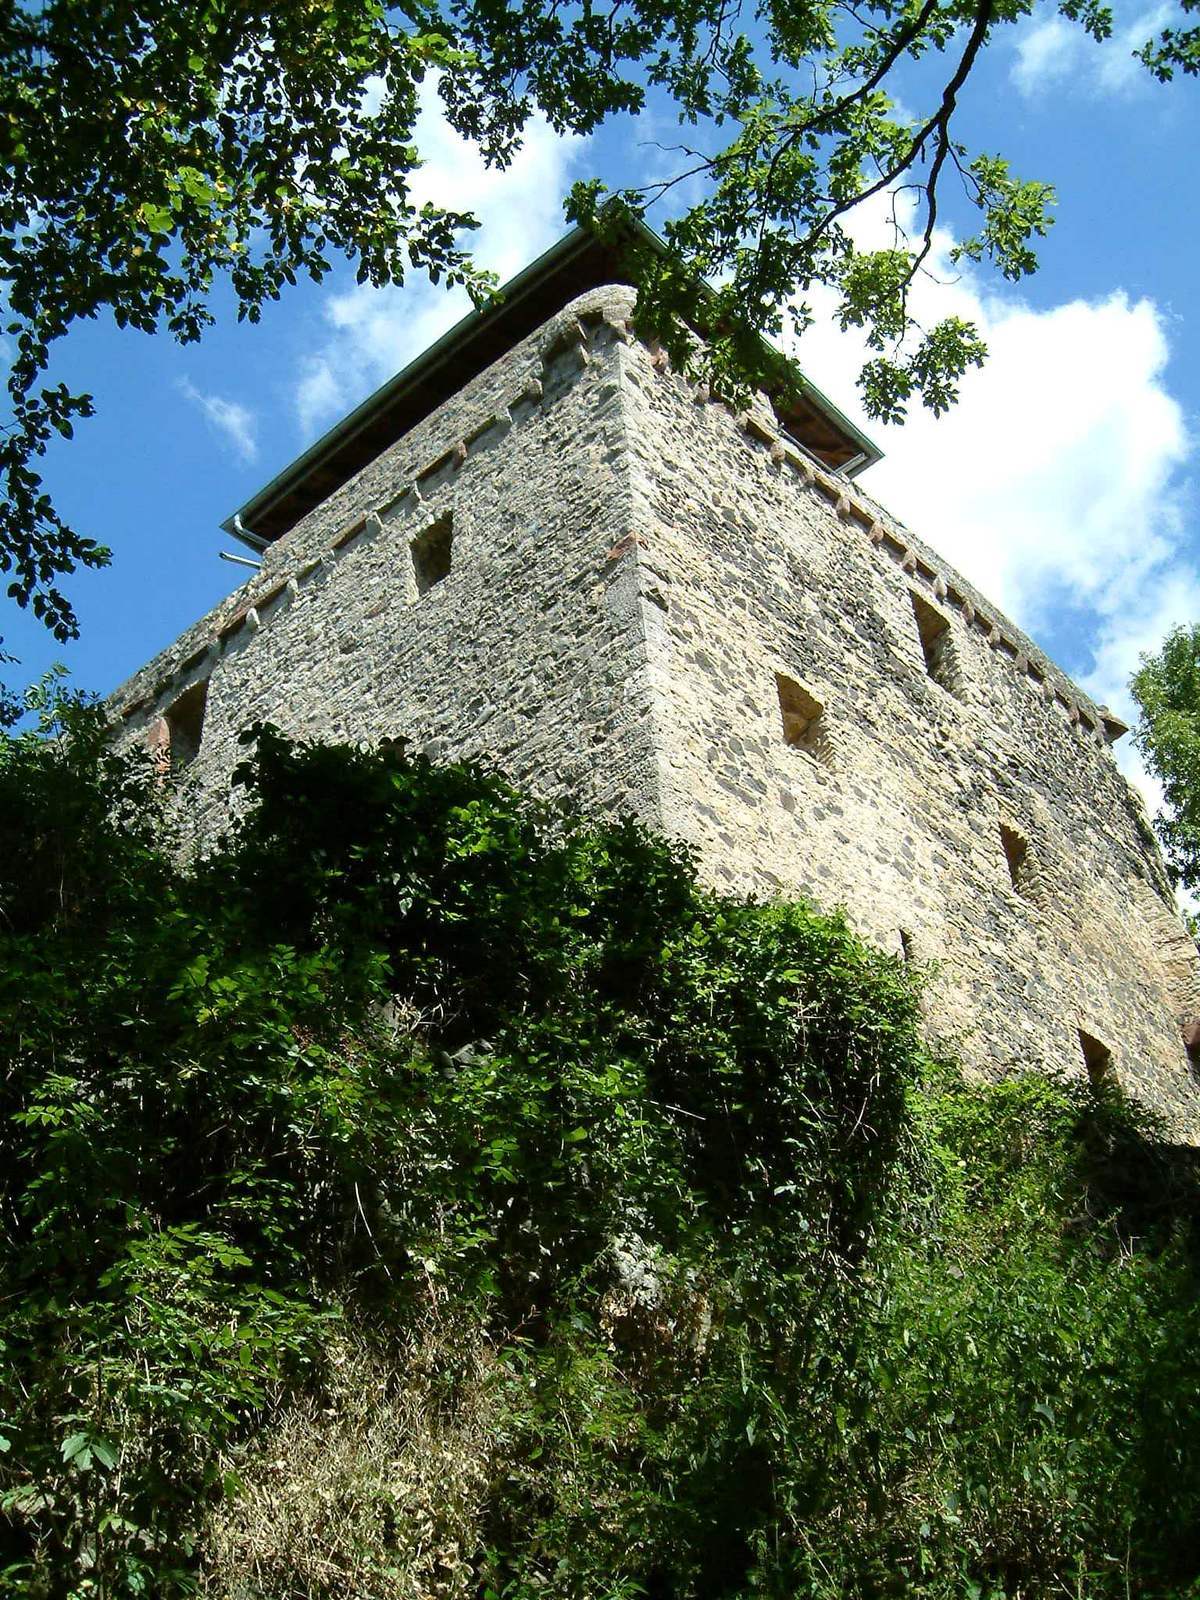
The castle stood on a rocky spur atop a densely wooded hill, 423.6 metres above sea level, near Höllrich southwest of Hammelburg and within the Hammelburg military training area. An outer gate led into the inner part of the compact complex.
Surviving layout
Main complex
A 1523 woodcut by the German artist Hans Wandereisen depicts the castle with an outer gate and two small buildings in the forecourt, partly built into the wall. The residential hall and keep, the castle’s principal tower, are indistinct in the image. Today, only the foundation walls of the main complex remain. The woodcut also shows most of the soldiers in the village below, including about 50 mounted men, five senior officers on the left, nine mercenary foot soldiers in the center and three more mounted men at the right edge.
Outer defenses and entrance
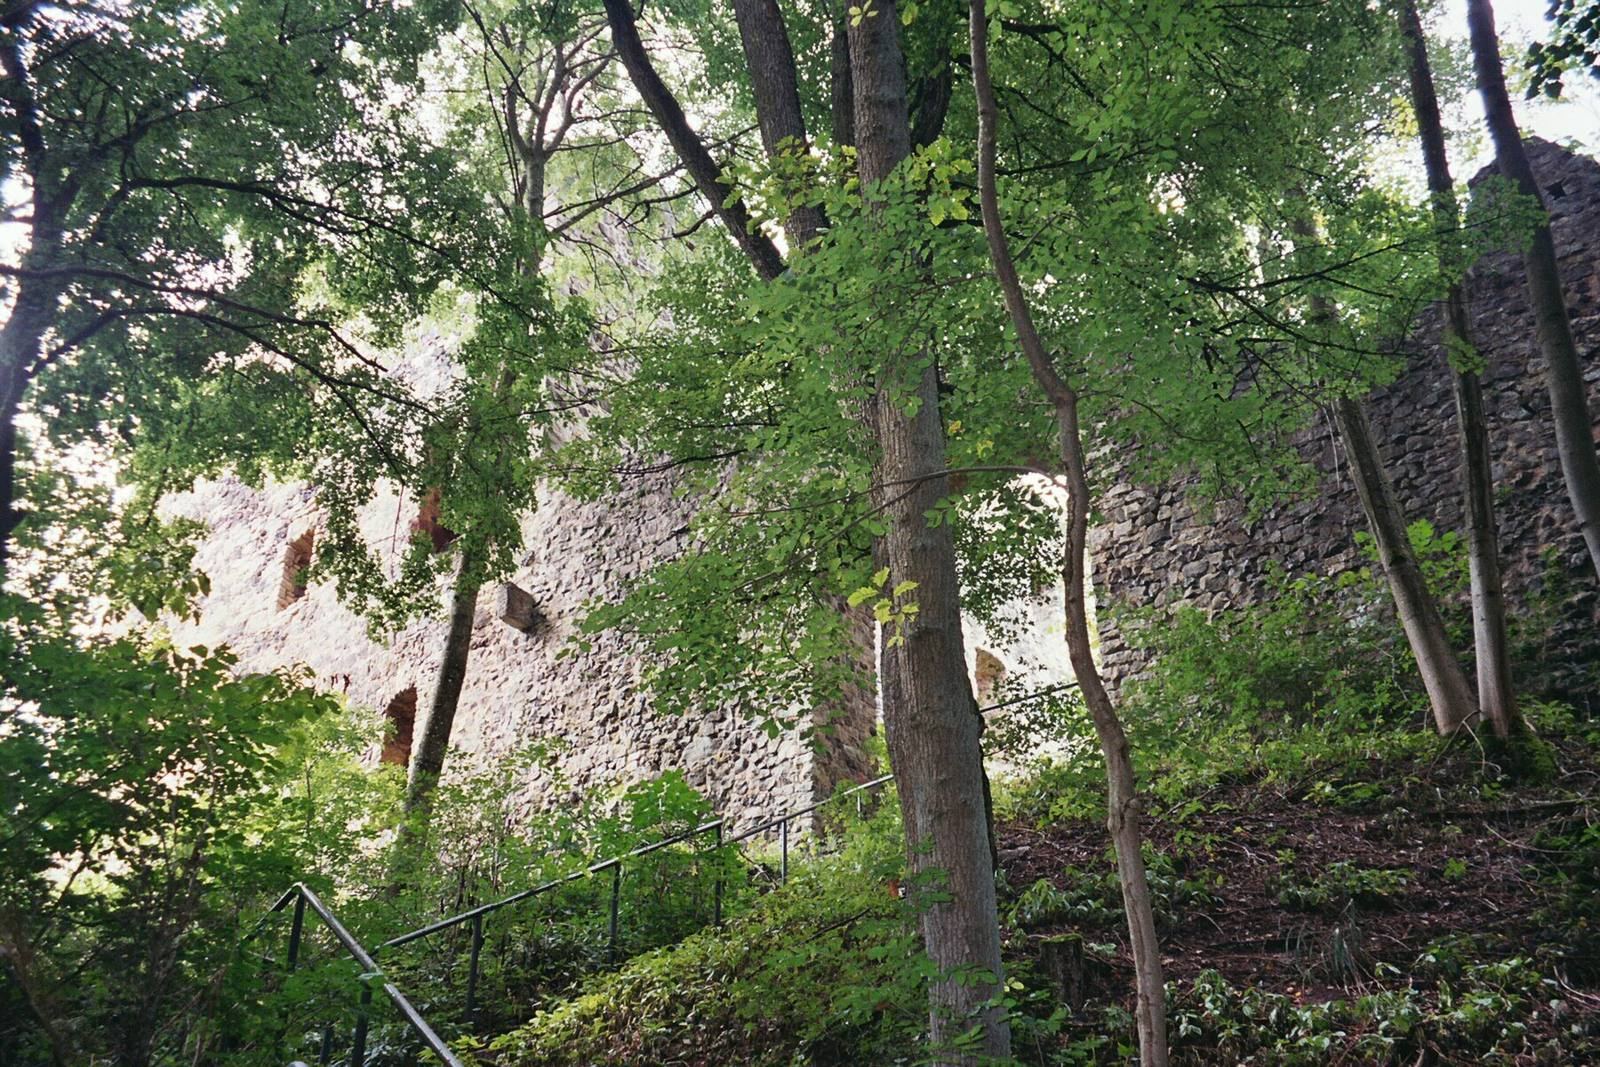
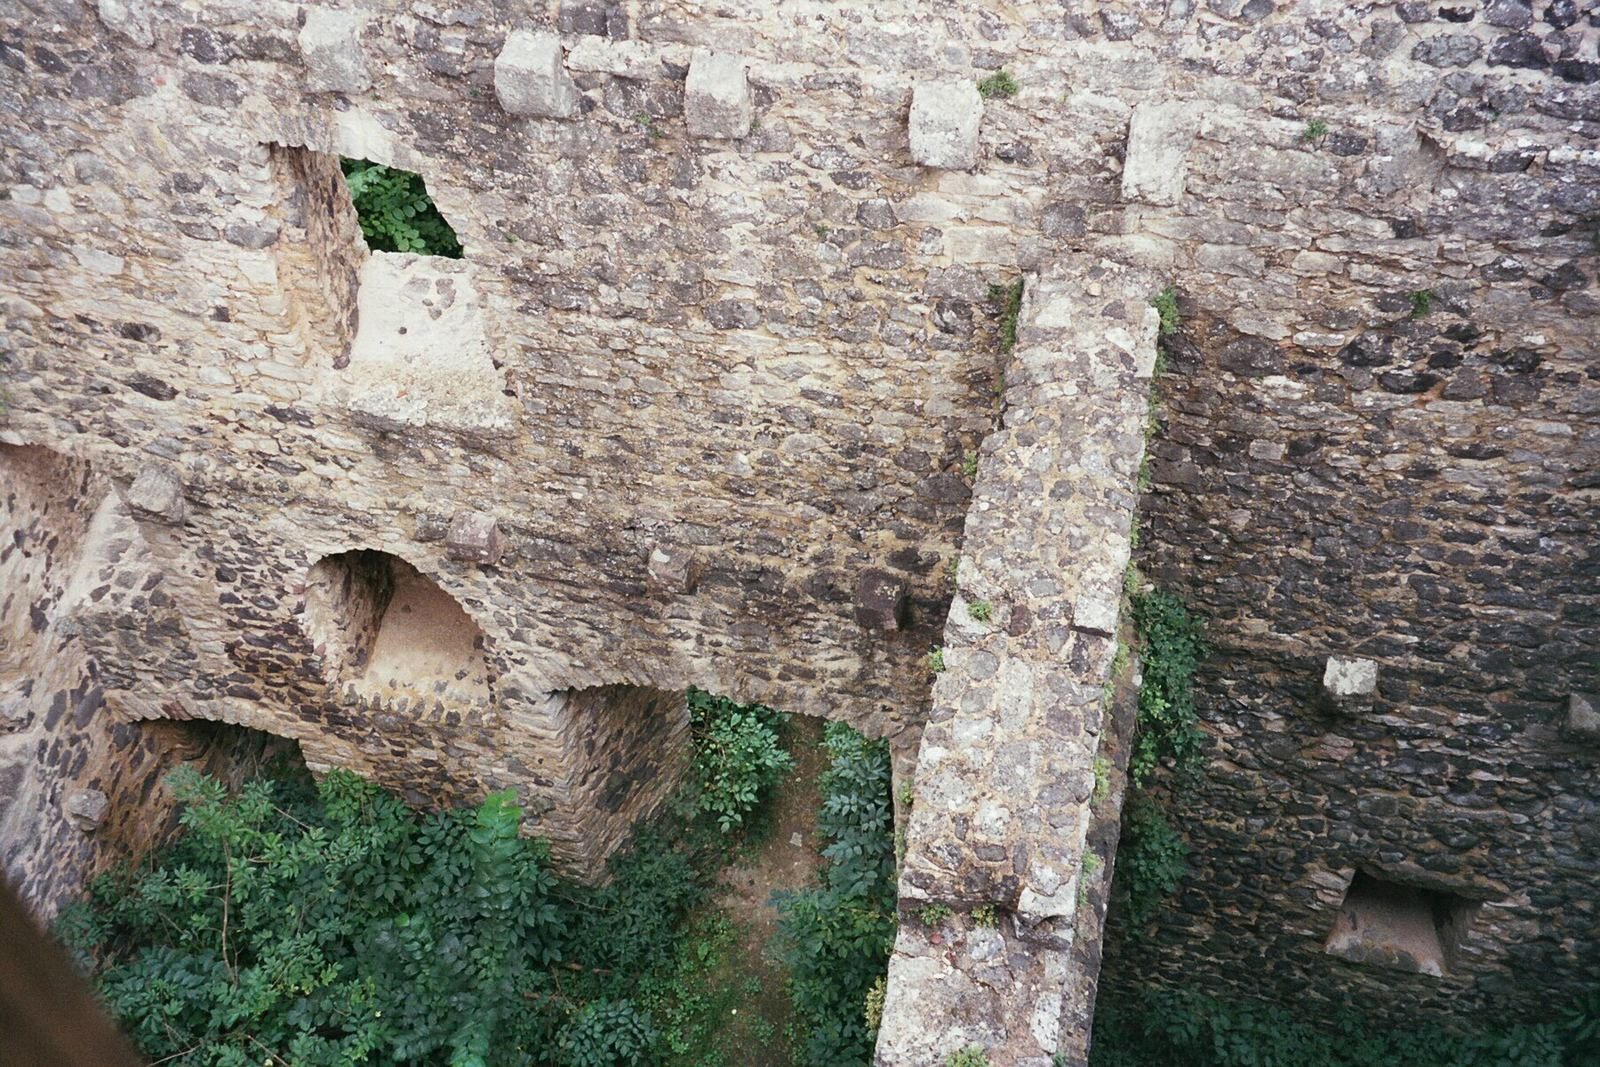
A surrounding rampart, or raised defensive bank, may have served as a dry moat. About three-quarters of the former outer wall survives, along with the main entrance. Three rounded-arch openings survive, including the main gate; their heights range from about 2.5 metres at the main gate to about 1.6 metres at the courtyard. Installed steps lead to the main entrance. The ruin is in good condition for its age and is not at risk of collapse.
Wooden lookout
A wooden lookout approximately four storeys high stands within the ruin.