St. Peter’s Cathedral: The Roman Catholic Cathedral of Osnabrück


Site at a Glance
- Rating
- 4.6
- Popularity
- Medium
- Country
- Germany
- Primary era
- Medieval
- External website
- Open
- Eras represented
- Medieval, Early Modern, Modern
- Civilizations
- Holy Roman Empire
- Site type
- Religious
- Remains
- Cathedral
On this page19 sections
History
St. Peter’s Cathedral is the Roman Catholic cathedral of the Diocese of Osnabrück in Germany. Built by the Christian church established under Charlemagne, it has shaped the skyline of Osnabrück since the first church was founded in 785, fifteen years after the diocese was created. Its principal patron is Saint Peter, one of the Twelve Apostles and traditionally regarded as the first bishop of Rome. The present building is a late Romanesque cathedral with substantial Gothic elements.
Foundation and Romanesque rebuilding
The first church was destroyed by fire in 890, probably during a Norman attack. It was then rebuilt, and an eleventh-century basilica came to occupy approximately the area of the present cathedral. The basilica had a cruciform plan and a multi-storey westwork, a monumental western entrance complex between two towers. Masonry from this building survives in the lower part of the west façade.
The west choir was enlarged around 1140 and given a groin vault, formed by the intersection of two barrel vaults. The crossing tower, which rises above the space where the nave and transept meet, was probably also constructed during the twelfth century. These elements remain among the oldest parts of the present church.
Thirteenth-century transformation
Beginning in 1218, most of the nave was remodelled. The transept, the cross-arm of the church plan, was replaced first, followed by the nave, which was completed in 1272. Important eastern parts are now thought to have been built before the fire of 1254, but the disaster still required major repairs. The crossing was vaulted again and its piers were reinforced. The present rectangular choir was completed in 1270, and its new high altar was consecrated in 1277.
The cathedral consequently combined the heavy masonry and rounded openings associated with Romanesque architecture with pointed arches and rib vaults associated with Gothic construction. Its development was not a single rebuilding campaign but a sequence of alterations that preserved earlier fabric while changing the church’s structure and appearance.
Late medieval additions and alterations
The ambulatory, a passage around the sanctuary or choir, and the Mary Chapel were added between 1434 and 1444, roughly 150 years after the choir was completed. Bishop Konrad III ordered a comprehensive renovation between 1454 and 1482, and the Cross Chapel followed in 1490.
The south tower was rebuilt in a larger Gothic form between 1509 and 1544. The crossing tower was stabilised again in 1529, while the present west portal was installed in 1531 after the baptistery at that location had been removed. The west towers originally had Gothic spires. The northern spire was replaced by a Baroque cap in 1606, and the southern tower received its cap between 1769 and 1771. The Baroque period also transformed the interior through new altars, figures, and epitaphs.
Modern preservation and wartime damage
Alexander Behnes, an architect and monument conservator, directed the cathedral’s preservation from 1882 to 1910. His work included numerous alterations and additions and substantially influenced the exterior that preceded the twentieth-century destruction.
During the Second World War, incendiary bombs destroyed the roof, the Baroque caps of the towers, and several annexes. The cathedral was reconstructed after the war with lower pyramid roofs on the towers, strengthening the predominantly Romanesque character of the exterior. Wartime damage also caused the Osnabrück Wheel to fall from the south tower on 13 September 1944. The wheel was later re-erected beside the cathedral.
The cathedral’s former rood screen, a partition between the nave and choir associated with a Crucifixion image, was dismantled in 1664. Twelve of its statues survived, including figures of Christ and the Apostles, along with a smaller statue of its donor, Duke Erich II of Saxe-Lauenburg, who was also Bishop of Münster. These sculptures are preserved in the Diocesan Museum of Osnabrück.
Religious worship remains central to the cathedral, which has also served cultural functions through events connected with Christian themes. Its postwar bell peal replaced the medieval bells destroyed during the war. Cast in steel by the Bochumer Verein in the experimental V7 profile, a minor-octave bell form, the six-bell peal includes Maria Immaculata, Petrus, Crispinus and Crispinianus, Wiho, Gosbert, and Adolf von Tecklenburg. Maria Immaculata weighs five tons.
Remains
Plan and masonry
Nave and vaults
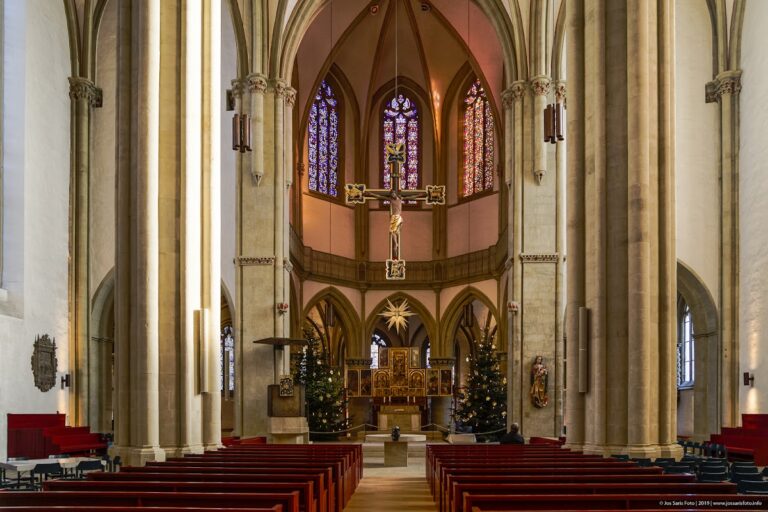
St. Peter’s Cathedral is built entirely of sandstone, most of it laid as ashlar masonry. Its three-aisled nave follows a bound-bay system. Between the westwork and the crossing, the central nave has three bays, while each side aisle has six. Round-arched door and window openings survive on the exterior, but the nave and transept are covered by rib vaults with pointed arches. The arcades between the nave and aisles and all the transverse arches are also pointed.
The side-aisle vaults have strong band ribs. The central nave is covered by domical vaults whose height reaches that of the supporting pillars. Their imposts are placed so that the sideways thrust is carried low in the structure, allowing the church to stand without flying buttresses. The arrangement reflects the meeting of Romanesque massing and Gothic structural methods.
West façade and towers
The Romanesque crossing tower, the northern façade, and the Romanesque-Gothic west façade are among the oldest surviving parts of the present church. The west façade retains the earlier westwork arrangement between two towers and includes a large rose window, a circular opening with radiating tracery, installed between 1305 and 1350. Additional Gothic windows were inserted in 1453.
The southern tower was replaced by the larger Gothic tower built between 1509 and 1544. It originally carried a tall pointed pyramid roof. The postwar reconstruction gave the towers lower pyramid roofs after their earlier caps and the cathedral roof had been destroyed.
Choir and cloister
Choir, crossing, and chapels
The rectangular choir dates from 1270, while the crossing retains the effects of its thirteenth-century rebuilding through the renewed vault and strengthened piers. The ambulatory and Mary Chapel belong to the additions made between 1434 and 1444. Together, these spaces extend the eastern part of the cathedral beyond the earlier choir arrangement.
Cloister
The cloister adjoins the south side of the nave. Its remaining sides have open, three-part arcades carried by pillars. Cushion capitals in the east wing correspond to those of the former west choir of about 1140. The eastern section has a barrel vault with lunettes and no transverse ribs, while the south and west wings have groin vaults carried on transverse and wall arches. Those two wings date from the second quarter of the thirteenth century. During the Second World War, the cloister had been walled toward the courtyard and was used as an air-raid shelter.
Medieval sculpture and furnishings
High altar and triumphal cross
The three-winged high altar was made between 1894 and 1905 by Heinrich Seling, an Osnabrück sculptor who also created the choir stalls. Beside the baptismal font stands an oak triumphal cross with a corpus 3.85 metres high. It is generally dated to about 1230. Tree-ring analysis places its wood in the late twelfth century, while stylistic comparison places the work in the first half of the thirteenth century.
The head of the cross contains relics of Saints Crispin and Crispinian, secondary patrons of the cathedral, and Saint Regina. Later restorations have made its original painted finish impossible to reconstruct reliably. A restoration in 2003 replaced the earlier strong contrasts with softer, more natural colouring.
Baptismal font and Apostles
The bronze baptismal font dates from around 1225. An inscription band names its donor as “Wilbernus Petre,” a name associated with Wilbrand of Oldenburg, Bishop of Paderborn. The association remains a supposition, supported by the similarity between the donor’s Latin name and the inscription on a font commissioned by Wilbrand for Hildesheim Cathedral.
Eight oversized Apostles carved in painted sandstone are attached to the central-nave pillars. They originally stood in the ambulatory and now rest on consoles with renewed inscriptions naming the figures. Donors’ heraldic shields appear below the inscriptions. The sculptures came from the workshop of Evert van Roden, a Münster sculptor whose workshop produced late Gothic religious art in the region. The same workshop produced three surviving figures from the Margareta Altar, destroyed in 1944, and a stone Rosary Madonna made around 1525. The shield beneath the Bartholomew figure belongs to Lambert von Snetlage, cathedral dean from 1496 until his death in 1526.
Rococo pulpit
The Rococo pulpit stands in the second bay of the central nave. Johann Andreas Vogel of Paderborn made it in 1752 from reddish artificial marble. Three low-relief panels on its body represent the calling of the Apostle Peter as related in three forms in the New Testament. A figure of Moses once stood on its sounding board, but it had been removed by 1868 and is now considered lost.
Organs and bells
Main and tower organs
The main organ stands in the westwork above the principal portal and beneath the western rose window. Kuhn of Männedorf, Switzerland, built it in 2003 with 53 stops. It replaced an organ made by Franz Breil in 1963, which had stood in a niche in the south tower. The former gallery was removed to create space while keeping the rose window visible, and a lower gallery was installed. The console is integrated into the instrument above its rear wall and faces the altar.
The main organ is electrically connected to a small tower organ on the first floor of the large southwest tower. The tower instrument has four additional stops, cone chests, an enclosed chamber with movable shutters for volume control, and a sound-absorption chamber. Its stated connections include the normal couplings between the manuals and pedal, a sub-octave coupling, a super-octave coupling, and connections linking the tower organ with the main instrument.
Choir organ and bell peal
A choir organ made in 1898 by the Mutin-Cavaillé-Coll workshop stands on the north wall of the transept. It has 12 stops, three additional transmissions to the pedal, and 800 sounding pipes behind the case’s silent decorative pipes. All of its sounding pipes are enclosed so that their volume can be controlled.
The replacement six-bell peal hangs in the steel frame of the large southwest tower. Cast by the Bochumer Verein in the V7 minor-octave profile, it includes the five-ton Maria Immaculata and bells named Petrus, Crispinus and Crispinianus, Wiho, Gosbert, and Adolf von Tecklenburg.
Nearby sites